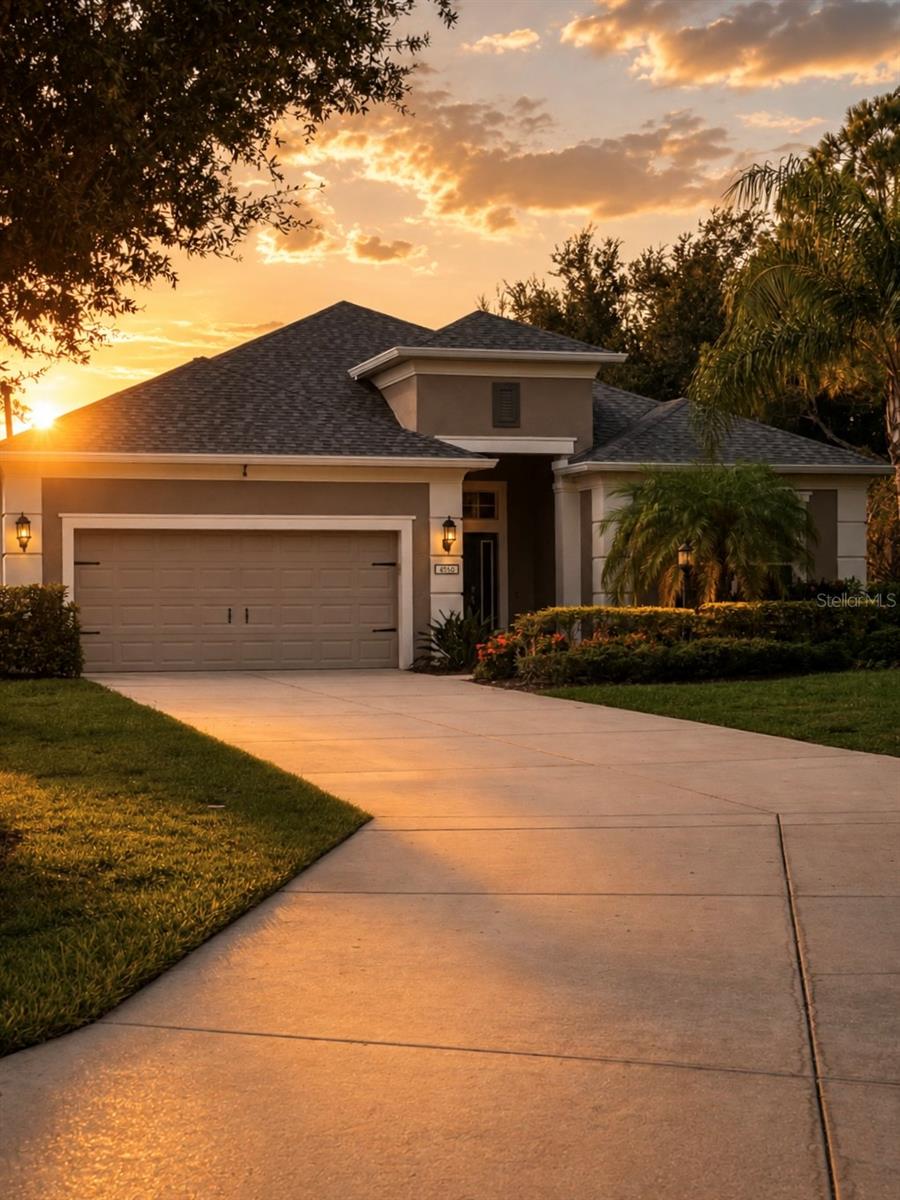
4804 BOSTON COMMON GLEN
| Bedrooms | 3 |
|---|---|
| Bathrooms | 2 full |
| Living area | 2,148 Sq. Ft. |
| Total area | 2,952 Sq. Ft. |
| Year built | 2012 |
| Lot size | 0.29 acres (12,506 Sq. Ft.) |
| Garage | 2 spaces, attached |
| Stories | 1 |
| Private pool | Yes |
| HOA | About $259/mo |
| CDD | Yes |
| Flood zone | X |
| Subdivision | CENTRAL PARK SUBPHASE C-BA |
| Days on market | 10 |
| MLS number | MFRA4705112 |
Property taxes: $7,209 (2025) is the current owner's bill. In Florida the bill usually goes up after a sale, when the homestead cap and exemption go away. See what yours would be.
About this home
New roof in 2025 on this 3 bedroom, 2 bath home with a dedicated office and 2,148 square feet in gated Central Park at Lakewood Ranch. Cul-de-sac lot with an extra long driveway and a 2 car garage, so daily parking is simple and guests are not stacked in the street. The backyard is the reason to come see it. Oversized covered lanai, a pool with a tanning ledge, and a large waterfall feature tucked in so privately you forget you are right in the middle of Lakewood Ranch. Photos do not do this one justice. You have to stand out there. Central Park was built around the kids. Fenced splash park, adventure playground, and big fields for baseball, soccer, and football. Covered pavilion with grills for birthday parties. Tennis courts, two dog parks, a community pool, and trails through the neighborhood. Gullett Elementary and Lakewood Ranch High are just outside the gates. You get the central location people want. Lakewood Ranch Blvd, Main Street, UTC, I-75, and an easy shot to the beaches. Then you open the sliders and it gets quiet. Neighbors are not part of the pool view. Morning coffee, late swim, kids on the tanning ledge, waterfall running in the background. Come walk the lanai first. That is the part you will remember.
Features
| Interior | Crown Molding, Eat-in Kitchen, Open Floorplan, Primary Bedroom Main Floor, Solid Wood Cabinets, Stone Counters, Tray Ceiling(s), Walk-In Closet(s) |
|---|---|
| Appliances | Dishwasher, Disposal, Microwave, Range |
| Flooring | Luxury Vinyl, Tile |
| Laundry | Laundry Room |
| Exterior | Hurricane Shutters |
| Pool | Heated, In Ground, Salt Water |
| Construction | Block, Stucco |
| Roof | Shingle |
| Foundation | Slab |
| Levels | One |
| Faces | North |
| Heating | Heat Pump |
| Cooling | Central Air |
| Utilities | Electricity Connected, Natural Gas Connected |
| Sewer | Public Sewer |
| Water | Public |
| Community | Community Mailbox, Deed Restrictions, Dog Park, Gated Community - No Guard, Golf Carts OK, Irrigation-Reclaimed Water, Park, Playground, Tennis Court(s) |
| Association amenities | Gated, Park, Playground, Pool, Recreation Facilities, Tennis Court(s) |
| HOA fee includes | Maintenance Grounds, Management |
| Pets | Yes |
| Furnished | Unfurnished |
| Sale conditions | None |
| County | Manatee |
Want to see this home?
Leave your name and a phone number or email and I'll set up a showing.
Your details are never sold or shared. Privacy policy.
Listing courtesy of COMPASS FLORIDA LLC, 941-279-3630 (John Shanahan). Stellar MLS via MLS GRID.
Listings courtesy of Stellar MLS as distributed by MLS GRID. Information is deemed reliable but is not guaranteed accurate by Stellar MLS, MLS GRID, or Putnam Realty Group, and should be independently verified. This information is provided exclusively for consumers' personal, non-commercial use and may not be used for any purpose other than to identify prospective properties consumers may be interested in purchasing. Properties may be listed by brokerages other than Putnam Realty Group. To report an inaccuracy, contact Michael Putnam at 941-662-9941 or [email protected].