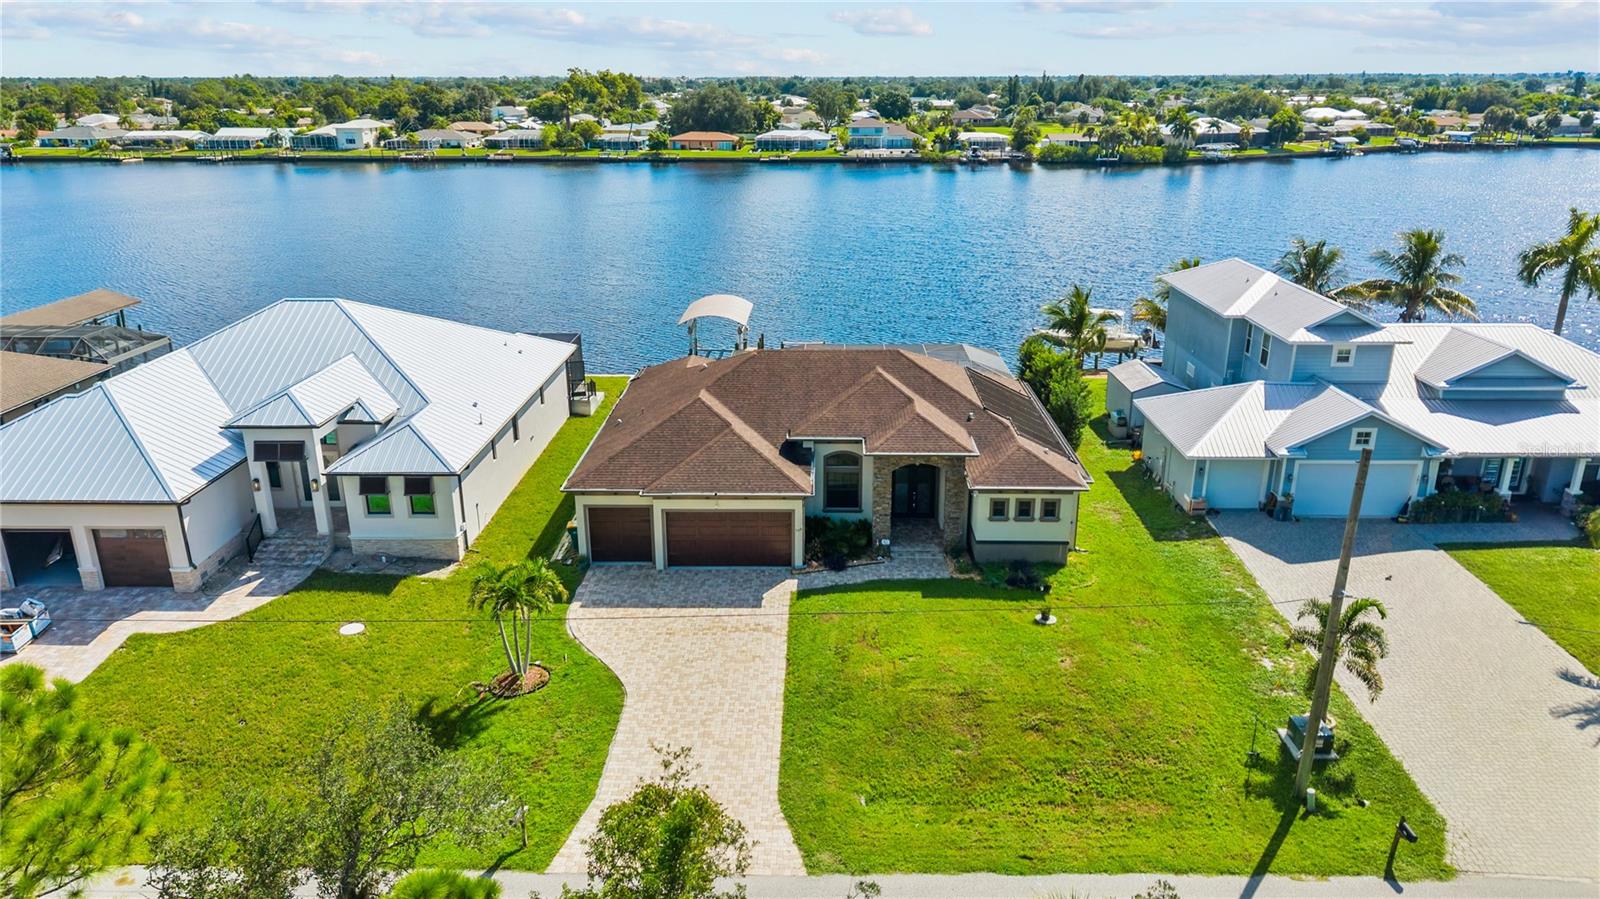
349 SPRINGVIEW CIRCLE
| Bedrooms | 3 |
|---|---|
| Bathrooms | 2 full |
| Living area | 2,108 Sq. Ft. |
| Total area | 2,732 Sq. Ft. |
| Year built | 2016 |
| Lot size | 0.26 acres (11,159 Sq. Ft.) |
| Garage | 3 spaces, attached |
| Private pool | Yes |
| Waterfront | Yes |
| Flood zone | AE |
| Subdivision | PORT CHARLOTTE SEC 010 |
| Days on market | 16 |
| MLS number | MFRA4705102 |
Property taxes: $9,413 (2025) is the current owner's bill. In Florida the bill usually goes up after a sale, when the homestead cap and exemption go away. See what yours would be.
About this home
Welcome to your Florida waterfront dream home! This stunning custom-built 3-bedroom, 2-bath pool home offers approximately 2,108 sq. ft. of beautifully designed living space and breathtaking water views. Built in 2016, the home features an inviting open-concept floor plan with high ceilings, crown molding, a split-bedroom layout, and expansive sliding glass doors that create a seamless connection between indoor and outdoor living. At the heart of the home is a spacious kitchen featuring a large granite island with plenty of seating, solid wood cabinetry, stainless steel appliances, and generous storage—all overlooking the water. Step outside to your private screened lanai and enjoy the beautiful zero-entry, beach-style solar-heated pool, creating the perfect setting for relaxing or entertaining while taking in the peaceful waterfront views. Boating enthusiasts will appreciate the private dock with a covered 7,000-lb boat lift and convenient water access. The property also features an oversized 3-car garage, providing plenty of room for vehicles, storage, and recreational equipment. Enjoy the best of Southwest Florida living—beautiful waterfront views, boating, fishing, swimming, and outdoor entertaining right from your own backyard. This exceptional Port Charlotte waterfront home offers the Florida lifestyle you’ve been waiting for! Buyer and Buyer’s Agent are responsible for independently verifying all information and should conduct their own due diligence.
Features
| Interior | Ceiling Fans(s), Coffered Ceiling(s), Crown Molding, Eat-in Kitchen, High Ceilings, Kitchen/Family Room Combo, Living Room/Dining Room Combo, Open Floorplan, Solid Wood Cabinets, Split Bedroom, Stone Counters, Thermostat, Walk-In Closet(s) |
|---|---|
| Appliances | Dishwasher, Dryer, Electric Water Heater, Microwave, Range, Refrigerator, Washer |
| Flooring | Carpet, Travertine |
| Laundry | Laundry Room |
| Exterior | Lighting, Private Mailbox, Rain Gutters |
| Patio and porch | Covered, Front Porch, Rear Porch, Screened |
| Pool | Gunite, In Ground, Lighting, Outside Bath Access, Salt Water, Screen Enclosure, Solar Heat |
| View | Water |
| Waterfront | Creek |
| Body of water | LITTLE ALLIGATOR CREEK |
| Parking | Driveway, Garage Door Opener, Golf Cart Parking, Ground Level, Guest, Off Street, Oversized |
| Construction | Block, Stucco |
| Roof | Shingle |
| Foundation | Slab |
| Levels | One |
| Faces | West |
| Heating | Central, Electric |
| Cooling | Central Air |
| Utilities | BB/HS Internet Available, Cable Connected, Electricity Connected, Public, Sewer Connected, Water Connected |
| Sewer | Public Sewer |
| Water | Public |
| Furnished | Furnished |
| Sale conditions | None |
| Elementary school | Meadow Park Elementary |
| County | Charlotte |
Want to see this home?
Leave your name and a phone number or email and I'll set up a showing.
Your details are never sold or shared. Privacy policy.
Listing courtesy of EVOLVE REAL ESTATE, 941-441-5253 (Thien Nguyen). Stellar MLS via MLS GRID.
Listings courtesy of Stellar MLS as distributed by MLS GRID. Information is deemed reliable but is not guaranteed accurate by Stellar MLS, MLS GRID, or Putnam Realty Group, and should be independently verified. This information is provided exclusively for consumers' personal, non-commercial use and may not be used for any purpose other than to identify prospective properties consumers may be interested in purchasing. Properties may be listed by brokerages other than Putnam Realty Group. To report an inaccuracy, contact Michael Putnam at 941-662-9941 or [email protected].