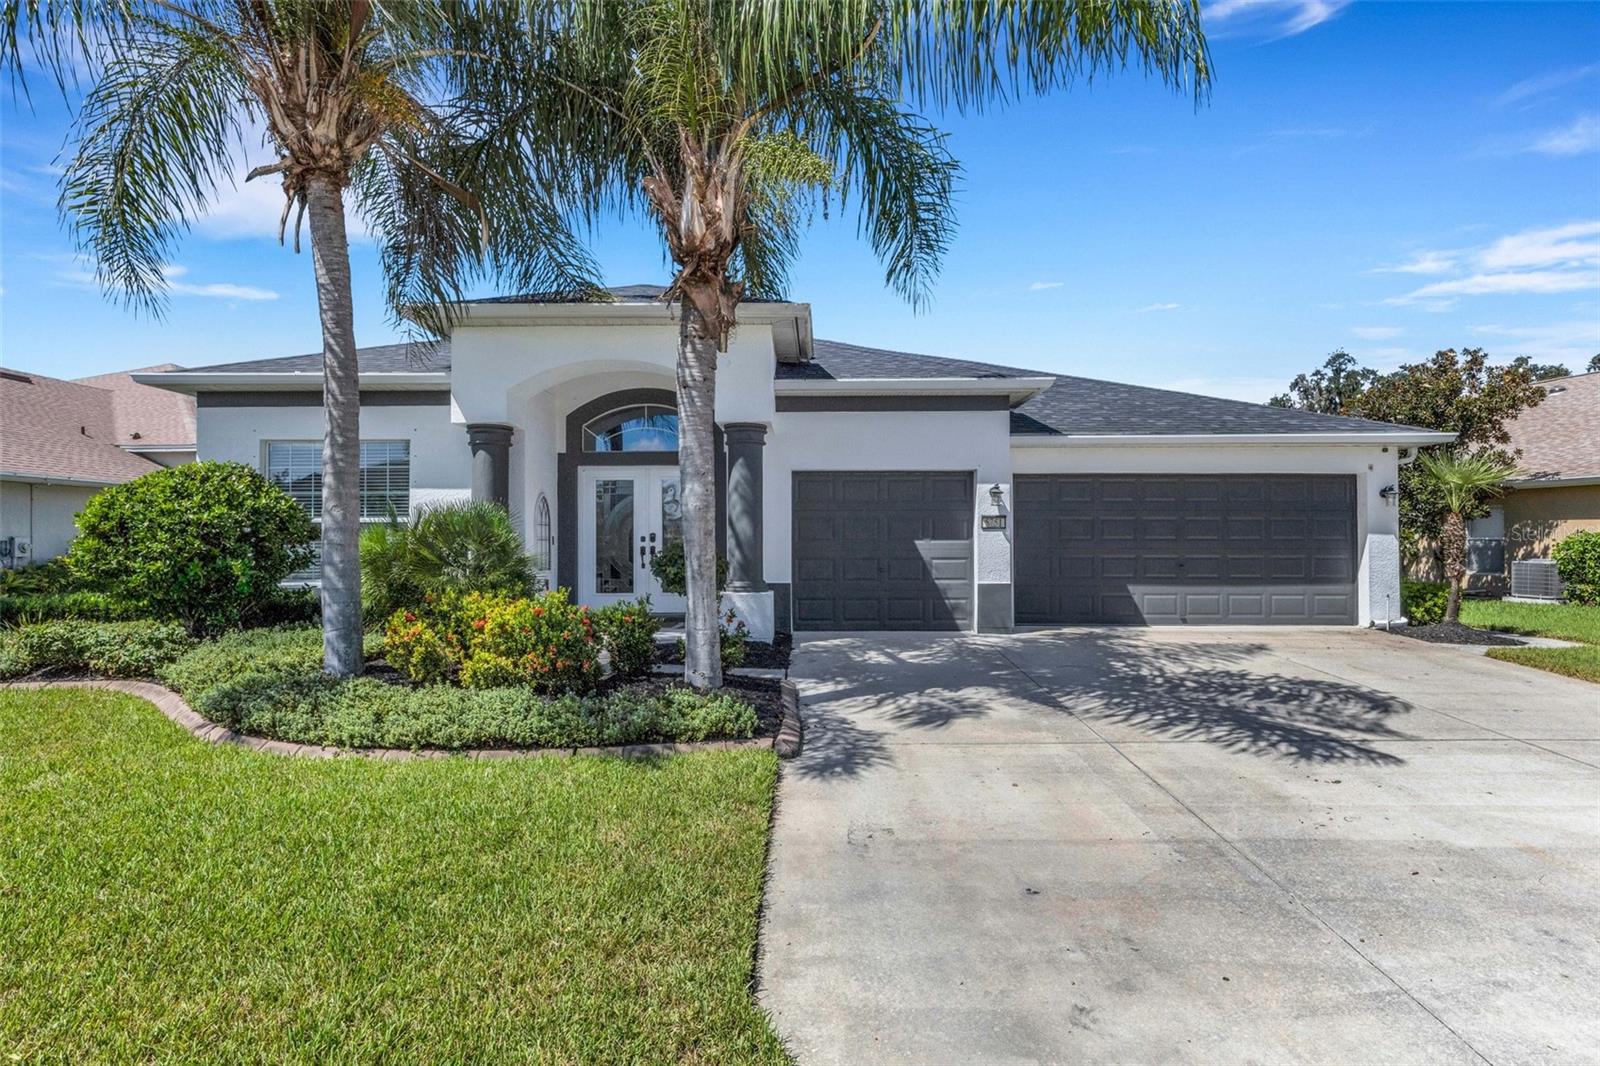
5751 99TH AVENUE CIRCLE
| Bedrooms | 4 |
|---|---|
| Bathrooms | 3 full |
| Living area | 2,710 Sq. Ft. |
| Total area | 3,694 Sq. Ft. |
| Year built | 2009 |
| Lot size | 0.22 acres (9,551 Sq. Ft.) |
| Garage | 3 spaces, attached |
| HOA | About $13/mo |
| CDD | Yes |
| Flood zone | X |
| Subdivision | HARRISON RANCH PH IA |
| Days on market | 21 |
| MLS number | MFRA4705101 |
Property taxes: $5,285 (2026) is the current owner's bill. In Florida the bill usually goes up after a sale, when the homestead cap and exemption go away. See what yours would be.
About this home
Beautifully renovated and move-in ready, this spacious 4-bedroom, 3-bath home offers 2,710 sq ft of single-story living on a premium preserve lot with no rear neighbors in the established Harrison Ranch community. An oversized 3-car garage, split-bedroom floor plan, tall ceilings, crown molding, arched entryways, and generous living spaces create a home that feels open, comfortable, and well suited for both everyday living and entertaining. The recently remodeled kitchen is the centerpiece of the home, featuring high-end custom cabinetry, new appliances, a large center island with breakfast bar, tile backsplash, recessed lighting, and abundant storage. It opens directly to the family room, while the additional living and dining areas provide flexibility for larger gatherings or separate entertaining spaces. The private primary suite includes direct access to the screened lanai, a spacious walk-in closet, and a newly remodeled bath with custom cabinetry, new vanities, updated finishes, and a redesigned walk-in shower. The secondary bathrooms have also been updated with new cabinetry and vanities, giving the home a cohesive, refreshed feel throughout. Three additional bedrooms are arranged in a desirable split layout, including a rear bedroom positioned beside a full bath, making it ideal for guests, extended family, or a private office. Outside, the extended screened lanai overlooks a fully fenced backyard and protected preserve, providing a peaceful setting and the privacy of having no homes directly behind you. Recent improvements also include a new roof and fresh exterior paint. Harrison Ranch residents enjoy an impressive HOA amenity package with key-card access to the community facilities, including a 24-hour fitness center, heated junior Olympic pool, tennis and pickleball courts, basketball courts, playgrounds, athletic fields, and miles of walking and nature trails. Conveniently located near US-301 and I-75, the community offers easy access to Lakewood Ranch, Sarasota, St. Petersburg, Tampa, shopping, dining, and the Ellenton Premium Outlets.
Features
| Interior | Built-in Features, Ceiling Fans(s), Crown Molding, Eat-in Kitchen, Kitchen/Family Room Combo, Living Room/Dining Room Combo, Open Floorplan, Split Bedroom, Vaulted Ceiling(s), Walk-In Closet(s) |
|---|---|
| Appliances | Dishwasher, Disposal, Microwave, Range, Refrigerator |
| Flooring | Ceramic Tile, Laminate |
| Laundry | Inside, Laundry Room |
| Windows | Skylight(s) |
| Exterior | Sidewalk |
| Patio and porch | Covered, Porch, Rear Porch, Screened |
| Fencing | Other |
| View | Trees/Woods |
| Construction | Stucco |
| Roof | Shingle |
| Foundation | Slab |
| Style | Mediterranean |
| Levels | One |
| Faces | Northeast |
| Heating | Central, Electric |
| Cooling | Central Air |
| Utilities | Public |
| Sewer | Public Sewer |
| Water | Public |
| Community | Deed Restrictions, Fitness Center, Park, Playground, Pool, Sidewalks, Tennis Court(s) |
| Association amenities | Clubhouse, Fence Restrictions, Playground, Pool, Recreation Facilities, Vehicle Restrictions |
| HOA fee includes | Common Area Taxes, Pool, Management, Recreational Facilities |
| Pets | Yes |
| Furnished | Unfurnished |
| Sale conditions | None |
| Elementary school | Barbara A. Harvey Elementary |
| Middle school | Buffalo Creek Middle |
| High school | Parrish Community High |
| County | Manatee |
Want to see this home?
Leave your name and a phone number or email and I'll set up a showing.
Your details are never sold or shared. Privacy policy.
Listing courtesy of BRIGHT REALTY, 941-552-6036 (Anthony Dalesandro). Stellar MLS via MLS GRID.
Listings courtesy of Stellar MLS as distributed by MLS GRID. Information is deemed reliable but is not guaranteed accurate by Stellar MLS, MLS GRID, or Putnam Realty Group, and should be independently verified. This information is provided exclusively for consumers' personal, non-commercial use and may not be used for any purpose other than to identify prospective properties consumers may be interested in purchasing. Properties may be listed by brokerages other than Putnam Realty Group. To report an inaccuracy, contact Michael Putnam at 941-662-9941 or [email protected].