 View all 50 photos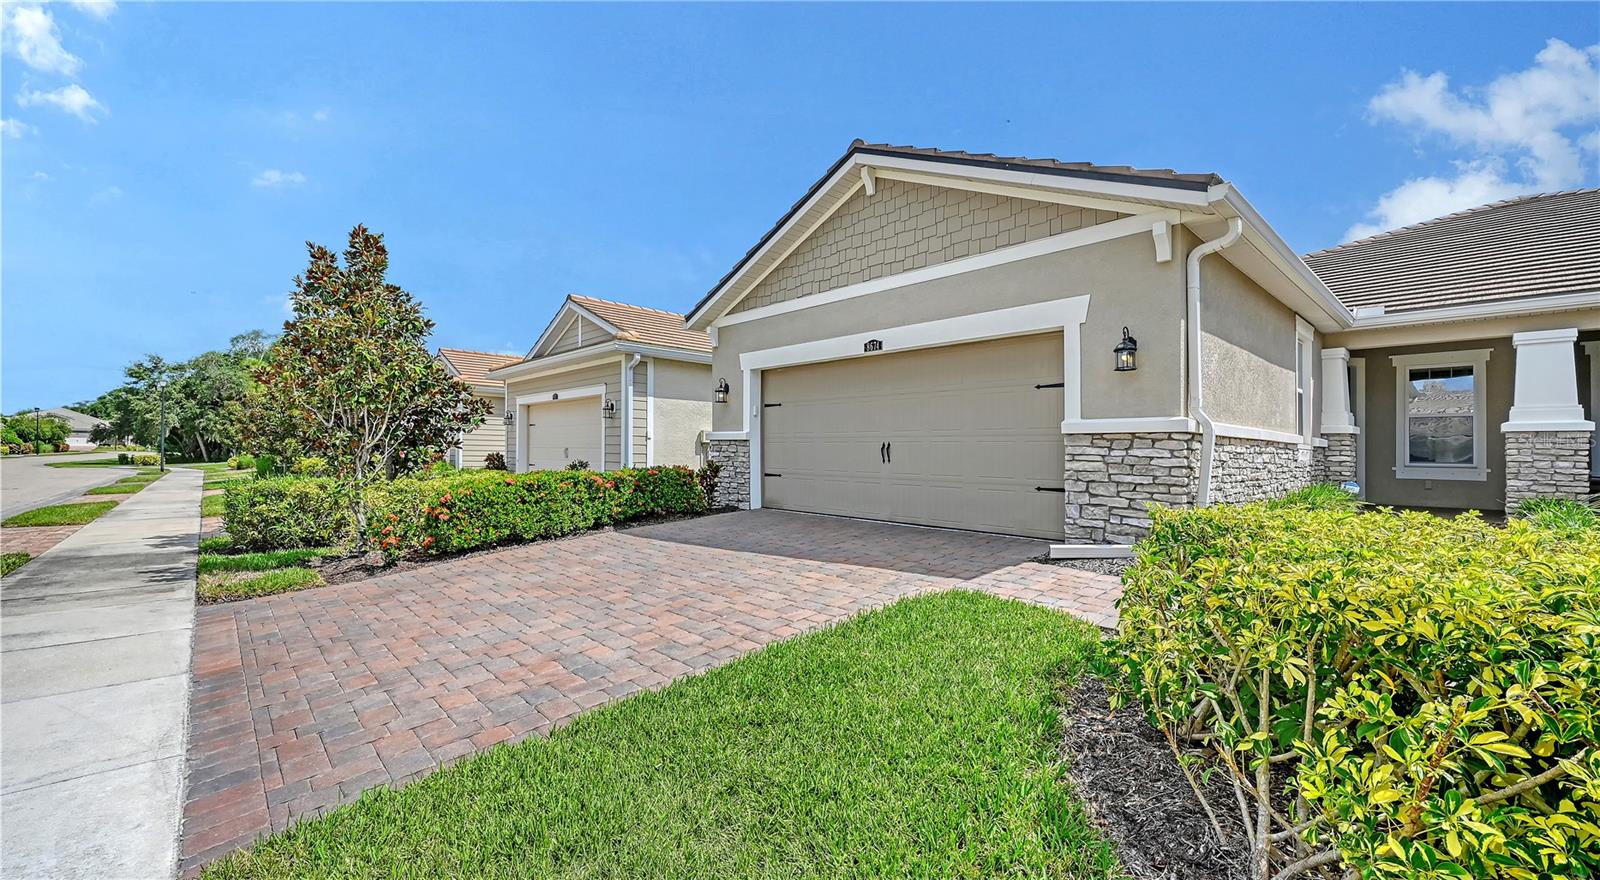
8674 RAIN SONG ROAD #310
| Bedrooms | 2 |
|---|---|
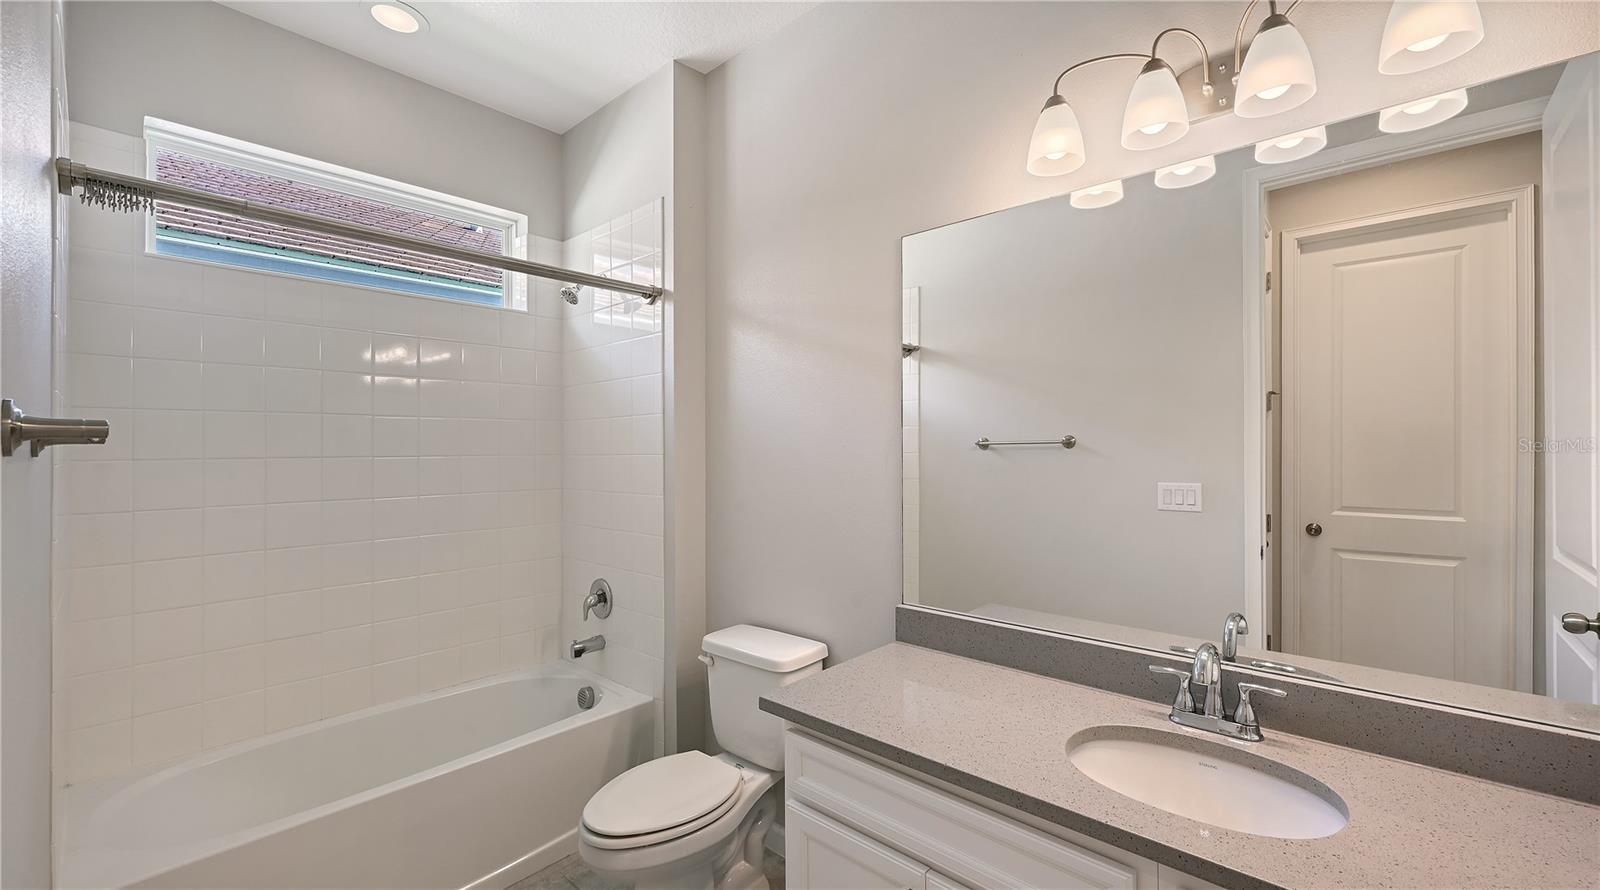
| Bathrooms | 2 full |
| Living area | 1,674 Sq. Ft. |
| Total area | 2,378 Sq. Ft. |
| Year built | 2020 |
| Lot size | 0.09 acres (4,080 Sq. Ft.) |
| Garage | 2 spaces, attached |
| HOA | About $521/mo |
| Flood zone | X |
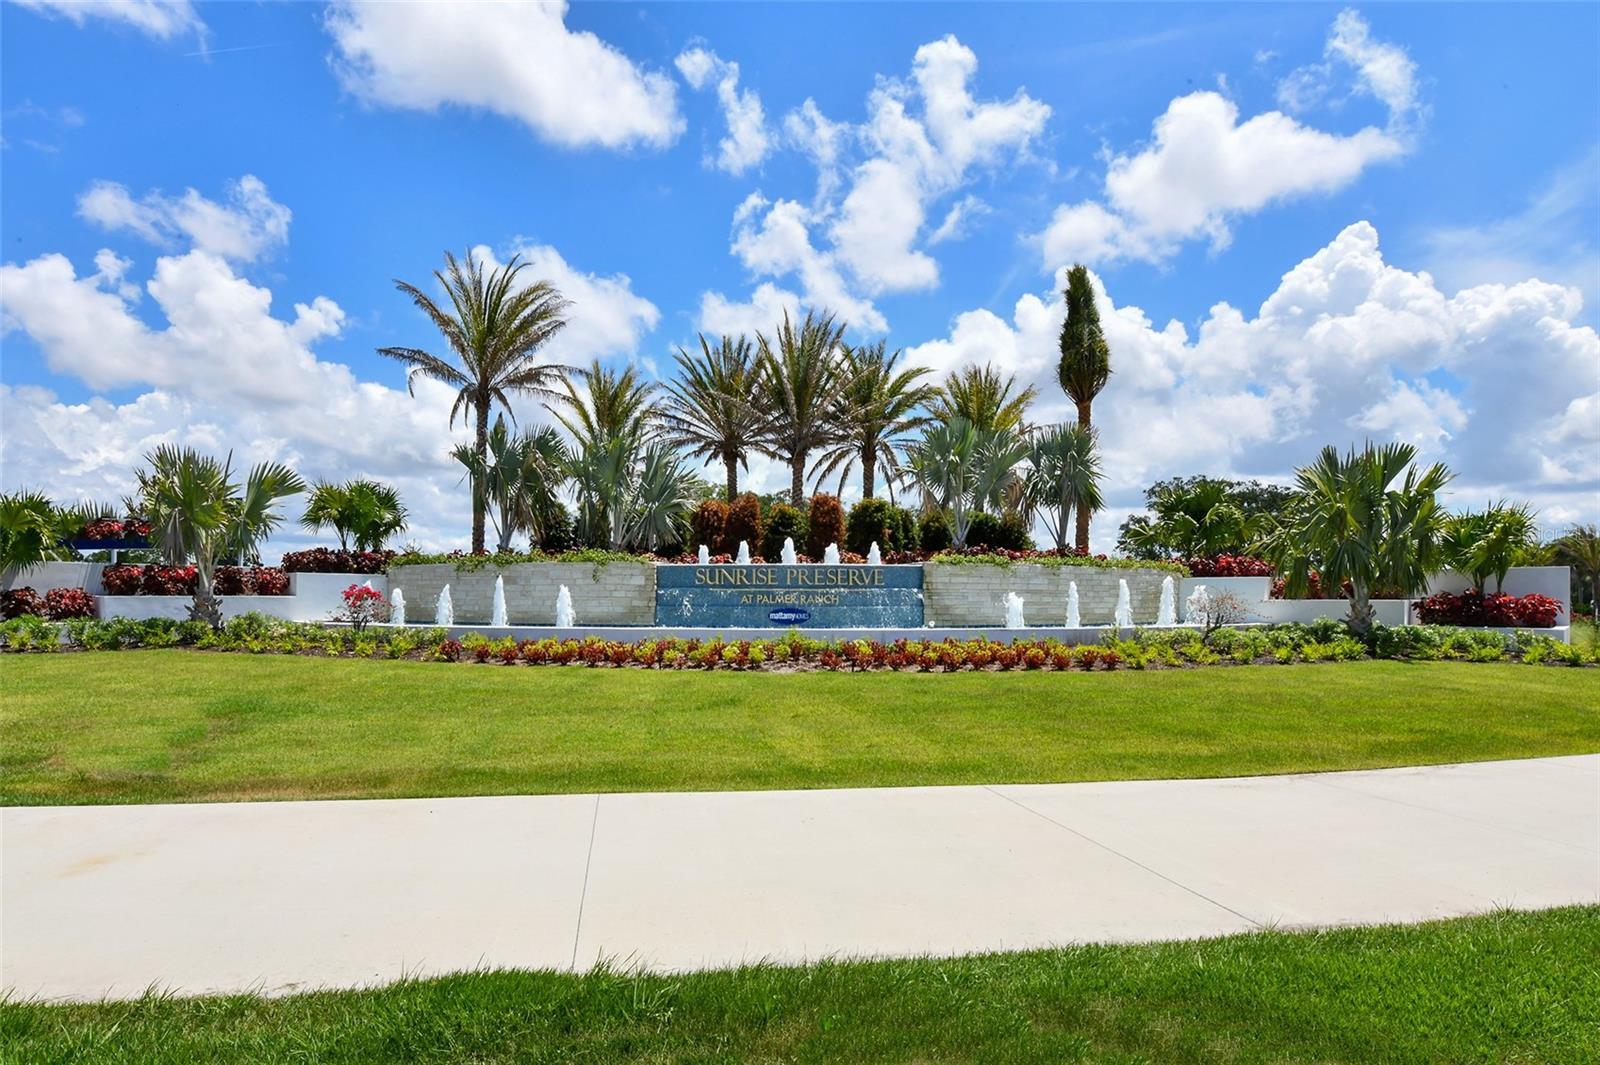
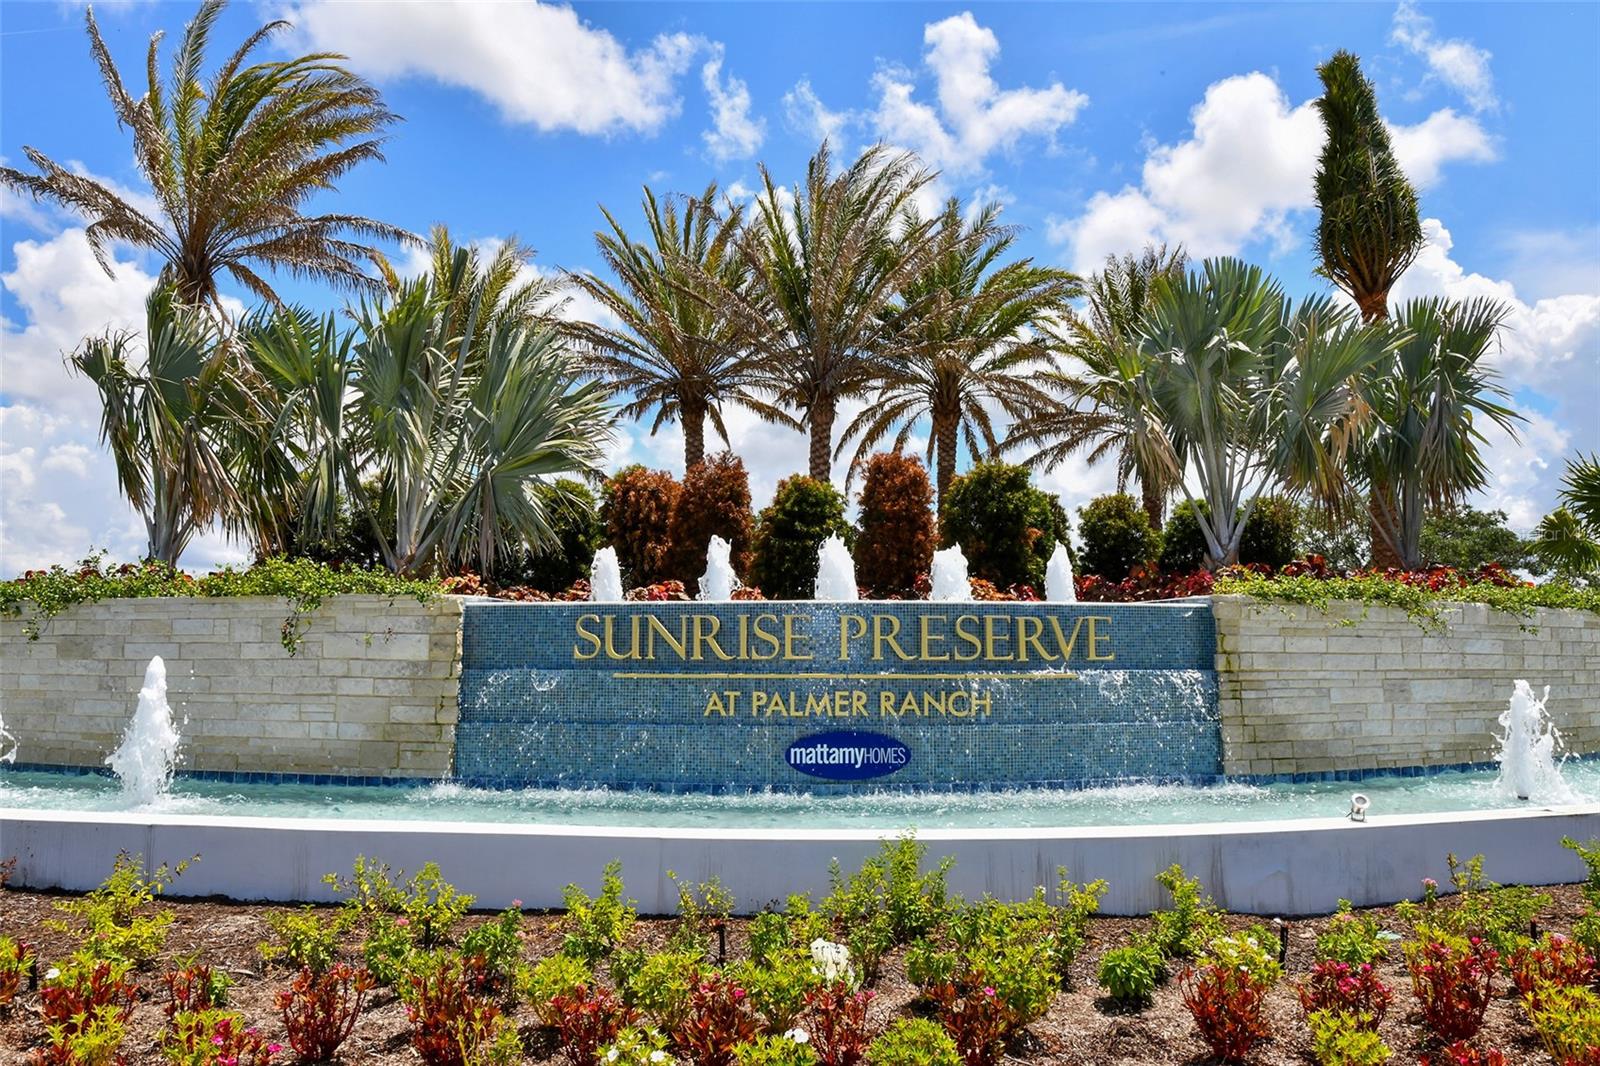
| Subdivision | SUNRISE PRESERVE AT PALMER RANCH |
| Days on market | 3 |
| MLS number | MFRA4705063 |
Property taxes: $4,876 (2025) is the current owner's bill. In Florida the bill usually goes up after a sale, when the homestead cap and exemption go away. See what yours would be.
About this home
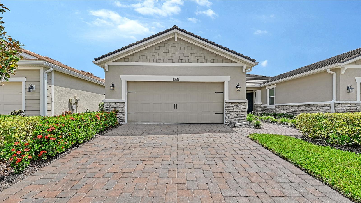
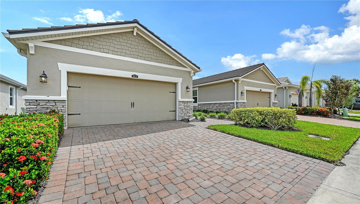
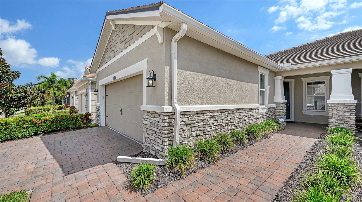
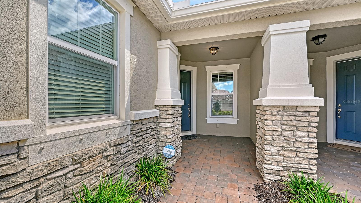
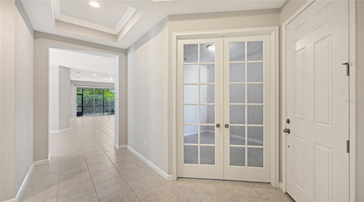
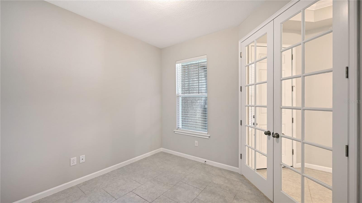
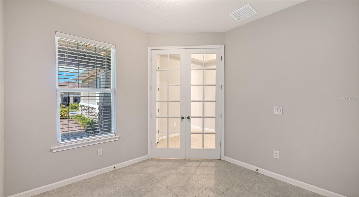
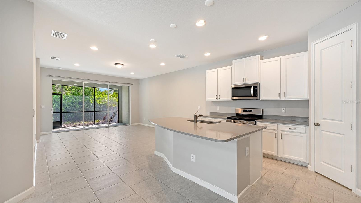
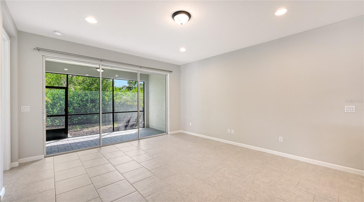
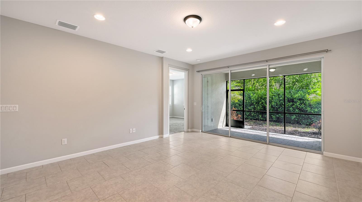
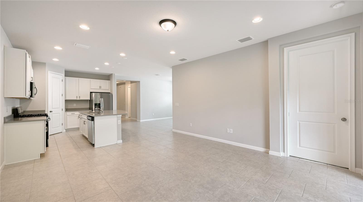
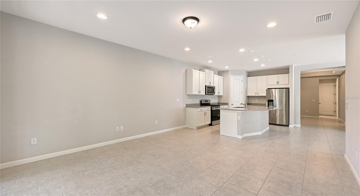
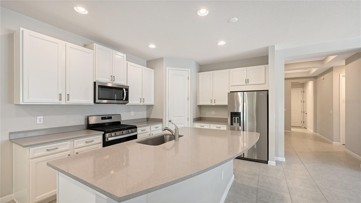
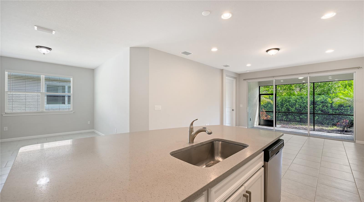
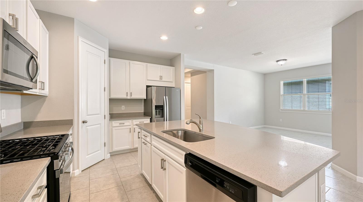
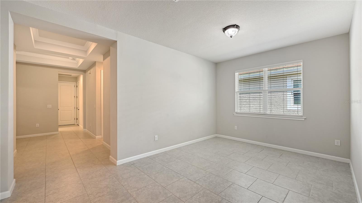
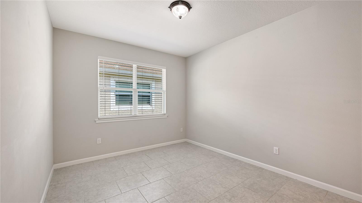
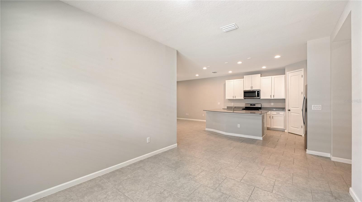
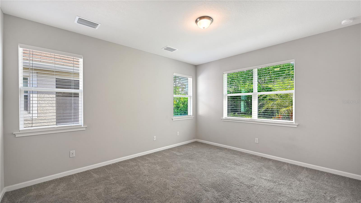
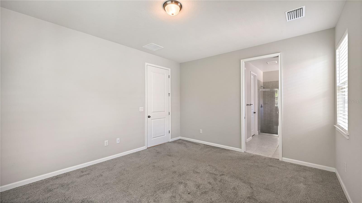
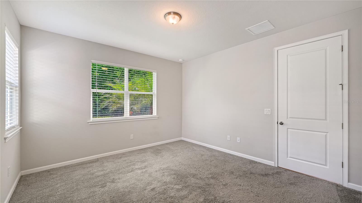
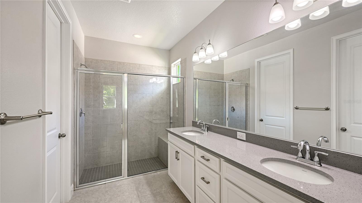
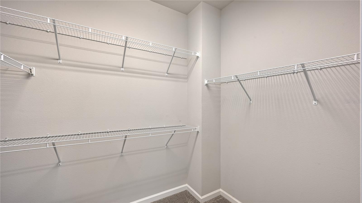
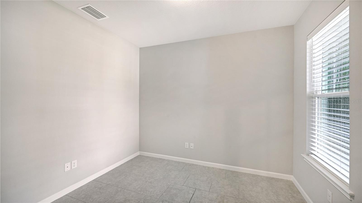
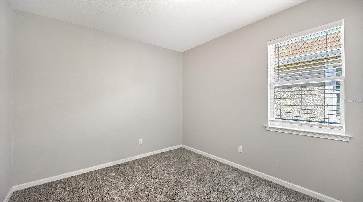
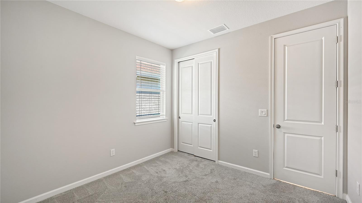
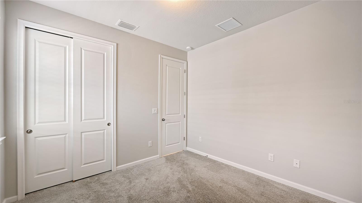
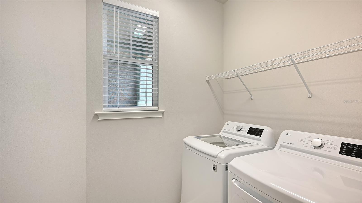
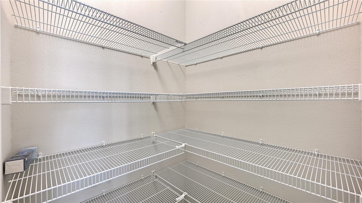
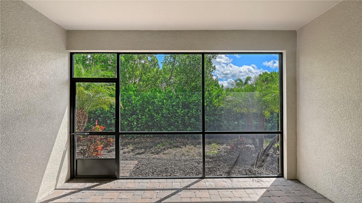
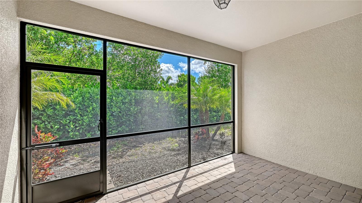
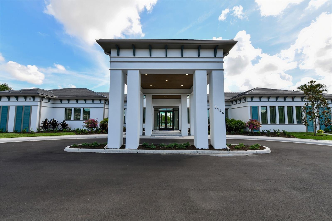
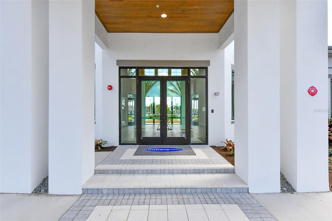
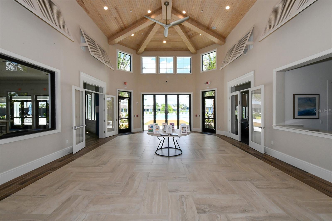
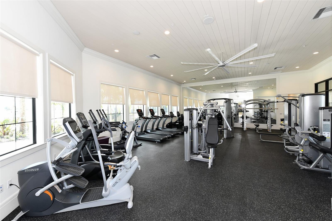
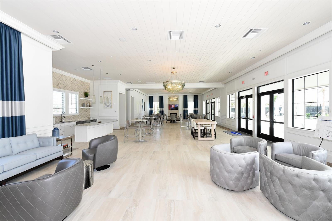
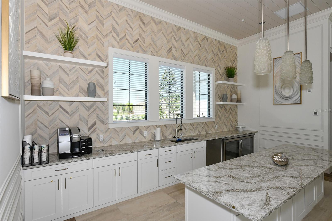
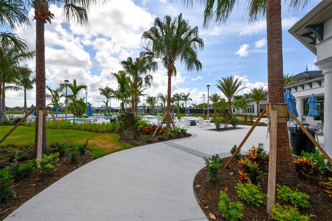
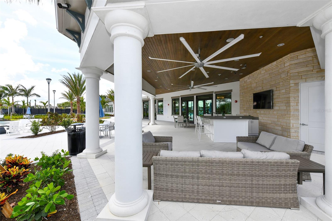
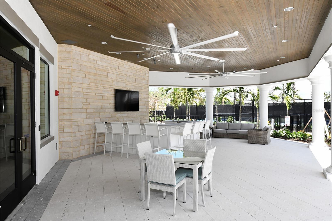
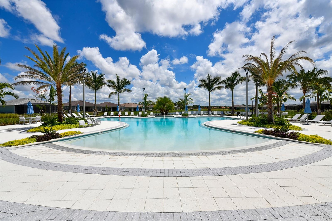
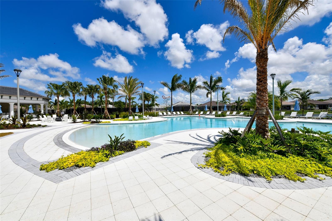
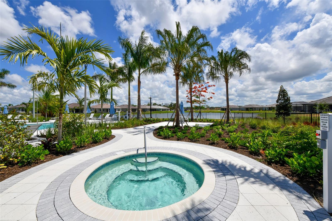
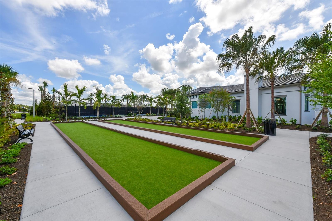
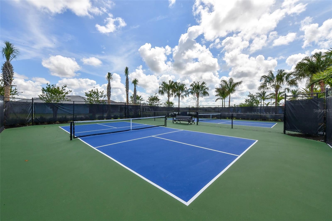
Refined Florida Living in a Beautifully Appointed Seascape Villa Experience the ease and elegance of maintenance-free Florida living in this beautifully completed and thoughtfully designed Seascape paired villa in Sunrise. Offering an exceptional blend of sophisticated finishes, effortless functionality, and inviting indoor-outdoor living, this residence delivers the comfort and privacy of a single-family home with the convenience of a low-maintenance lifestyle. From the moment you enter, the home's spacious, light-filled design creates an immediate sense of openness and refinement. 8-foot interior doors and beautiful Milan 17" x 17" tile flooring flow throughout the main living areas, creating a clean, sophisticated aesthetic that complements both contemporary and traditional furnishings. Plush carpeting in the bedrooms adds warmth and comfort. The heart of the residence is the beautifully appointed designer-inspired kitchen, featuring elegant Linen cabinetry, Basalt Gray Viatera quartz countertops, stainless-steel Whirlpool appliances, and a gas range. A generously proportioned island with an extended breakfast bar provides abundant workspace and an inviting gathering point for morning coffee, casual dining, or entertaining. The adjacent dining area flows naturally into the kitchen, creating an ideal setting for intimate dinners or larger gatherings. The expansive gathering room is designed for relaxed entertaining and everyday living, with generous glass sliders opening to the covered lanai and creating a seamless connection between the interior and Florida's outdoor lifestyle. Whether enjoying a quiet morning, an evening cocktail, or entertaining friends, the lanai provides a private and comfortable extension of the living space. A versatile private study offers an elegant home office, library, or additional retreat and provides the flexibility today's homeowners desire. The owner's suite is a serene private retreat, featuring abundant windows that fill the room with natural light. The luxurious en-suite bath includes a spacious walk-in shower with built-in seat, dual-sink vanity, raised cabinetry, and thoughtful storage. The generous walk-in closet includes dedicated space for linens, combining convenience with understated luxury. The beautifully positioned guest bedroom is located toward the front of the residence and is served by a well-appointed second full bath, providing privacy and comfort for visiting family and guests. Additional thoughtful features include pre-plumbing for a laundry-room sink, an Ecobee smart thermostat, 8-foot interior doors, a gas range, quartz countertops, and stainless-steel appliances—details that enhance both the home's everyday functionality and its overall sense of quality. Beyond the residence, Sunrise offers a distinctive resort-inspired Florida lifestyle. Residents enjoy access to an impressive collection of amenities including tennis, pickleball, bocce ball, a state-of-the-art clubhouse with gathering and fitness spaces, and a spectacular resort-style pool area. Whether your preference is active recreation, socializing with neighbors, relaxing poolside, or simply enjoying the beautiful Florida climate, the community offers an exceptional setting for enjoying every season.
Features
| Interior | Eat-in Kitchen, Open Floorplan, Solid Surface Counters, Thermostat, Tray Ceiling(s), Walk-In Closet(s) |
|---|---|
| Appliances | Dishwasher, Disposal, Dryer, Microwave, Range, Refrigerator, Washer |
| Flooring | Carpet, Tile |
| Laundry | Inside, Laundry Room |
| Windows | Insulated Windows, Low-Emissivity Windows |
| Exterior | Hurricane Shutters, Sidewalk |
| Patio and porch | Covered, Rear Porch |
| Parking | Garage Door Opener |
| Construction | Block, Stucco |
| Roof | Tile |
| Foundation | Slab |
| Style | Traditional |
| Levels | One |
| Faces | West |
| Heating | Central, Electric |
| Cooling | Central Air |
| Utilities | BB/HS Internet Available, Cable Available, Electricity Connected, Natural Gas Available, Public, Sewer Connected, Sprinkler Recycled, Underground Utilities, Water Connected |
| Sewer | Public Sewer |
| Water | Public |
| Community | Deed Restrictions, Fitness Center, Playground, Pool, Sidewalks, Tennis Court(s), Street Lights |
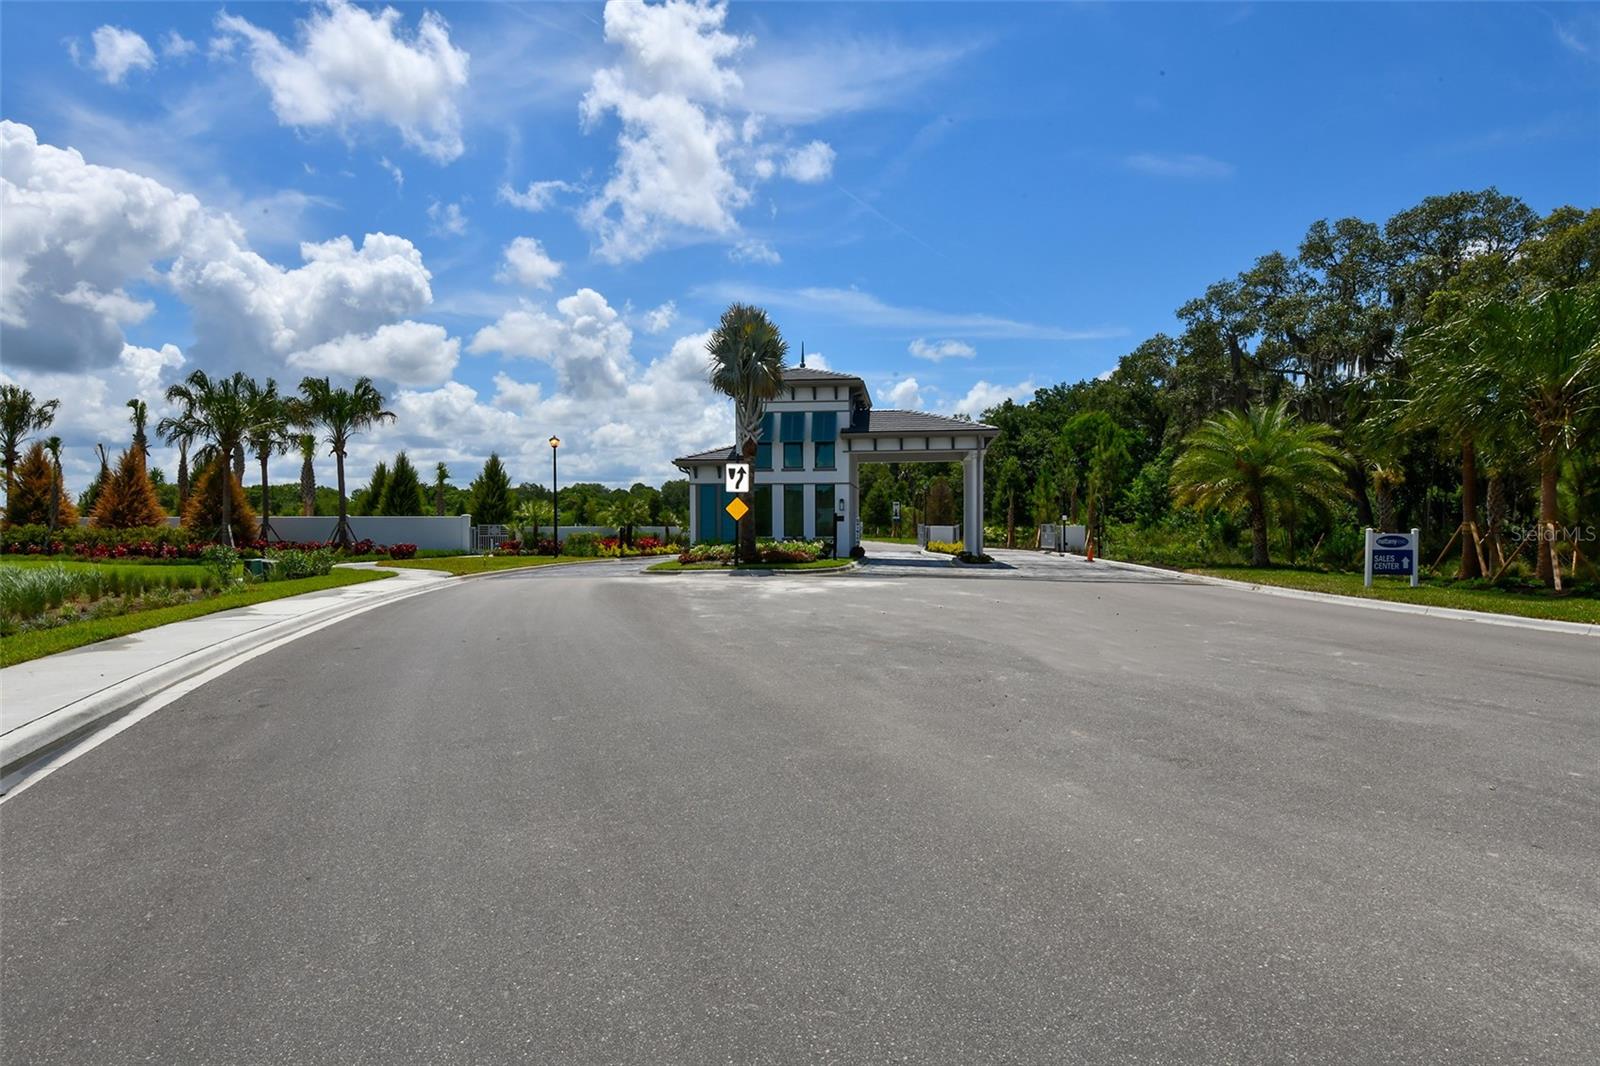
| Association amenities | Clubhouse, Fence Restrictions, Fitness Center, Gated, Maintenance, Pickleball Court(s), Playground, Pool, Recreation Facilities, Tennis Court(s) |
| HOA fee includes | Pool, Maintenance Structure, Maintenance Grounds, Recreational Facilities |
| Pets | Yes |
| Furnished | Unfurnished |
| Sale conditions | None |
| Elementary school | Ashton Elementary |
| Middle school | Sarasota Middle |
| High school | Riverview High |
| County | Sarasota |
Want to see this home?
Leave your name and a phone number or email and I'll set up a showing.
Your details are never sold or shared. Privacy policy.
Listing courtesy of IMPERIAL PROPERTY GROUP LLC, 941-726-1740 (Olga Smith). Stellar MLS via MLS GRID.
Listings courtesy of Stellar MLS as distributed by MLS GRID. Information is deemed reliable but is not guaranteed accurate by Stellar MLS, MLS GRID, or Putnam Realty Group, and should be independently verified. This information is provided exclusively for consumers' personal, non-commercial use and may not be used for any purpose other than to identify prospective properties consumers may be interested in purchasing. Properties may be listed by brokerages other than Putnam Realty Group. To report an inaccuracy, contact Michael Putnam at 941-662-9941 or [email protected].