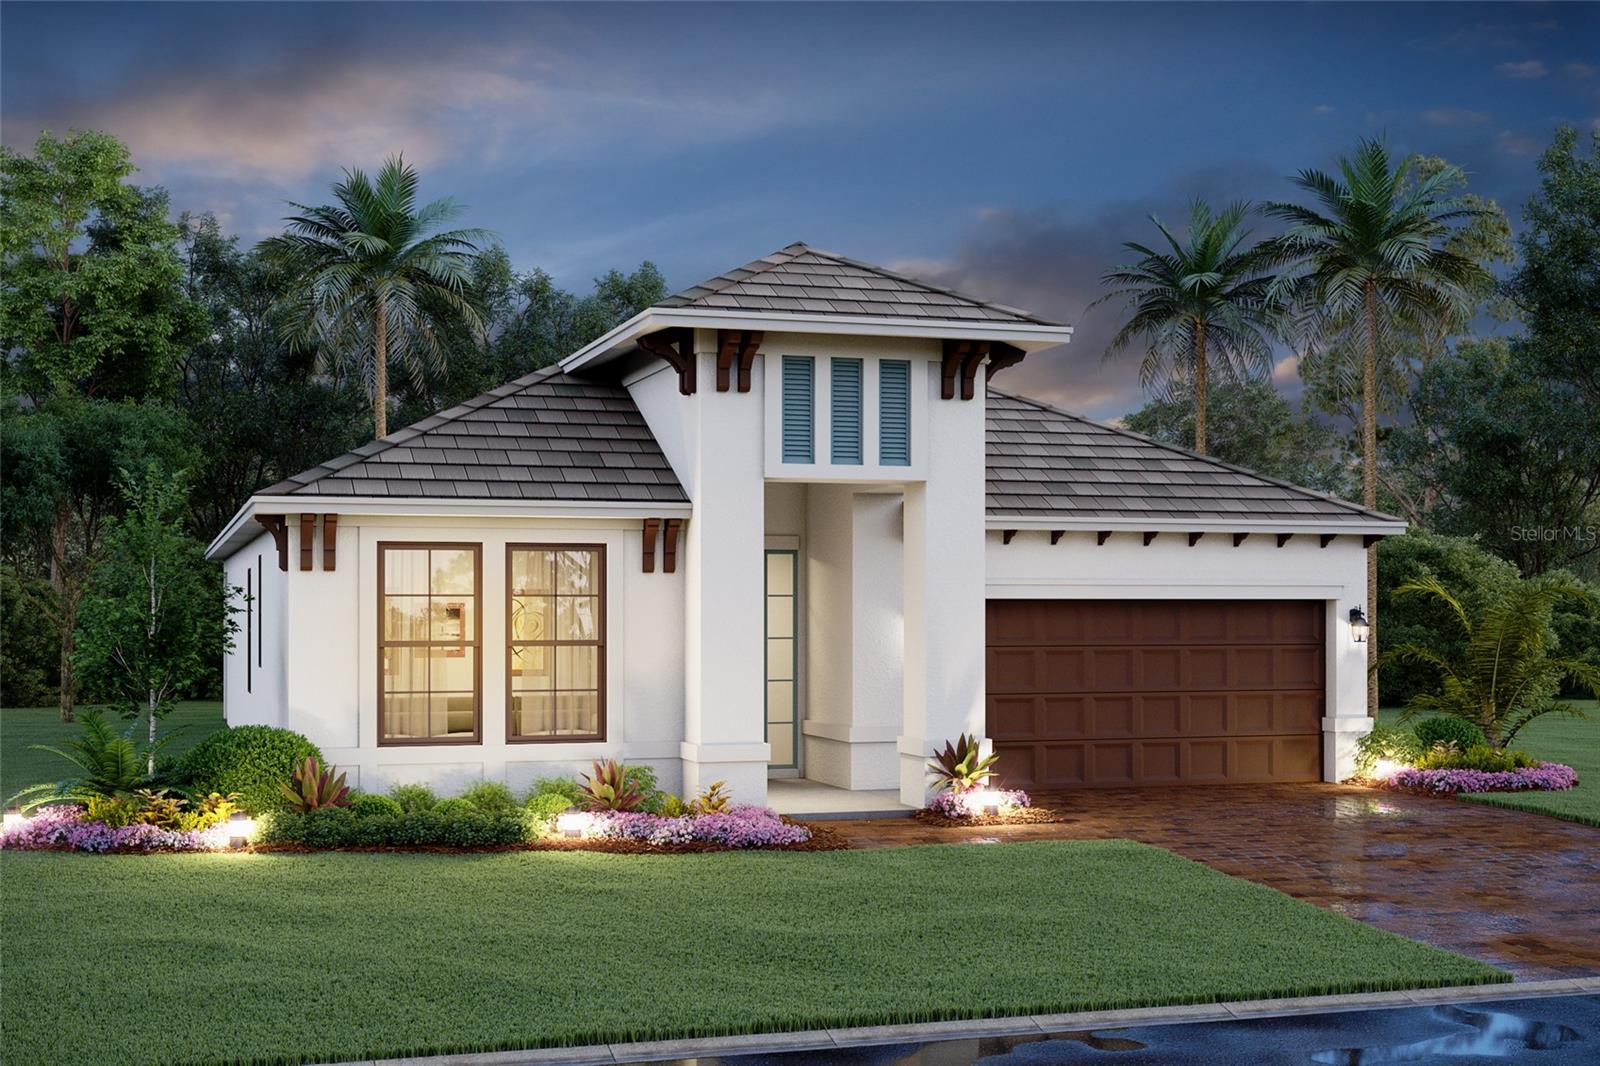
7552 NIGHTHAWK DRIVE
| Bedrooms | 3 |
|---|---|
| Bathrooms | 2 full |
| Living area | 1,763 Sq. Ft. |
| Total area | 2,415 Sq. Ft. |
| Year built | 2027 |
| Lot size | 0.14 acres (6,162 Sq. Ft.) |
| Garage | 2 spaces, attached |
| HOA | About $288/mo |
| Flood zone | X |
| Subdivision | HAWKSTONE |
| Days on market | 29 |
| MLS number | MFRR4911924 |
Property taxes: $500 (2026) is the current owner's bill. In Florida the bill usually goes up after a sale, when the homestead cap and exemption go away. See what yours would be.
About this home
****SPECIAL FINANCING AVAILABLE FOR A LIMITED TIME ONLY FROM PREFERRED LENDER. RESTRICTIONS APPLY, FOR QUALIFIED BUYERS, SUBJECT TO APPLICABLE TERMS AND CONDITIONS. SUBJECT TO CHANGE WITHOUT NOTICE**** Welcome home to the Cedar, a stunning, open concept, single-story home. Its layout includes three bedrooms, two full bathrooms, cafe an open-concept kitchen and great room, and a two-car garage. The Cedar offers beautiful exterior elevations, giving your home a wow factor the moment you pull up in the driveway. Entering the home is an elegant experience, walking into the long foyer. As you continue down the hallway, you are met by two bedrooms and a full bathroom off to the side. A flowing, open-concept kitchen and great room awaits. Keep your guests mingling in the main living space with a cafe next to a large great room. The great room flows to the outside with sliding glass doors opening to the outdoor space. Perfect for cool winter nights and moments of quiet reflection, the lanai is a wonderful place to enjoy Florida outdoor living. The owner's suite resides off to the side with a luxurious walk-in closet built for ample storage, leading into a gorgeous owner's bath. Relax and elevate your owner's bath experience to create your own personal oasis. The Cedar is a blend of taste and function.
Features
| Interior | Tray Ceiling(s), Walk-In Closet(s) |
|---|---|
| Appliances | Dishwasher, Disposal, Microwave, Range, Tankless Water Heater |
| Flooring | Carpet, Tile |
| Laundry | Inside |
| Construction | Block |
| Roof | Tile |
| Foundation | Slab |
| Levels | One |
| Faces | West |
| Heating | Heat Pump |
| Cooling | Central Air |
| Utilities | Cable Available, Natural Gas Available, Sewer Available, Water Available |
| Sewer | Public Sewer |
| Water | Public |
| Community | Community Mailbox, Gated Community - No Guard, Sidewalks |
| HOA fee includes | Maintenance Grounds |
| Pets | Yes |
| Furnished | Unfurnished |
| Sale conditions | None |
| Elementary school | K-8 At Clark And Lorriane |
| Middle school | Sarasota Middle |
| High school | Riverview High |
| County | Sarasota |
Want to see this home?
Leave your name and a phone number or email and I'll set up a showing.
Your details are never sold or shared. Privacy policy.
Listing courtesy of FLORIWEST REALTY GROUP, LLC, 941-334-4934 (Elizabeth Stephens). Stellar MLS via MLS GRID.
Listings courtesy of Stellar MLS as distributed by MLS GRID. Information is deemed reliable but is not guaranteed accurate by Stellar MLS, MLS GRID, or Putnam Realty Group, and should be independently verified. This information is provided exclusively for consumers' personal, non-commercial use and may not be used for any purpose other than to identify prospective properties consumers may be interested in purchasing. Properties may be listed by brokerages other than Putnam Realty Group. To report an inaccuracy, contact Michael Putnam at 941-662-9941 or [email protected].