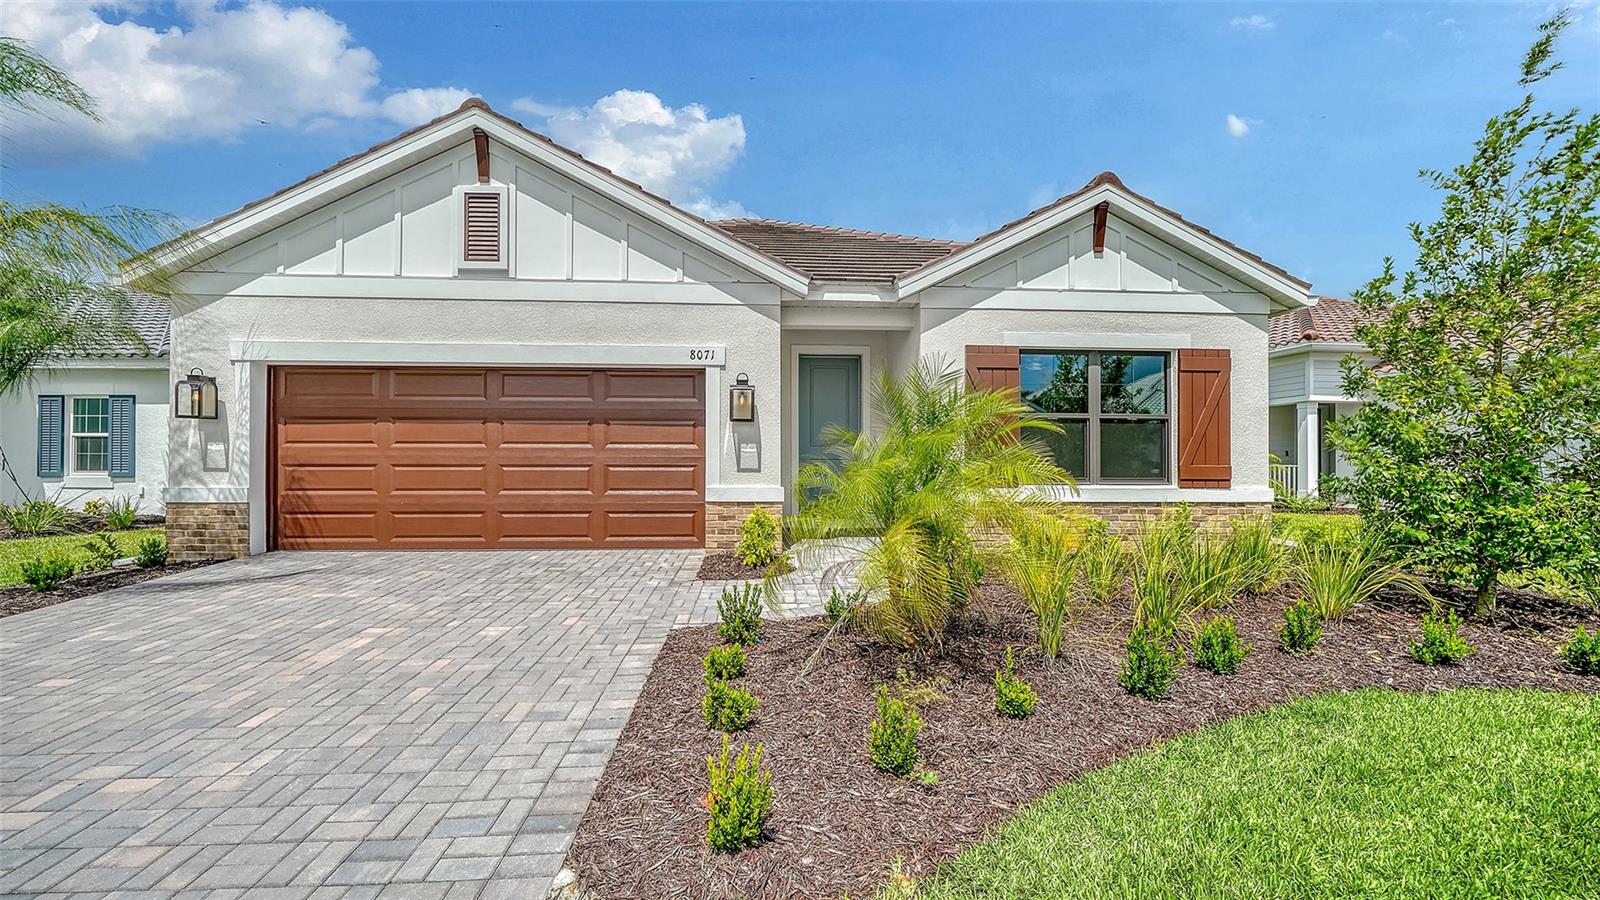
8071 ANTHIRIUM LOOP
| Bedrooms | 5 |
|---|---|
| Bathrooms | 4 full, 1 half |
| Living area | 3,019 Sq. Ft. |
| Total area | 3,722 Sq. Ft. |
| Year built | 2026 |
| Lot size | 0.17 acres (7,524 Sq. Ft.) |
| Garage | 2 spaces, attached |
| HOA | About $370/mo |
| CDD | Yes |
| Flood zone | X |
| Subdivision | WINDWARD AT LAKEWOOD RANCH PHASE 2 |
| Days on market | 30 |
| MLS number | MFRA4705017 |
Property taxes: $938 (2025) is the current owner's bill. In Florida the bill usually goes up after a sale, when the homestead cap and exemption go away. See what yours would be.
About this home
The Summit is a sophisticated two-story home offering 3,019 square feet of thoughtfully designed living space with room for comfortable living and entertaining. A grand foyer and gallery entry welcome you into the home, leading to an open-concept great room and dining area. The well-appointed kitchen features an island and walk-in pantry, creating a functional space for everyday living and entertaining. The Summit offers five bedrooms and four and a half bathrooms, including a spacious primary suite with two walk-in closets and a spa-like bath. A private guest suite with an ensuite bath provides a comfortable retreat for visitors. Additional living spaces include a versatile media room and convenient powder bath. Step outside to the covered lanai, extending the living space outdoors and providing an inviting area to relax and enjoy the Florida lifestyle.
Features
| Interior | Coffered Ceiling(s), Kitchen/Family Room Combo, Living Room/Dining Room Combo, Open Floorplan, Primary Bedroom Main Floor, Smart Home, Solid Surface Counters, Solid Wood Cabinets, Thermostat, Walk-In Closet(s) |
|---|---|
| Appliances | Dishwasher, Disposal, Gas Water Heater, Microwave, Range, Refrigerator |
| Flooring | Carpet, Luxury Vinyl |
| Laundry | Gas Dryer Hookup, Laundry Room, Washer Hookup |
| Windows | Double Pane Windows, Low-Emissivity Windows, Storm Window(s) |
| Exterior | Rain Gutters, Sidewalk |
| Pool | Other |
| Construction | Block, Stucco |
| Roof | Tile |
| Foundation | Slab |
| Style | Coastal, Florida |
| Levels | Two |
| Faces | East |
| Heating | Central, Electric, Heat Pump |
| Cooling | Central Air |
| Utilities | Electricity Connected, Natural Gas Connected, Public, Sewer Connected, Underground Utilities, Water Connected |
| Sewer | Public Sewer |
| Water | Public |
| Community | Deed Restrictions, Fitness Center, Golf Carts OK, Playground, Pool, Sidewalks, Tennis Court(s), Street Lights |
| Association amenities | Clubhouse, Fitness Center, Gated, Maintenance, Pickleball Court(s), Playground, Pool, Recreation Facilities, Spa/Hot Tub, Tennis Court(s), Trail(s) |
| HOA fee includes | Pool, Maintenance Structure, Maintenance Grounds, Recreational Facilities |
| Pets | Yes |
| Furnished | Unfurnished |
| Sale conditions | None |
| Elementary school | Tatum Ridge Elementary |
| Middle school | McIntosh Middle |
| High school | Booker High |
| County | Sarasota |
Want to see this home?
Leave your name and a phone number or email and I'll set up a showing.
Your details are never sold or shared. Privacy policy.
Listing courtesy of NEAL COMMUNITIES REALTY, INC, 941-328-1111 (John Neal). Stellar MLS via MLS GRID.
Listings courtesy of Stellar MLS as distributed by MLS GRID. Information is deemed reliable but is not guaranteed accurate by Stellar MLS, MLS GRID, or Putnam Realty Group, and should be independently verified. This information is provided exclusively for consumers' personal, non-commercial use and may not be used for any purpose other than to identify prospective properties consumers may be interested in purchasing. Properties may be listed by brokerages other than Putnam Realty Group. To report an inaccuracy, contact Michael Putnam at 941-662-9941 or [email protected].