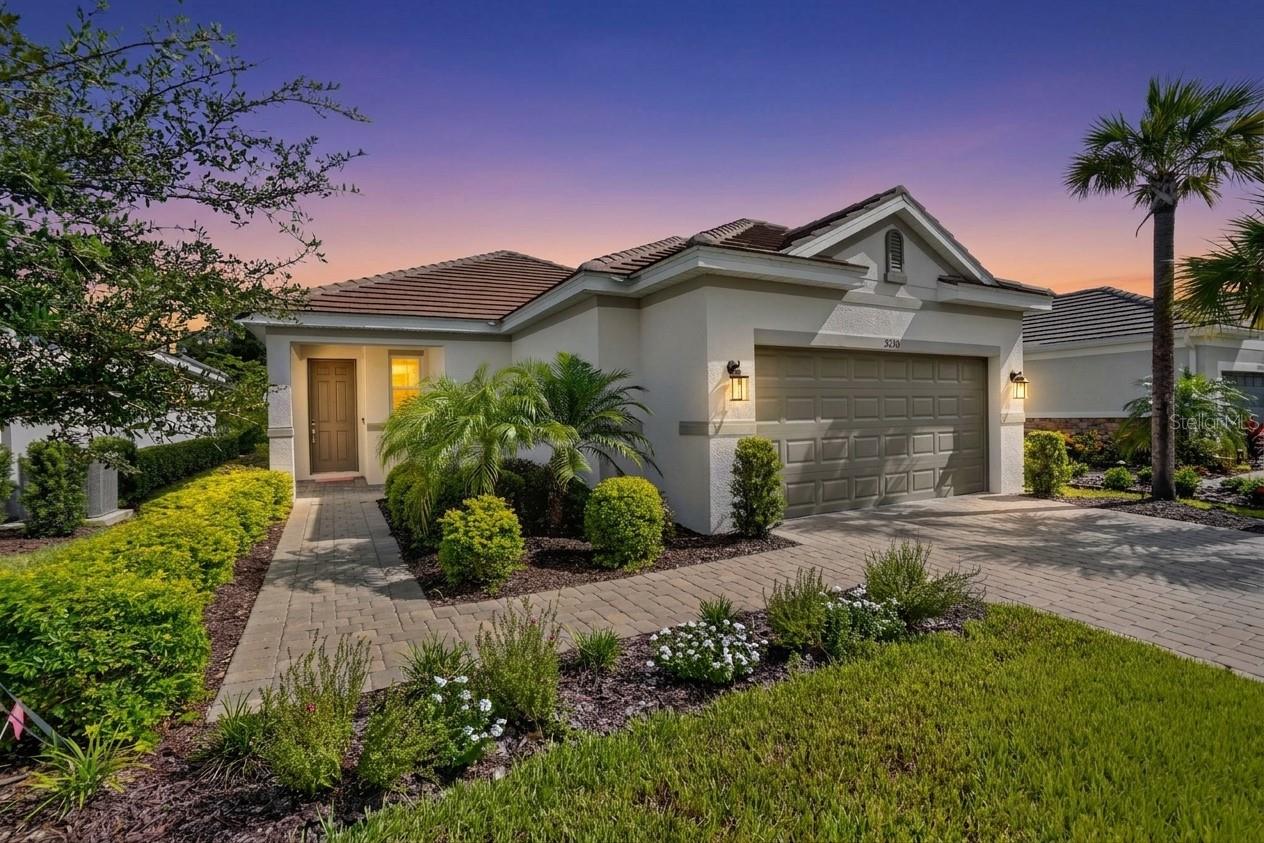
5270 SAVINO CIRCLE
| Bedrooms | 2 |
|---|---|
| Bathrooms | 2 full |
| Living area | 1,762 Sq. Ft. |
| Total area | 2,521 Sq. Ft. |
| Year built | 2024 |
| Lot size | 0.15 acres (6,477 Sq. Ft.) |
| Garage | 2 spaces, attached |
| Stories | 1 |
| HOA | About $531/mo |
| CDD | Yes |
| Flood zone | X |
| Subdivision | ESPLANADE NORTH AT ARTISAN LAKES SUBPH I |
| Days on market | 14 |
| MLS number | MFRTB8545358 |
Property taxes: $6,694 (2025) is the current owner's bill. In Florida the bill usually goes up after a sale, when the homestead cap and exemption go away. See what yours would be.
About this home
Welcome to this beautifully maintained Taylor Morrison-built single-family home in Esplanade at Artisan Lakes located in Palmetto, FL. This community is perfectly designed for easy Florida living. Offering 2 bedrooms, 2 bathrooms, plus a versatile flex room, this home features a spacious open floor plan with split bedrooms, creating both privacy and an inviting space for entertaining. Warm wood accents in the primary suite and living room add character and a cozy, welcoming feel to the home, while an electric vehicle charger provides an added touch of modern convenience. Situated on an oversized lot with a generously sized backyard, there is plenty of room to enjoy the outdoors, garden, or simply relax and take in the peaceful surroundings. Thoughtfully maintained and practically new, this home offers the benefits of newer construction without the wait. Life at Esplanade at Artisan Lakes means enjoying an incredible array of resort-style amenities, including a state-of-the-art fitness center, tennis and pickleball courts, bocce ball, a resort-style pool with cabanas, hot tub, and resistance pool. Nature lovers will appreciate the walking trails, dog parks, playground, and butterfly garden. The HOA also includes cable TV, internet service, and yard maintenance, allowing you to spend less time on upkeep and more time enjoying everything this vibrant community has to offer. Experience the convenience of maintenance-free living and the opportunity to enjoy a vacation lifestyle every day.
Features
| Interior | High Ceilings, Kitchen/Family Room Combo, Living Room/Dining Room Combo, Open Floorplan, Split Bedroom, Thermostat, Walk-In Closet(s), Window Treatments |
|---|---|
| Appliances | Built-In Oven, Cooktop, Dishwasher, Disposal, Microwave, Range Hood |
| Flooring | Carpet, Tile |
| Laundry | Gas Dryer Hookup, Inside, Laundry Room, Washer Hookup |
| Exterior | Sidewalk |
| Construction | Block |
| Roof | Tile |
| Foundation | Slab |
| Levels | One |
| Faces | South |
| Heating | Central |
| Cooling | Central Air |
| Utilities | Cable Available, Cable Connected |
| Sewer | Public Sewer |
| Water | Public |
| Community | Clubhouse, Community Mailbox, Deed Restrictions, Dog Park, Fitness Center, Gated Community - No Guard, Golf Carts OK, Irrigation-Reclaimed Water, Park, Playground, Pool, Sidewalks, Tennis Court(s) |
| Association amenities | Cable TV, Clubhouse, Fence Restrictions, Fitness Center, Gated, Park, Playground, Pool, Spa/Hot Tub, Tennis Court(s) |
| HOA fee includes | Cable TV, Common Area Taxes, Pool, Escrow Reserves Fund, Internet, Maintenance Grounds, Private Road |
| Pets | Cats OK, Dogs OK |
| Furnished | Negotiable |
| Sale conditions | None |
| County | Manatee |
Want to see this home?
Leave your name and a phone number or email and I'll set up a showing.
Your details are never sold or shared. Privacy policy.
Listing courtesy of COMPASS FLORIDA LLC, 727-380-2067 (Rachel Fenton). Stellar MLS via MLS GRID.
Listings courtesy of Stellar MLS as distributed by MLS GRID. Information is deemed reliable but is not guaranteed accurate by Stellar MLS, MLS GRID, or Putnam Realty Group, and should be independently verified. This information is provided exclusively for consumers' personal, non-commercial use and may not be used for any purpose other than to identify prospective properties consumers may be interested in purchasing. Properties may be listed by brokerages other than Putnam Realty Group. To report an inaccuracy, contact Michael Putnam at 941-662-9941 or [email protected].