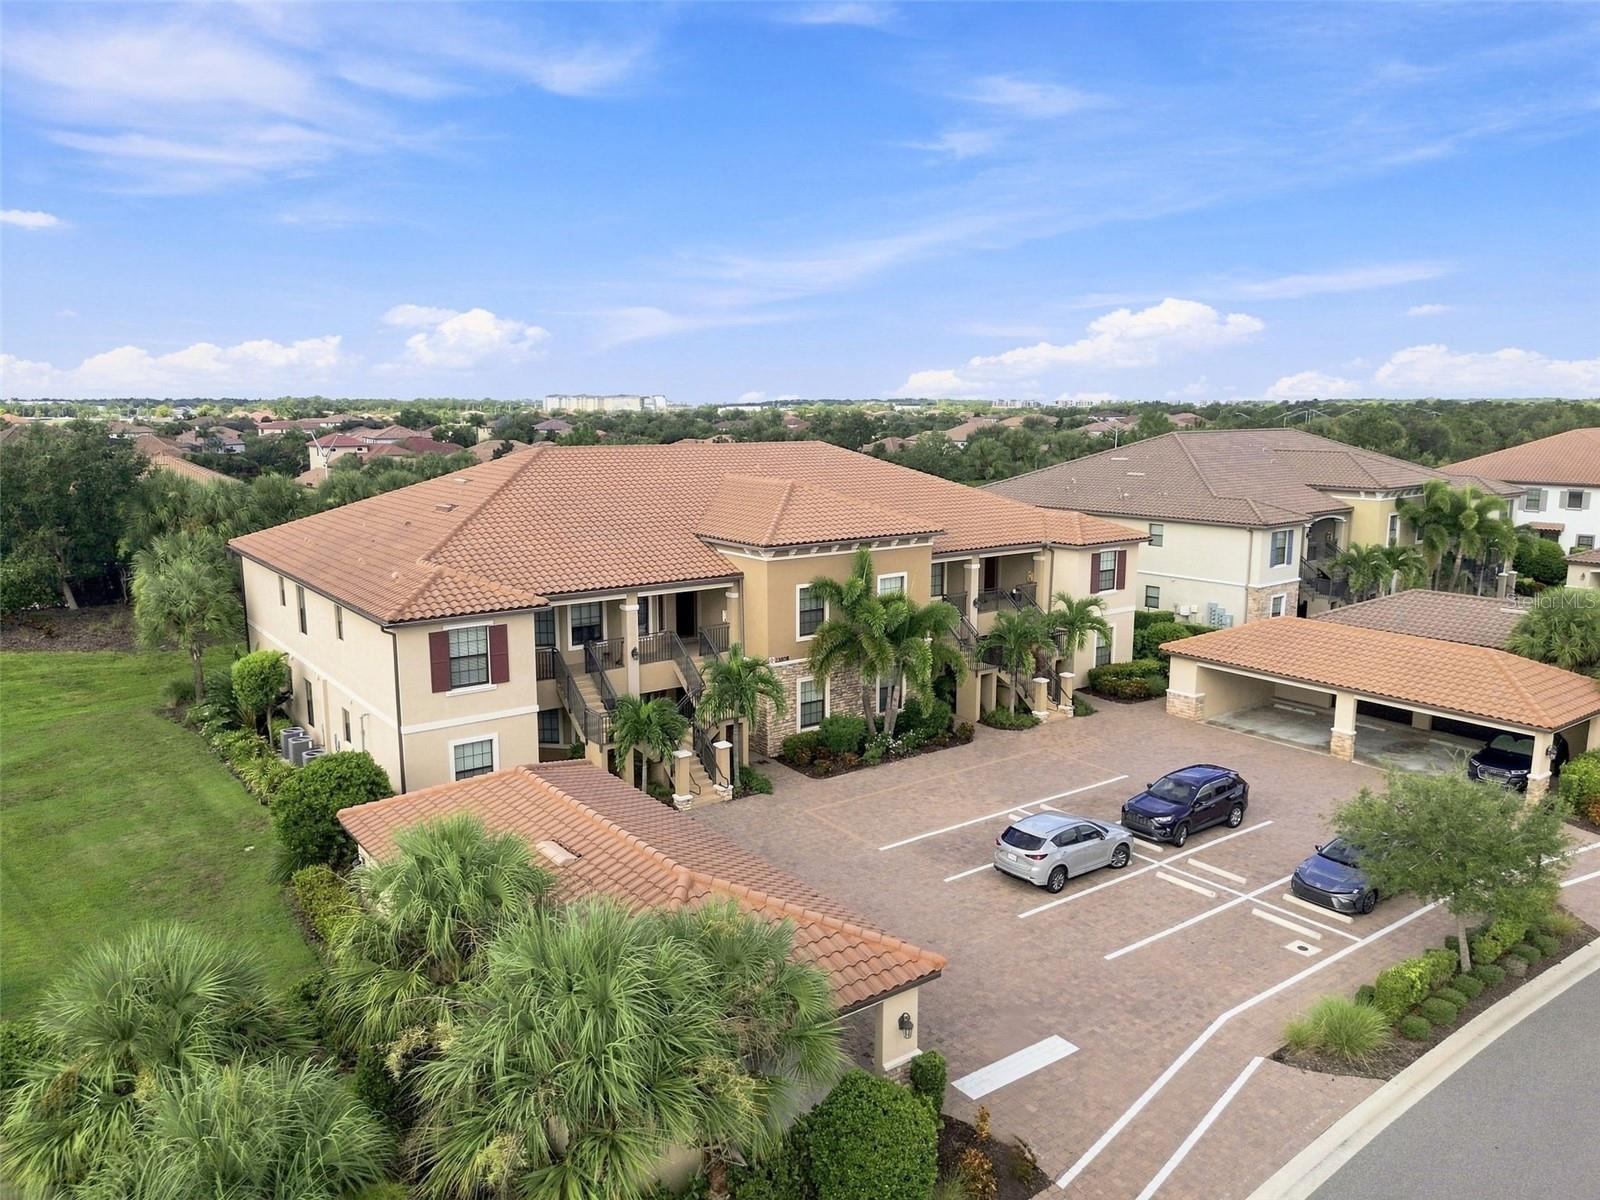
13608 MESSINA LOOP #103
| Bedrooms | 2 |
|---|---|
| Bathrooms | 2 full |
| Living area | 1,528 Sq. Ft. |
| Total area | 1,724 Sq. Ft. |
| Year built | 2018 |
| Lot size | 0.57 acres (24,817 Sq. Ft.) |
| Carport | 1 spaces |
| Stories | 1 |
| CDD | Yes |
| Flood zone | X |
| Subdivision | BACCIANO I/ESPLANADE LAKEWOOD |
| Days on market | 28 |
| MLS number | MFRA4704998 |
Property taxes: $3,514 (2025) is the current owner's bill. In Florida the bill usually goes up after a sale, when the homestead cap and exemption go away. See what yours would be.
About this home
Turnkey Living at Esplanade Golf & Country Club. The moment you walk through the front door of this ground-floor unit, you're home. Every room is fully furnished and thoughtfully decorated, so on closing day, all you have to do is turn the key, walk in, and settle in. The open kitchen, dining and living area flow together easily, finished with crown molding, white cabinetry, granite counters and stainless appliances, with a cozy breakfast nook for easy mornings. The great room's sectional and coastal-inspired furnishings create a space for entertaining or just relaxing at the end of the day. Just beyond, the screened lanai extends your living space outdoors, overlooking green, well-kept grounds, the perfect spot for morning coffee or unwinding in the evening. The primary suite offers a quiet retreat with a spa-style en-suite bath, dual vanities and a glass shower, while the guest bedroom brings its own coastal charm with rich wood furniture. And with no stairs to manage, everyday living here stays simple: groceries, guests, golf clubs, all a straight walk from your car to your door. Outside your front door, Esplanade adds an 18-hole championship golf course, three resort-style pools across two activity campuses, eight pickleball courts, six tennis courts, bocce, dog parks, two fitness centers with classes ranging from water aerobics to strength training, a full spa and salon, and three on-site dining venues. It's a gated community of 1,250 homes, just 30 minutes from downtown Sarasota and the beaches, a great fit whether you're here for the season or making it home year-round. All furniture and decor convey with the home, with the exception of three wall art pieces. This one's ready, all you have to do is move in.
Features
| Interior | Crown Molding, Eat-in Kitchen, Primary Bedroom Main Floor, Solid Surface Counters, Split Bedroom, Walk-In Closet(s), Window Treatments |
|---|---|
| Appliances | Dishwasher, Dryer, Electric Water Heater, Microwave, Range, Refrigerator, Washer |
| Flooring | Ceramic Tile |
| Laundry | Electric Dryer Hookup, Inside, Laundry Room, Same Floor As Condo Unit, Washer Hookup |
| Windows | Blinds, Drapes, Rods |
| Exterior | Lighting |
| Patio and porch | Covered, Enclosed, Front Porch, Patio, Screened |
| View | Garden, Trees/Woods |
| Construction | Block, Stucco |
| Roof | Tile |
| Foundation | Slab |
| Levels | One |
| Faces | Southeast |
| Heating | Electric |
| Cooling | Central Air |
| Utilities | Electricity Connected, Sewer Connected |
| Sewer | Public Sewer |
| Water | Public |
| Community | Clubhouse, Community Mailbox, Deed Restrictions, Dog Park, Fitness Center, Gated Community - Guard, Golf Carts OK, Golf, Pool, Restaurant, Sidewalks, Special Community Restrictions, Tennis Court(s) |
| Association amenities | Clubhouse, Fitness Center, Gated, Golf Course, Pickleball Court(s), Pool, Recreation Facilities, Tennis Court(s) |
| HOA fee includes | Guard - 24 Hour, Pool, Maintenance Structure, Maintenance Grounds, Maintenance, Pest Control, Recreational Facilities, Sewer, Trash, Water |
| Pets | Cats OK, Dogs OK, Yes |
| Furnished | Furnished |
| Sale conditions | Probate Listing |
| Elementary school | Gullett Elementary |
| Middle school | Dr Mona Jain Middle |
| High school | Lakewood Ranch High |
| County | Manatee |
Want to see this home?
Leave your name and a phone number or email and I'll set up a showing.
Your details are never sold or shared. Privacy policy.
Listing courtesy of EXP REALTY LLC, 888-883-8509 (Naomi Fisher). Stellar MLS via MLS GRID.
Listings courtesy of Stellar MLS as distributed by MLS GRID. Information is deemed reliable but is not guaranteed accurate by Stellar MLS, MLS GRID, or Putnam Realty Group, and should be independently verified. This information is provided exclusively for consumers' personal, non-commercial use and may not be used for any purpose other than to identify prospective properties consumers may be interested in purchasing. Properties may be listed by brokerages other than Putnam Realty Group. To report an inaccuracy, contact Michael Putnam at 941-662-9941 or [email protected].