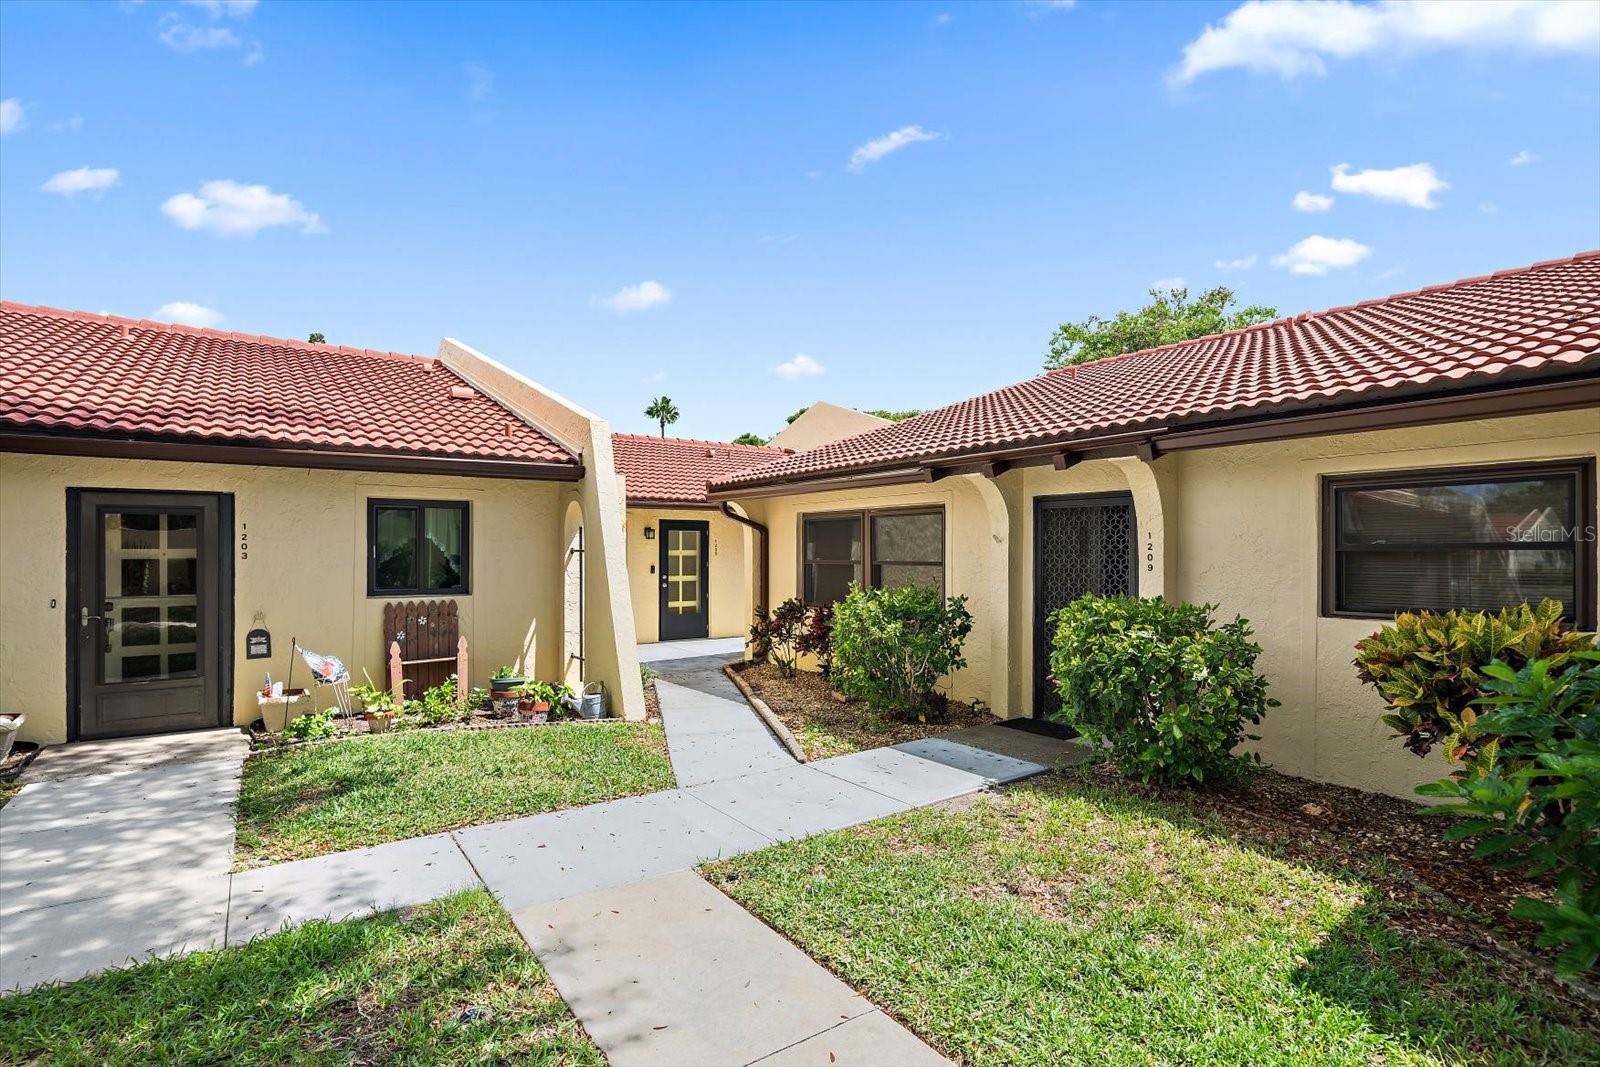
1205 56TH STREET
| Bedrooms | 1 |
|---|---|
| Bathrooms | 1 full |
| Living area | 756 Sq. Ft. |
| Total area | 756 Sq. Ft. |
| Year built | 1980 |
| Carport | 1205 spaces |
| Stories | 1 |
| HOA | About $417/mo |
| Flood zone | X |
| Subdivision | MEADOWCROFT PRCL GG |
| 55+ community | Yes |
| Days on market | 24 |
| MLS number | MFRA4704989 |
Property taxes: $562 (2025) is the current owner's bill. In Florida the bill usually goes up after a sale, when the homestead cap and exemption go away. See what yours would be.
About this home
Welcome to easy Florida living in the desirable Meadowcroft community! This charming TURN KEY FURNISHED 1 bedroom, 1 bath condo offers 756 square feet of comfortable, low maintenance living space in West Bradenton. Whether you're looking for a full time residence, seasonal Florida getaway, or a place to make your own, this condo offers everything you'll need. Step inside this easy to maintain floor plan, then enjoy one of the home's best features, the screened porch. The porch is perfect for sipping your morning coffee, enjoying a good book, or relaxing in the Florida breeze. There is a private exterior patio for those beautiful fall evenings. The home features a new AC, new hurricane windows and doors, masonry construction, and a new concrete tile roof. There is also exterior storage with a work bench. The Seller has added a ton of character to this home: ship lapped walls, an updated kitchen, coffer ceiling details, and beautifully painted accent walls. You'll be tucked away in an established community while still enjoying convenient access to shopping, dining, medical facilities, and all of West Bradenton's amenities. And when it's time to enjoy the Florida lifestyle, you're just a drive away from the beautiful Gulf Coast beaches of Anna Maria Island. Schedule your private showing today.
Features
| Interior | Ceiling Fans(s), High Ceilings, Open Floorplan, Primary Bedroom Main Floor, Stone Counters |
|---|---|
| Appliances | Cooktop, Dishwasher, Disposal, Dryer, Microwave, Refrigerator, Washer |
| Flooring | Carpet, Tile |
| Laundry | Inside |
| Exterior | Private Yard, Storage |
| Construction | Block |
| Roof | Tile |
| Foundation | Slab |
| Levels | One |
| Faces | East |
| Heating | Central |
| Cooling | Central Air |
| Utilities | Cable Connected |
| Sewer | Public Sewer |
| Water | Public |
| Community | Buyer Approval Required, Clubhouse, Deed Restrictions, Pool, Sidewalks, Tennis Court(s) |
| HOA fee includes | Cable TV, Pool, Escrow Reserves Fund, Insurance, Internet, Maintenance Structure, Maintenance Grounds, Management, Pest Control, Recreational Facilities, Sewer, Trash, Water |
| Pets | Yes |
| Furnished | Furnished |
| Sale conditions | None |
| County | Manatee |
Want to see this home?
Leave your name and a phone number or email and I'll set up a showing.
Your details are never sold or shared. Privacy policy.
Listing courtesy of WAGNER REALTY, 941-761-3100 (Shonta Rea). Stellar MLS via MLS GRID.
Listings courtesy of Stellar MLS as distributed by MLS GRID. Information is deemed reliable but is not guaranteed accurate by Stellar MLS, MLS GRID, or Putnam Realty Group, and should be independently verified. This information is provided exclusively for consumers' personal, non-commercial use and may not be used for any purpose other than to identify prospective properties consumers may be interested in purchasing. Properties may be listed by brokerages other than Putnam Realty Group. To report an inaccuracy, contact Michael Putnam at 941-662-9941 or [email protected].