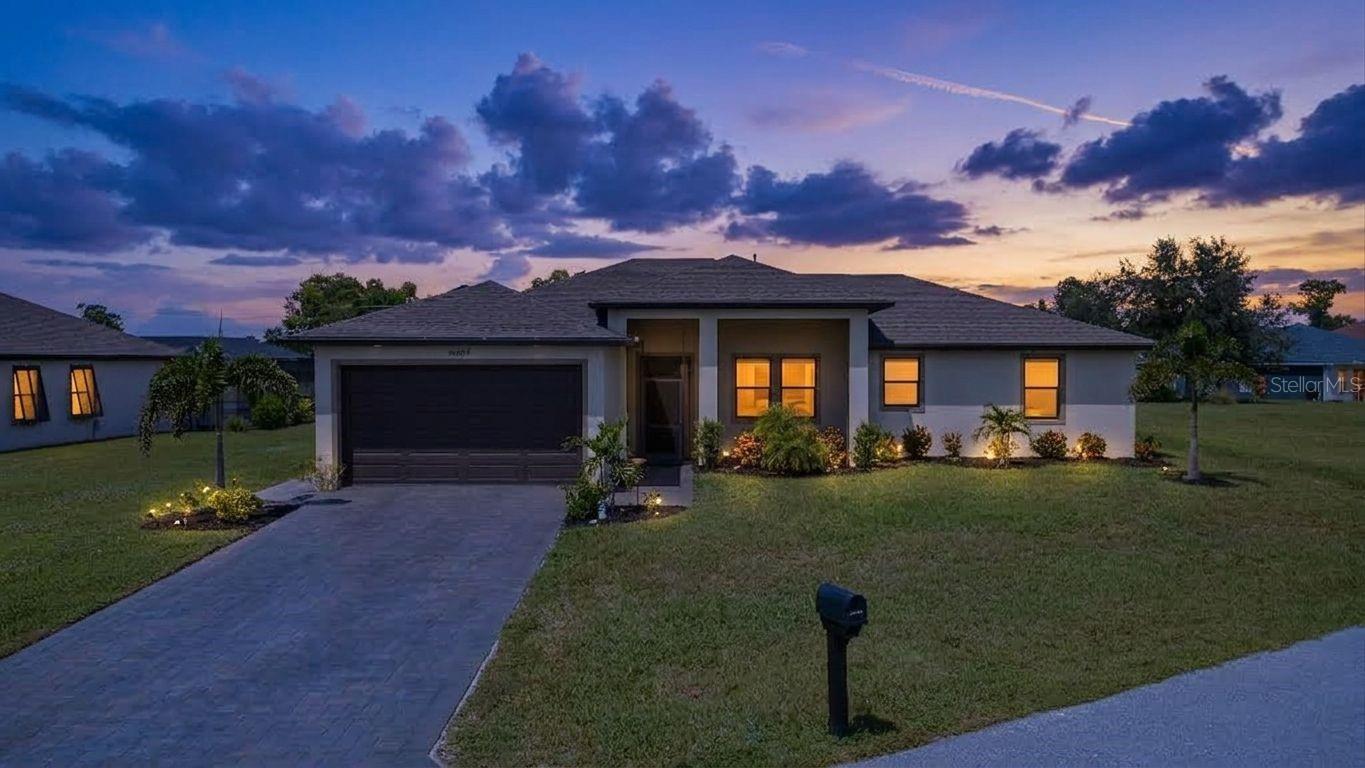
16467 TONAWANDA DRIVE
| Bedrooms | 4 |
|---|---|
| Bathrooms | 2 full |
| Living area | 1,846 Sq. Ft. |
| Total area | 2,518 Sq. Ft. |
| Year built | 2023 |
| Lot size | 0.24 acres (10,268 Sq. Ft.) |
| Garage | 2 spaces, attached |
| Stories | 1 |
| Private pool | Yes |
| HOA | About $18/mo |
| Flood zone | D |
| Subdivision | PUNTA GORDA ISLES SEC 16 |
| Days on market | 26 |
| MLS number | MFRC7530331 |
Property taxes: $5,451 (2025) is the current owner's bill. In Florida the bill usually goes up after a sale, when the homestead cap and exemption go away. See what yours would be.
About this home
POOL HOME IN BURNT STORE VILLAGE! Built in 2023 by Sposen Homes, this four-bedroom, two-bath home at 16467 Tonawanda Drive offers modern Florida living with energy-efficient and storm-ready features. Begin the morning on the covered front porch, then step inside to an open floor plan with high ceilings, tile flooring and plenty of natural light. The kitchen features white cabinetry, granite countertops, stainless steel appliances and a large island overlooking the dining area and great room. Outside, the screened lanai includes a heated pool and a wide paver deck with room for outdoor dining, entertaining or an afternoon by the water. Solar panels help manage energy costs, while impact-resistant windows, a portable-generator hookup and the included portable generator add valuable protection during storm season. Burnt Store Village residents enjoy a community park with a lake, walking paths, playground and basketball courts. The home is approximately 10 minutes from Burnt Store Marina and I-75, 15 minutes from downtown Punta Gorda, 20 minutes from Punta Gorda Airport and Sunseeker Resort Charlotte Harbor, 25–30 minutes from Cape Coral, 35–45 minutes from Fort Myers, 40–50 minutes from Gulf beaches and approximately 45–50 minutes from Southwest Florida International Airport. Burnt Store Marina offers boating, waterfront dining and golf just minutes away, while Punta Gorda, Cape Coral and Fort Myers provide additional shopping, dining and entertainment. Drive times are approximate and may vary with traffic.
Features
| Interior | Eat-in Kitchen, High Ceilings, Open Floorplan, Stone Counters, Thermostat, Window Treatments |
|---|---|
| Appliances | Dishwasher, Dryer, Microwave, Range, Refrigerator, Washer |
| Flooring | Carpet, Tile |
| Laundry | Laundry Room |
| Pool | Gunite, Heated, In Ground, Lighting, Pool Sweep, Salt Water, Screen Enclosure, Solar Cover |
| Construction | Block, Stucco |
| Roof | Shingle |
| Foundation | Slab |
| Levels | One |
| Faces | North |
| Heating | Central |
| Cooling | Central Air |
| Utilities | Cable Available, Electricity Connected, Public |
| Sewer | Public Sewer |
| Water | Public |
| Community | Deed Restrictions, Golf Carts OK, Park, Playground, Sidewalks |
| Pets | Yes |
| Furnished | Unfurnished |
| Sale conditions | None |
| County | Charlotte |
Want to see this home?
Leave your name and a phone number or email and I'll set up a showing.
Your details are never sold or shared. Privacy policy.
Listing courtesy of LRC REALTY ADVISORS, INC, 239-471-8575 (Shari Smith). Stellar MLS via MLS GRID.
Listings courtesy of Stellar MLS as distributed by MLS GRID. Information is deemed reliable but is not guaranteed accurate by Stellar MLS, MLS GRID, or Putnam Realty Group, and should be independently verified. This information is provided exclusively for consumers' personal, non-commercial use and may not be used for any purpose other than to identify prospective properties consumers may be interested in purchasing. Properties may be listed by brokerages other than Putnam Realty Group. To report an inaccuracy, contact Michael Putnam at 941-662-9941 or [email protected].