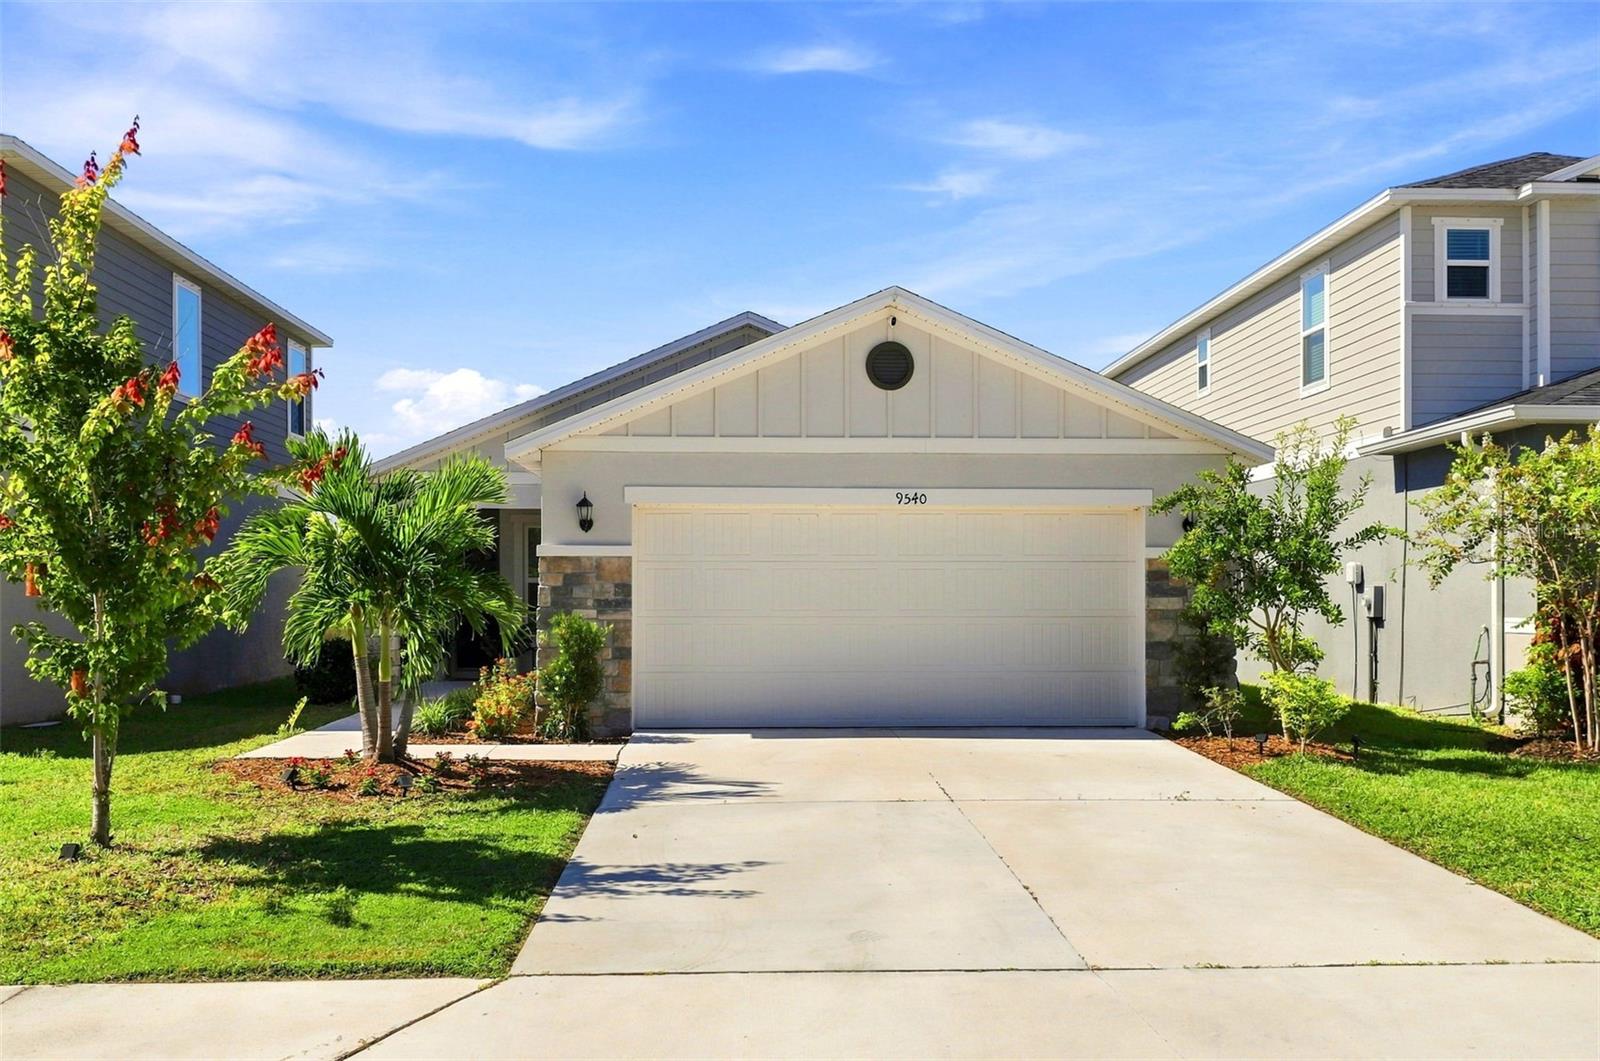
9540 SANDY BLUFFS CIRCLE
| Bedrooms | 4 |
|---|---|
| Bathrooms | 2 full |
| Living area | 1,635 Sq. Ft. |
| Total area | 2,274 Sq. Ft. |
| Year built | 2023 |
| Lot size | 0.11 acres (4,800 Sq. Ft.) |
| Garage | 2 spaces, attached |
| Waterfront | Yes |
| HOA | About $117/mo |
| Flood zone | X |
| Subdivision | SAWGRASS LAKES PH I-III |
| Days on market | 23 |
| MLS number | MFRA4704935 |
Property taxes: $3,814 (2025) is the current owner's bill. In Florida the bill usually goes up after a sale, when the homestead cap and exemption go away. See what yours would be.
About this home
PRICE REDUCTION!! BUYER INCENTIVE – RECEIVE A 1% LENDER CREDIT WITH PREFERRED LENDER! NO CDD! Built in 2023 and originally serving as the model home for Sawgrass Lakes, this move-in-ready home offers modern upgrades and peaceful pond views in the growing Parrish area. The open-concept layout features an updated kitchen that flows seamlessly into the main living and dining areas. The primary suite includes a spacious walk-in shower with a built-in bench. Enjoy added peace of mind with hurricane-impact windows, along with blinds and ceiling fans throughout the home. Attractive stone detailing enhances the exterior, while covered front and rear porches provide the perfect spaces to enjoy Florida living and peaceful pond views. The backyard also features young mango, guava, papaya, and moringa trees, creating your own growing tropical garden. A two-car garage adds convenience and storage. Furniture is negotiable. Residents of Sawgrass Lakes enjoy a community pool, clubhouse, and playground. Why wait to build when this former model home offers upgrades already in place and is ready to enjoy!
Features
| Interior | Ceiling Fans(s), Eat-in Kitchen, Living Room/Dining Room Combo, Open Floorplan, Primary Bedroom Main Floor, Solid Surface Counters, Walk-In Closet(s) |
|---|---|
| Appliances | Dishwasher, Disposal, Microwave, Range, Refrigerator |
| Flooring | Carpet, Vinyl |
| Laundry | Electric Dryer Hookup, Inside, Laundry Room, Washer Hookup |
| Windows | Blinds, Shutters, Storm Window(s) |
| Exterior | Hurricane Shutters, Lighting, Sidewalk |
| Patio and porch | Covered, Rear Porch |
| View | Trees/Woods, Water |
| Waterfront | Pond |
| Parking | Driveway |
| Construction | Stucco, Frame |
| Roof | Shingle |
| Foundation | Slab |
| Levels | One |
| Faces | Northeast |
| Heating | Central |
| Cooling | Central Air |
| Utilities | BB/HS Internet Available, Cable Available, Electricity Connected, Water Connected |
| Sewer | Public Sewer |
| Water | Public |
| Community | Clubhouse, Community Mailbox, Deed Restrictions, Irrigation-Reclaimed Water, Playground, Pool, Sidewalks, Street Lights |
| HOA fee includes | Common Area Taxes, Pool, Maintenance Grounds, Management, Recreational Facilities |
| Pets | Yes |
| Furnished | Unfurnished |
| Sale conditions | None |
| Elementary school | Barbara A. Harvey Elementary |
| Middle school | Buffalo Creek Middle |
| High school | Parrish Community High |
| County | Manatee |
Want to see this home?
Leave your name and a phone number or email and I'll set up a showing.
Your details are never sold or shared. Privacy policy.
Listing courtesy of EXP REALTY LLC, 888-883-8509 (Rachel Matko). Stellar MLS via MLS GRID.
Listings courtesy of Stellar MLS as distributed by MLS GRID. Information is deemed reliable but is not guaranteed accurate by Stellar MLS, MLS GRID, or Putnam Realty Group, and should be independently verified. This information is provided exclusively for consumers' personal, non-commercial use and may not be used for any purpose other than to identify prospective properties consumers may be interested in purchasing. Properties may be listed by brokerages other than Putnam Realty Group. To report an inaccuracy, contact Michael Putnam at 941-662-9941 or [email protected].