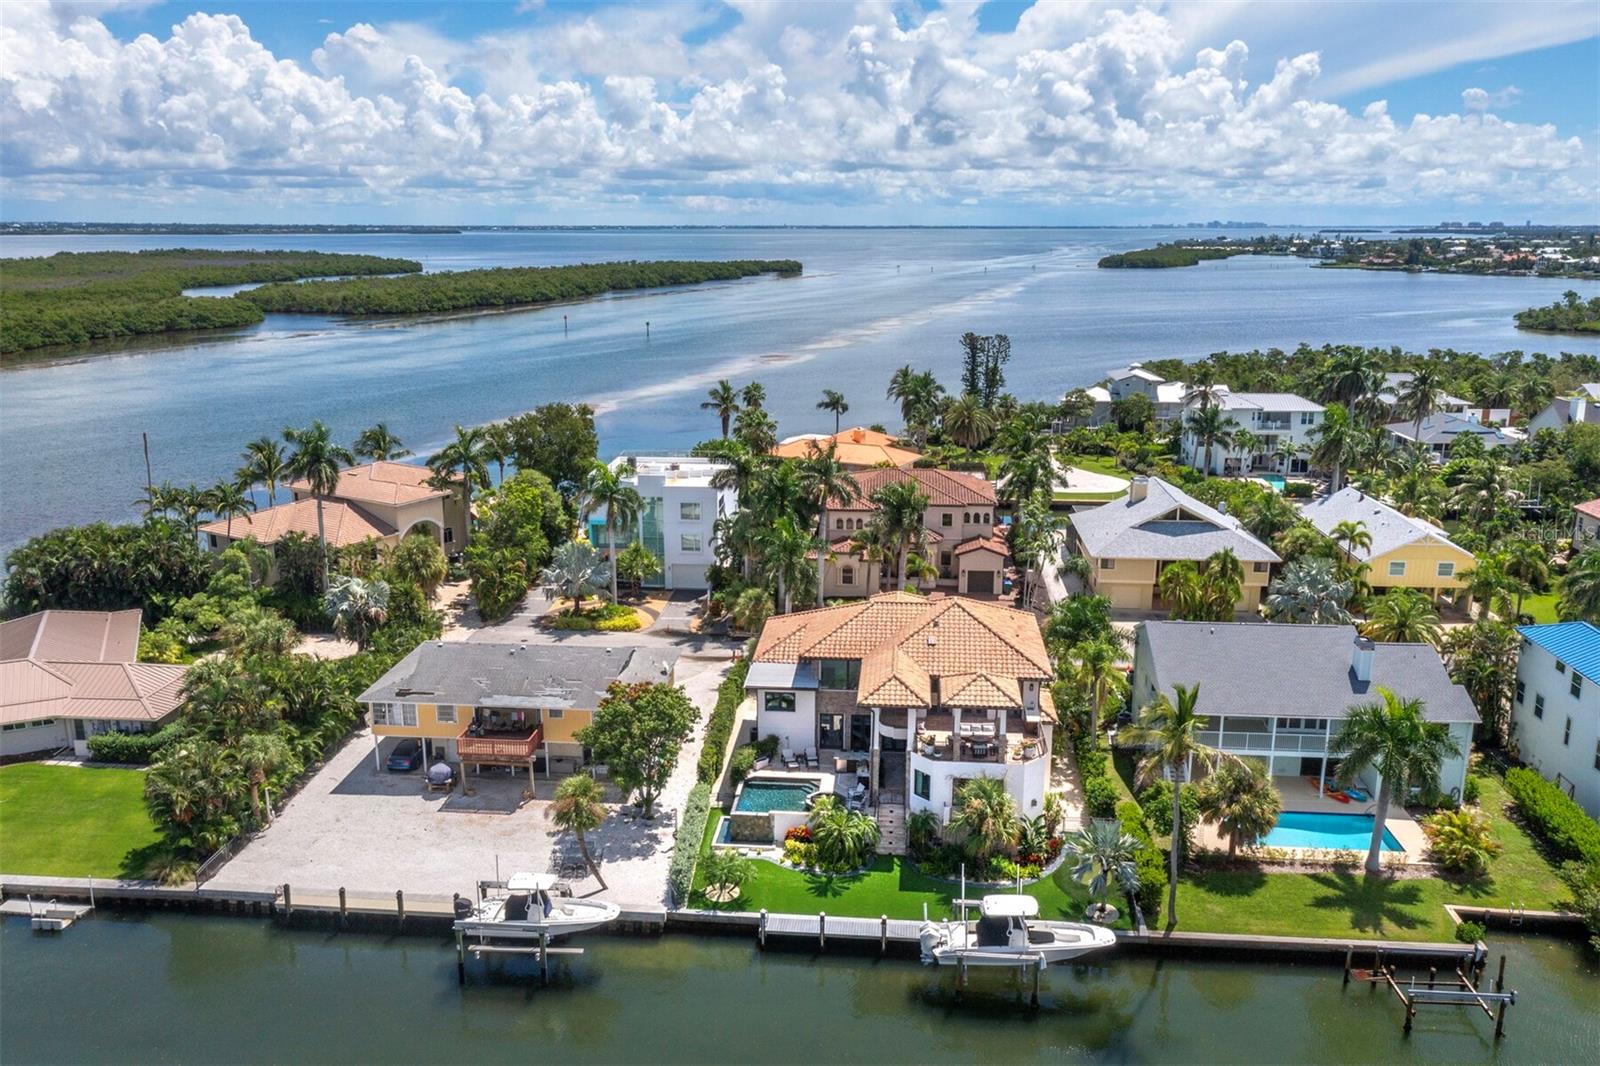
795 MARBURY LANE
| Bedrooms | 5 |
|---|---|
| Bathrooms | 3 full |
| Living area | 3,355 Sq. Ft. |
| Total area | 5,056 Sq. Ft. |
| Year built | 2008 |
| Lot size | 0.23 acres (9,840 Sq. Ft.) |
| Lot dimensions | 80x123 |
| Garage | 2 spaces, attached |
| Stories | 2 |
| Private pool | Yes |
| Waterfront | Yes |
| Flood zone | AE |
| Subdivision | SLEEPY LAGOON PARK 2 |
| Days on market | 70 |
| MLS number | MFRA4704899 |
Property taxes: $34,061 (2025) is the current owner's bill. In Florida the bill usually goes up after a sale, when the homestead cap and exemption go away. See what yours would be.
About this home
This stunning, elevated coastal home is the epitome of luxurious island living. A waterfront paradise offering dreamy views from multiple rooms. From the moment you arrive at the gorgeous pecky cypress double doors, your eye goes immediately to the elevated pool and spa and an outdoor kitchen overlooking the wide canal with views of Sarasota Bay. It’s location (only 2 in from the bay) allows you to be on the boat and in the Intracoastal waterway in mere moments, and with no fixed bridges to the Gulf of Mexico your day out on the water is an easy escape. Unique Mediterranean architecture bathed in beautiful natural light through the many windows and doors make for effortless indoor-outdoor flow. A beautifully remodeled kitchen features top-tier appliances, and a generous island, making it perfect for both intimate family dinners and grand-scale entertaining. Multiple levels for bedrooms and baths make for great privacy for you and your guests. When you’re ready to really relax, the luxurious primary suite serves as a private sanctuary on the top level and is complete with its own covered waterfront balcony with a fire pit. Situated in a true neighborhood with no high rises, and just a short stroll from the neighborhood beach access, your daily routine of quiet beach walks and nightly sunsets make this a rare opportunity to own a true piece of paradise.
Features
| Interior | Ceiling Fans(s), Eat-in Kitchen, Kitchen/Family Room Combo, Open Floorplan, Primary Bedroom Upstairs, Solid Surface Counters, Split Bedroom, Stone Counters |
|---|---|
| Appliances | Dishwasher, Electric Water Heater, Exhaust Fan, Microwave, Range, Refrigerator, Washer |
| Flooring | Hardwood, Tile |
| Laundry | Inside, Laundry Room |
| Windows | Storm Window(s) |
| Exterior | Balcony, Lighting, Outdoor Grill, Outdoor Kitchen |
| Patio and porch | Covered, Deck, Porch, Rear Porch |
| Pool | Auto Cleaner, Heated, Lighting |
| View | Pool, Water |
| Waterfront | Canal - Saltwater |
| Parking | Electric Vehicle Charging Station(s), Garage Door Opener, Ground Level, Basement, Workshop in Garage |
| Construction | Stucco |
| Roof | Concrete, Tile |
| Foundation | Slab |
| Style | Contemporary, Elevated |
| Levels | Three Or More |
| Faces | East |
| Heating | Central, Electric |
| Cooling | Central Air |
| Utilities | Cable Connected, Electricity Connected, Propane, Public, Sewer Connected, Water Connected |
| Sewer | Public Sewer |
| Water | Public |
| Pets | Yes |
| Furnished | Unfurnished |
| Sale conditions | None |
| Elementary school | Anna Maria Elementary |
| Middle school | Martha B. King Middle |
| High school | Bayshore High |
| County | Manatee |
Want to see this home?
Leave your name and a phone number or email and I'll set up a showing.
By sending this, you agree Michael Putnam of Putnam Realty Group may call or text you about your request. Message and data rates may apply. Reply STOP to stop texts.
Your details are never sold or shared. Privacy policy.
Listing courtesy of MICHAEL SAUNDERS & COMPANY, 941-383-7591 (JoDene Moneuse, PA). Stellar MLS via MLS GRID.
Listings courtesy of Stellar MLS as distributed by MLS GRID. Information is deemed reliable but is not guaranteed accurate by Stellar MLS, MLS GRID, or Putnam Realty Group, and should be independently verified. This information is provided exclusively for consumers' personal, non-commercial use and may not be used for any purpose other than to identify prospective properties consumers may be interested in purchasing. Properties may be listed by brokerages other than Putnam Realty Group. To report an inaccuracy, contact Michael Putnam at 941-662-9941 or [email protected].