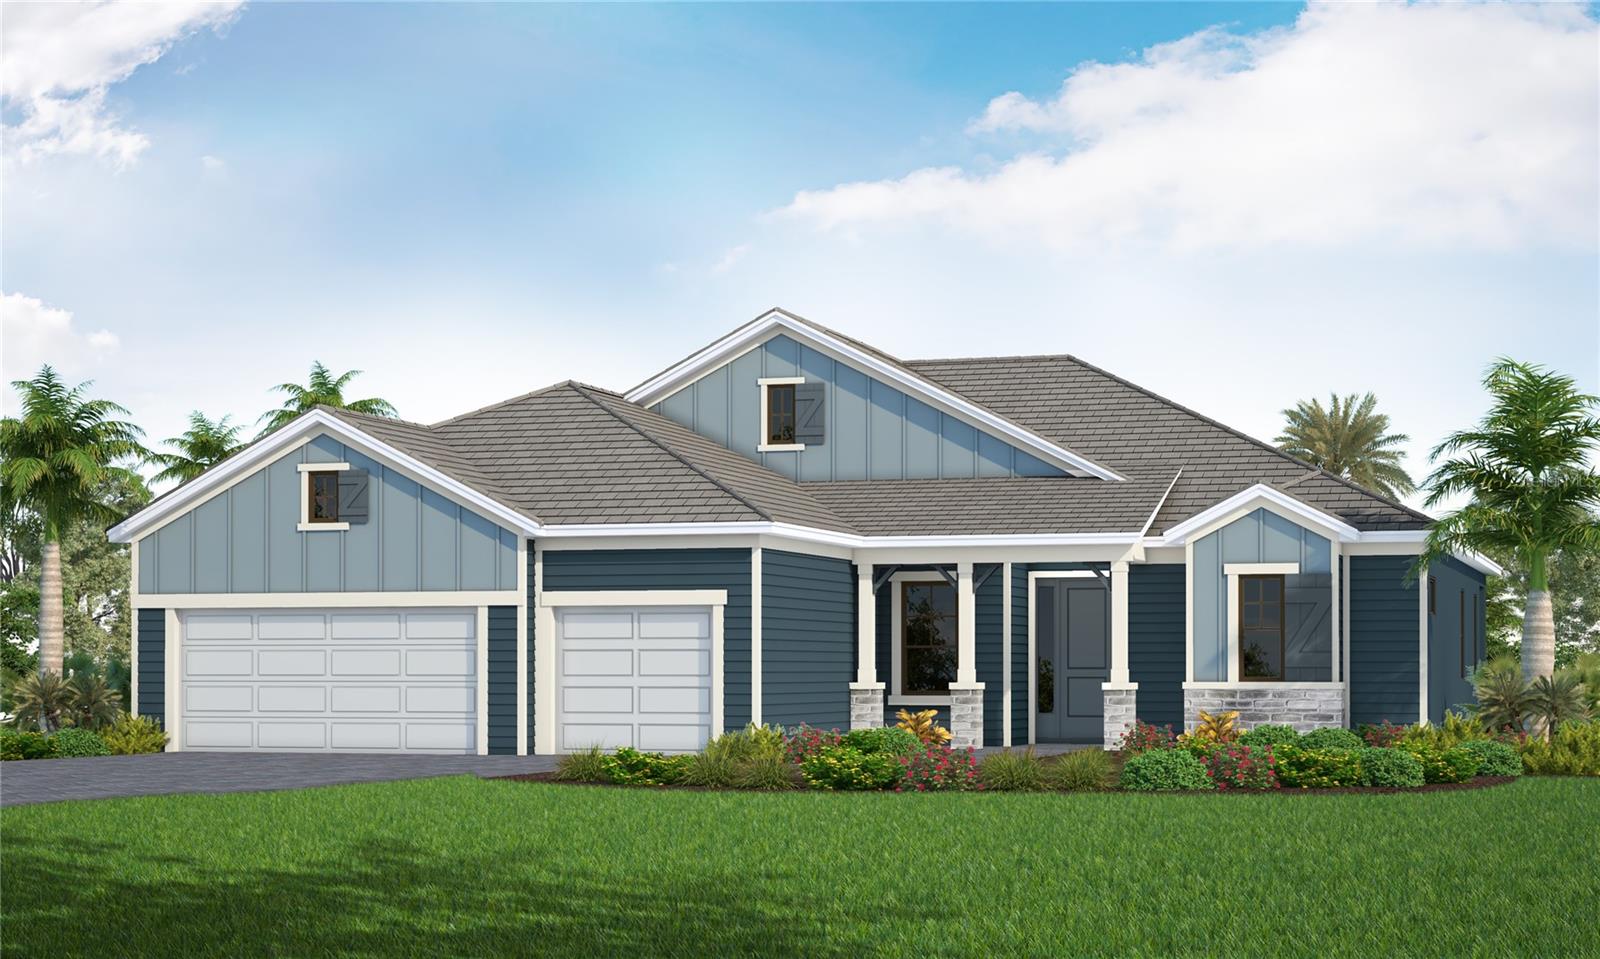
8044 SCARLETBUSH DRIVE
| Bedrooms | 3 |
|---|---|
| Bathrooms | 3 full |
| Living area | 2,698 Sq. Ft. |
| Total area | 3,722 Sq. Ft. |
| Year built | 2026 |
| Lot size | 0.22 acres (10,713 Sq. Ft.) |
| Garage | 3 spaces, attached |
| Private pool | Yes |
| HOA | About $470/mo |
| CDD | Yes |
| Flood zone | X |
| Subdivision | WINDWARD AT LAKEWOOD RANCH PHASE 3 |
| Days on market | 18 |
| MLS number | MFRA4704878 |
About this home
Designed with entertaining and everyday living in mind, the Captiva by Neal Communities offers a spacious open-concept layout where the great room flows seamlessly into the dining area and kitchen. The kitchen features a generous island and walk-in pantry, making meal prep and entertaining effortless. Step outside to the extended covered lanai and private pool, creating an inviting space for relaxing or enjoying time with family and friends. The home also features a versatile club room with space for foosball, billiards, video games, or casual gatherings. Overnight guests will appreciate the private guest suite with its own bath, while the additional secondary bedroom is conveniently located near another full bath. The spacious primary suite offers a coffered ceiling, two walk-in closets, and a luxurious bath with dual vanities, freestanding oval tub, walk-in shower, and private water closet. A versatile den provides additional space for a home office or flex room. Wood-look tile flooring throughout the home adds style and easy maintenance.
Features
| Interior | Coffered Ceiling(s), Kitchen/Family Room Combo, Open Floorplan, Smart Home, Solid Surface Counters, Solid Wood Cabinets, Thermostat, Walk-In Closet(s) |
|---|---|
| Appliances | Dishwasher, Disposal, Gas Water Heater, Microwave, Range, Refrigerator |
| Flooring | Tile |
| Laundry | Gas Dryer Hookup, Inside, Laundry Room, Washer Hookup |
| Windows | Double Pane Windows, Low-Emissivity Windows, Storm Window(s) |
| Exterior | Rain Gutters, Sidewalk |
| Pool | Child Safety Fence, Chlorine Free, Gunite, Heated, In Ground, Lighting, Screen Enclosure |
| Parking | Driveway |
| Construction | Block, Stucco |
| Roof | Tile |
| Foundation | Slab |
| Style | Coastal |
| Levels | One |
| Faces | North |
| Heating | Electric, Heat Pump |
| Cooling | Central Air |
| Utilities | Electricity Connected, Fiber Optics, Natural Gas Connected, Public, Sewer Connected, Water Connected |
| Sewer | Public Sewer |
| Water | Public |
| Community | Community Mailbox, Deed Restrictions, Fitness Center, Playground, Pool, Sidewalks, Special Community Restrictions, Tennis Court(s), Street Lights |
| Association amenities | Clubhouse, Fence Restrictions, Fitness Center, Gated, Maintenance, Pickleball Court(s), Playground, Pool, Recreation Facilities, Spa/Hot Tub, Tennis Court(s), Trail(s), Vehicle Restrictions |
| HOA fee includes | Pool, Maintenance Grounds, Management, Private Road, Recreational Facilities |
| Pets | Yes |
| Furnished | Unfurnished |
| Sale conditions | None |
| Elementary school | Tatum Ridge Elementary |
| Middle school | McIntosh Middle |
| High school | Booker High |
| County | Sarasota |
Want to see this home?
Leave your name and a phone number or email and I'll set up a showing.
Your details are never sold or shared. Privacy policy.
Listing courtesy of NEAL COMMUNITIES REALTY, INC, 941-328-1111 (John Neal). Stellar MLS via MLS GRID.
Listings courtesy of Stellar MLS as distributed by MLS GRID. Information is deemed reliable but is not guaranteed accurate by Stellar MLS, MLS GRID, or Putnam Realty Group, and should be independently verified. This information is provided exclusively for consumers' personal, non-commercial use and may not be used for any purpose other than to identify prospective properties consumers may be interested in purchasing. Properties may be listed by brokerages other than Putnam Realty Group. To report an inaccuracy, contact Michael Putnam at 941-662-9941 or [email protected].