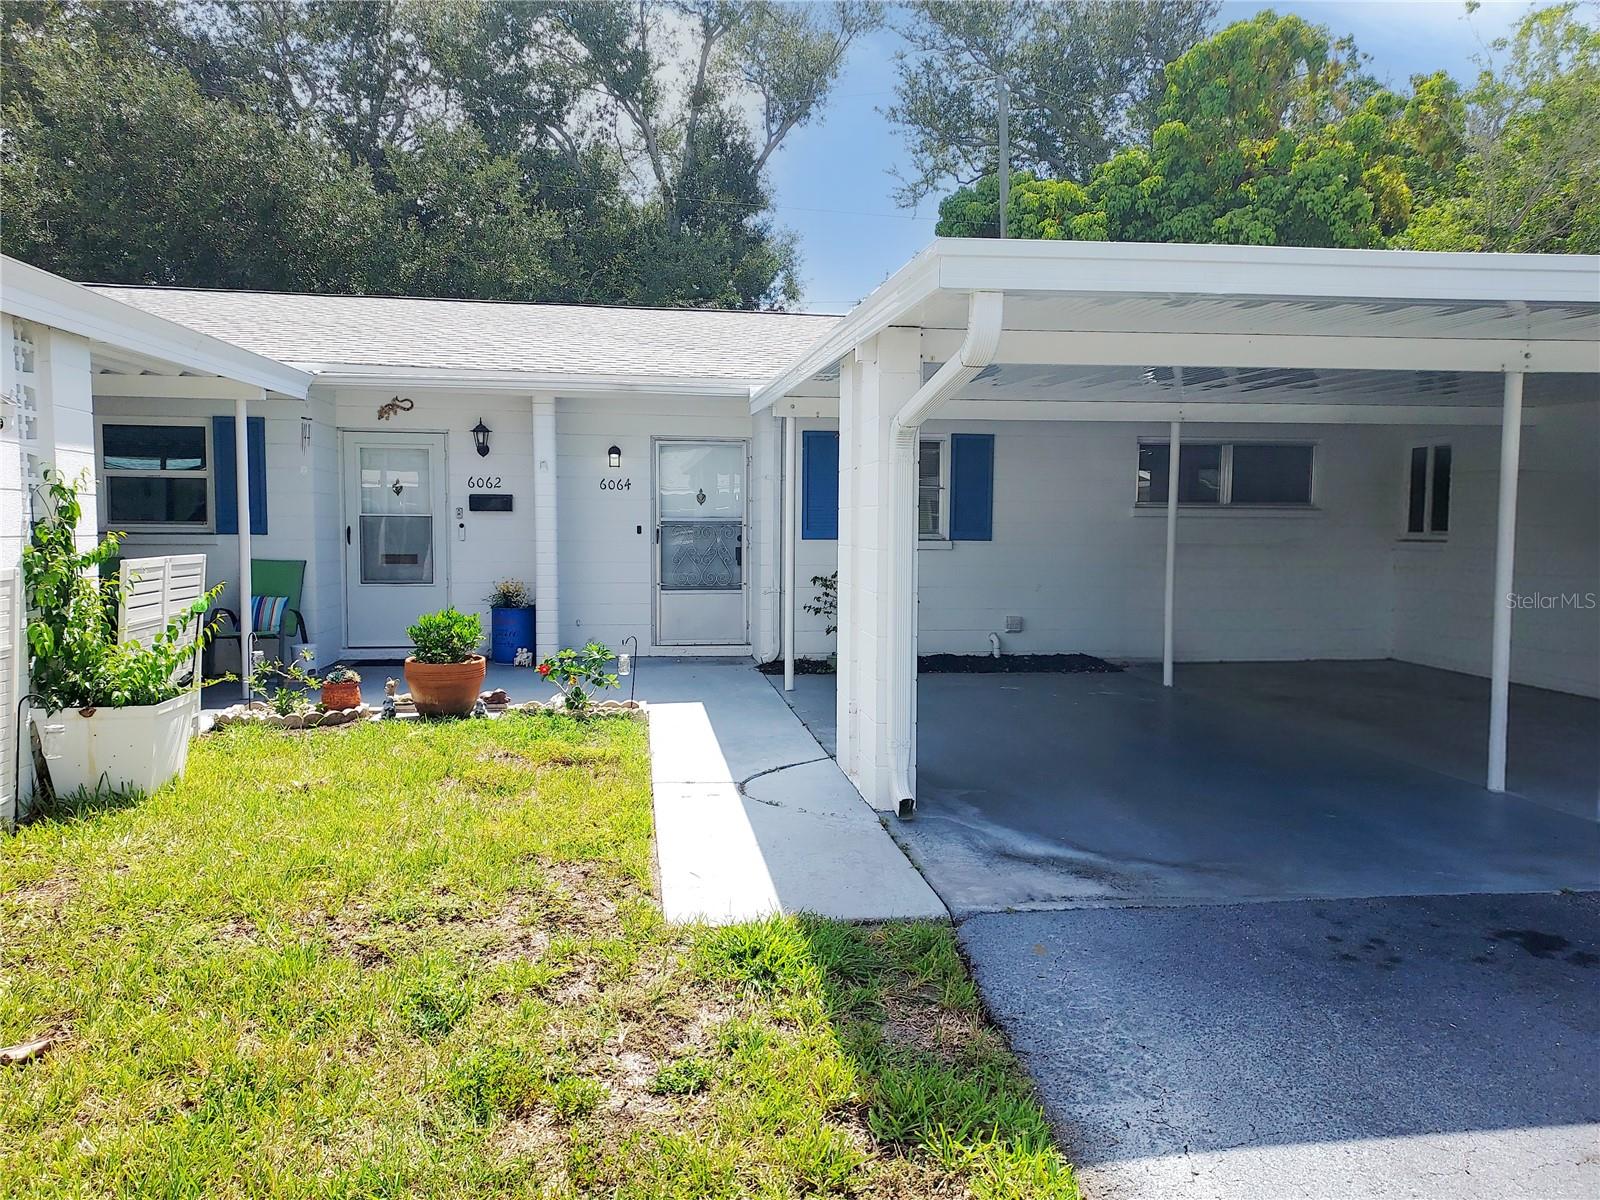
6064 ARLENE WAY #6064
| Bedrooms | 2 |
|---|---|
| Bathrooms | 1 full |
| Living area | 816 Sq. Ft. |
| Total area | 136 Sq. Ft. |
| Year built | 1969 |
| Lot size | 2.28 acres (99,483 Sq. Ft.) |
| Carport | 1 spaces |
| Stories | 1 |
| HOA | About $424/mo |
| Flood zone | X |
| Subdivision | VILLAGER APTS |
| 55+ community | Yes |
| Days on market | 28 |
| MLS number | MFRTB8544618 |
Property taxes: $1,390 (2025) is the current owner's bill. In Florida the bill usually goes up after a sale, when the homestead cap and exemption go away. See what yours would be.
About this home
Welcome to this delightful 2-bedroom, 1-bath villa condo in the 55+ Villager community in Bradenton. This home is move-in ready with recent updates including a new A/C system, a completely new kitchen with shaker cabinets, granite counters, and stainless steel appliances, new lighting fixtures and ceiling fans, new faucets, new luxury vinyl plank flooring throughout, and freshly painted. The terrific floorplan features carport parking, a welcoming entrance, a foyer with loads of closet space, open-concept main living and dining areas, spacious bedrooms separated by the refreshed bath, and a cozy patio at the back for relaxation. The community amenities include a pool and clubhouse. The convenient location is less than a half mile to the Bayshore Gardens Shopping Center, where you’ll find a grocery store, shopping, a fitness center, banks, and restaurants. The beaches are less than 8 miles away, including Anna Maria Island, Bradenton Beach, and Coquina Key. This property is a HomePath property. Buyers that complete the HomePath Ready Buyer homeownership course at HomePath online and include the certificate may be eligible for closing cost assistance; restrictions apply. Schedule your private tour today; you’ll be glad you did!
Features
| Interior | Ceiling Fans(s), Living Room/Dining Room Combo, Open Floorplan, Solid Surface Counters |
|---|---|
| Appliances | Dishwasher, Disposal, Microwave, Range |
| Flooring | Luxury Vinyl |
| Laundry | Inside, Other |
| Exterior | Other |
| Construction | Block, Stucco |
| Roof | Shingle |
| Foundation | Slab |
| Style | Ranch |
| Levels | One |
| Faces | West |
| Heating | Central, Electric, Heat Pump |
| Cooling | Central Air |
| Utilities | Public |
| Sewer | Public Sewer |
| Water | Public |
| Community | Clubhouse, Deed Restrictions, Pool |
| HOA fee includes | Cable TV, Escrow Reserves Fund, Internet, Maintenance Structure, Maintenance Grounds, Pool |
| Pets | Yes |
| Furnished | Unfurnished |
| Sale conditions | Real Estate Owned |
| County | Manatee |
Want to see this home?
Leave your name and a phone number or email and I'll set up a showing.
Your details are never sold or shared. Privacy policy.
Listing courtesy of RE/MAX REALTY UNLIMITED, 813-684-0016 (Nancy Hadam). Stellar MLS via MLS GRID.
Listings courtesy of Stellar MLS as distributed by MLS GRID. Information is deemed reliable but is not guaranteed accurate by Stellar MLS, MLS GRID, or Putnam Realty Group, and should be independently verified. This information is provided exclusively for consumers' personal, non-commercial use and may not be used for any purpose other than to identify prospective properties consumers may be interested in purchasing. Properties may be listed by brokerages other than Putnam Realty Group. To report an inaccuracy, contact Michael Putnam at 941-662-9941 or [email protected].