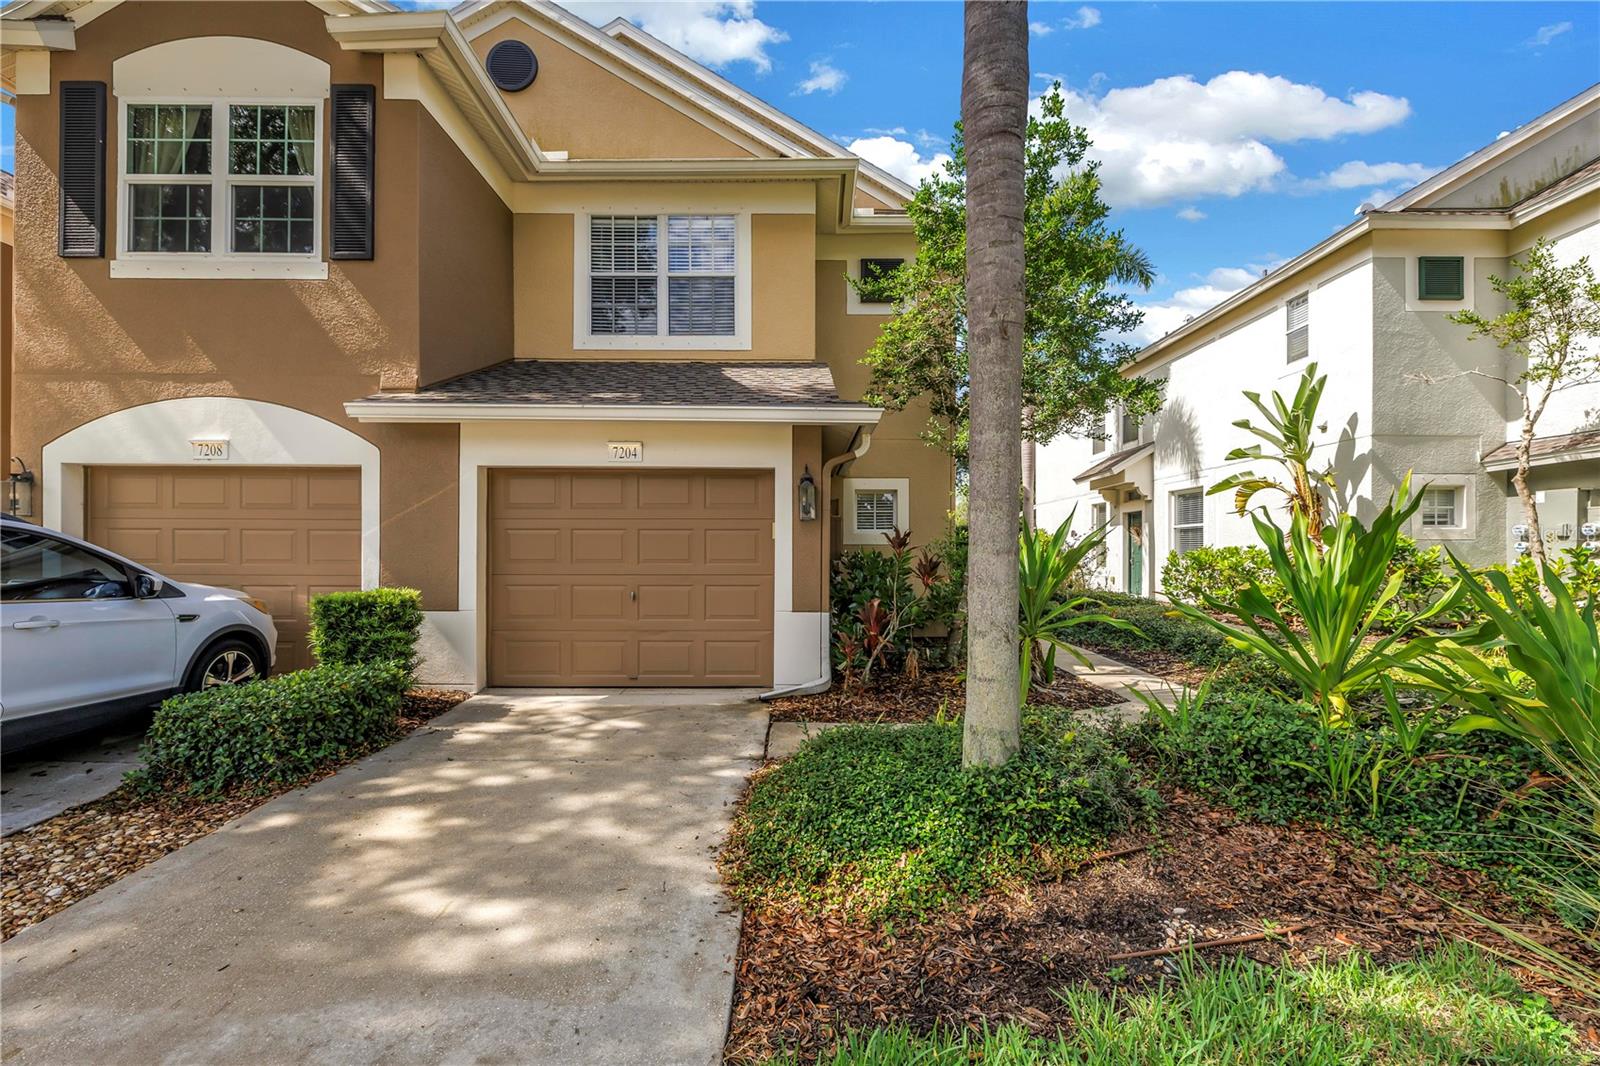
7204 83RD DRIVE
| Bedrooms | 3 |
|---|---|
| Bathrooms | 2 full, 1 half |
| Living area | 1,596 Sq. Ft. |
| Total area | 1,976 Sq. Ft. |
| Year built | 2005 |
| Garage | 1 spaces, attached |
| Stories | 2 |
| HOA | About $414/mo |
| Flood zone | X |
| Subdivision | SABAL BAY PH 4 |
| Days on market | 30 |
| MLS number | MFRA4704749 |
Property taxes: $2,295 (2025) is the current owner's bill. In Florida the bill usually goes up after a sale, when the homestead cap and exemption go away. See what yours would be.
About this home
Welcome to 7204 83rd Dr E, a beautifully updated END-UNIT townhouse located in the University Town Center corridor, in the gated community of Sabal Bay. Featuring a spacious, open-concept floor plan, this home offers a large great room downstairs with plenty of room for relaxing, dining, and entertaining. The updated kitchen features quartz countertops and updated stainless steel appliances, and flows seamlessly into the main living space, creating the ideal layout for everyday living and gatherings. Step outside to the screened-in patio, the perfect place to enjoy your morning coffee or unwind after a long day while taking in the peaceful, tranquil setting. Upstairs, you'll find three spacious bedrooms, providing comfortable accommodations for family, guests, or a home office. High-end laminate flooring throughout the home offers a clean, modern look and easy maintenance. Sabal Bay offers residents a desirable community setting with a gated entrance, community pool, and newly installed playground. The location is exceptional, just minutes from UTC, I-75, and Sarasota-Bradenton International Airport (SRQ), with convenient access to shopping, dining, entertainment, downtown Sarasota, and the area's beautiful beaches. Move-in ready and ideally located, this townhouse offers the perfect combination of modern updates, functional living space, and community amenities. Don't miss your opportunity to make 7204 83rd Dr E your new home!
Features
| Interior | Ceiling Fans(s), Eat-in Kitchen, High Ceilings, Living Room/Dining Room Combo, Open Floorplan, Primary Bedroom Upstairs, Thermostat, Vaulted Ceiling(s), Walk-In Closet(s), Window Treatments |
|---|---|
| Appliances | Dishwasher, Disposal, Dryer, Electric Water Heater, Microwave, Range, Refrigerator, Washer |
| Flooring | Ceramic Tile, Laminate |
| Laundry | Inside, Laundry Closet |
| Windows | Aluminum Frames, Blinds, Drapes |
| Exterior | Hurricane Shutters, Lighting, Private Mailbox, Rain Gutters, Sidewalk |
| Patio and porch | Covered, Rear Porch, Screened |
| View | Park/Greenbelt |
| Parking | Driveway, Garage Door Opener, Guest |
| Construction | Block, Stucco, Frame |
| Roof | Shingle |
| Foundation | Slab |
| Levels | Two |
| Faces | North |
| Heating | Central |
| Cooling | Central Air |
| Utilities | Public, Underground Utilities |
| Sewer | Public Sewer |
| Water | Public |
| Community | Deed Restrictions, Gated Community - No Guard, Playground, Pool, Sidewalks, Street Lights |
| Association amenities | Gated, Playground, Pool |
| HOA fee includes | Pool, Escrow Reserves Fund, Maintenance Structure, Maintenance Grounds, Management, Sewer, Trash, Water |
| Pets | Yes |
| Furnished | Unfurnished |
| Sale conditions | None |
| Elementary school | Robert E Willis Elementary |
| Middle school | Braden River Middle |
| High school | Braden River High |
| County | Manatee |
Want to see this home?
Leave your name and a phone number or email and I'll set up a showing.
Your details are never sold or shared. Privacy policy.
Listing courtesy of WILLIAM RAVEIS - FLORIDA LLC, 941-867-3901 (Alyssa Frudakis). Stellar MLS via MLS GRID.
Listings courtesy of Stellar MLS as distributed by MLS GRID. Information is deemed reliable but is not guaranteed accurate by Stellar MLS, MLS GRID, or Putnam Realty Group, and should be independently verified. This information is provided exclusively for consumers' personal, non-commercial use and may not be used for any purpose other than to identify prospective properties consumers may be interested in purchasing. Properties may be listed by brokerages other than Putnam Realty Group. To report an inaccuracy, contact Michael Putnam at 941-662-9941 or [email protected].