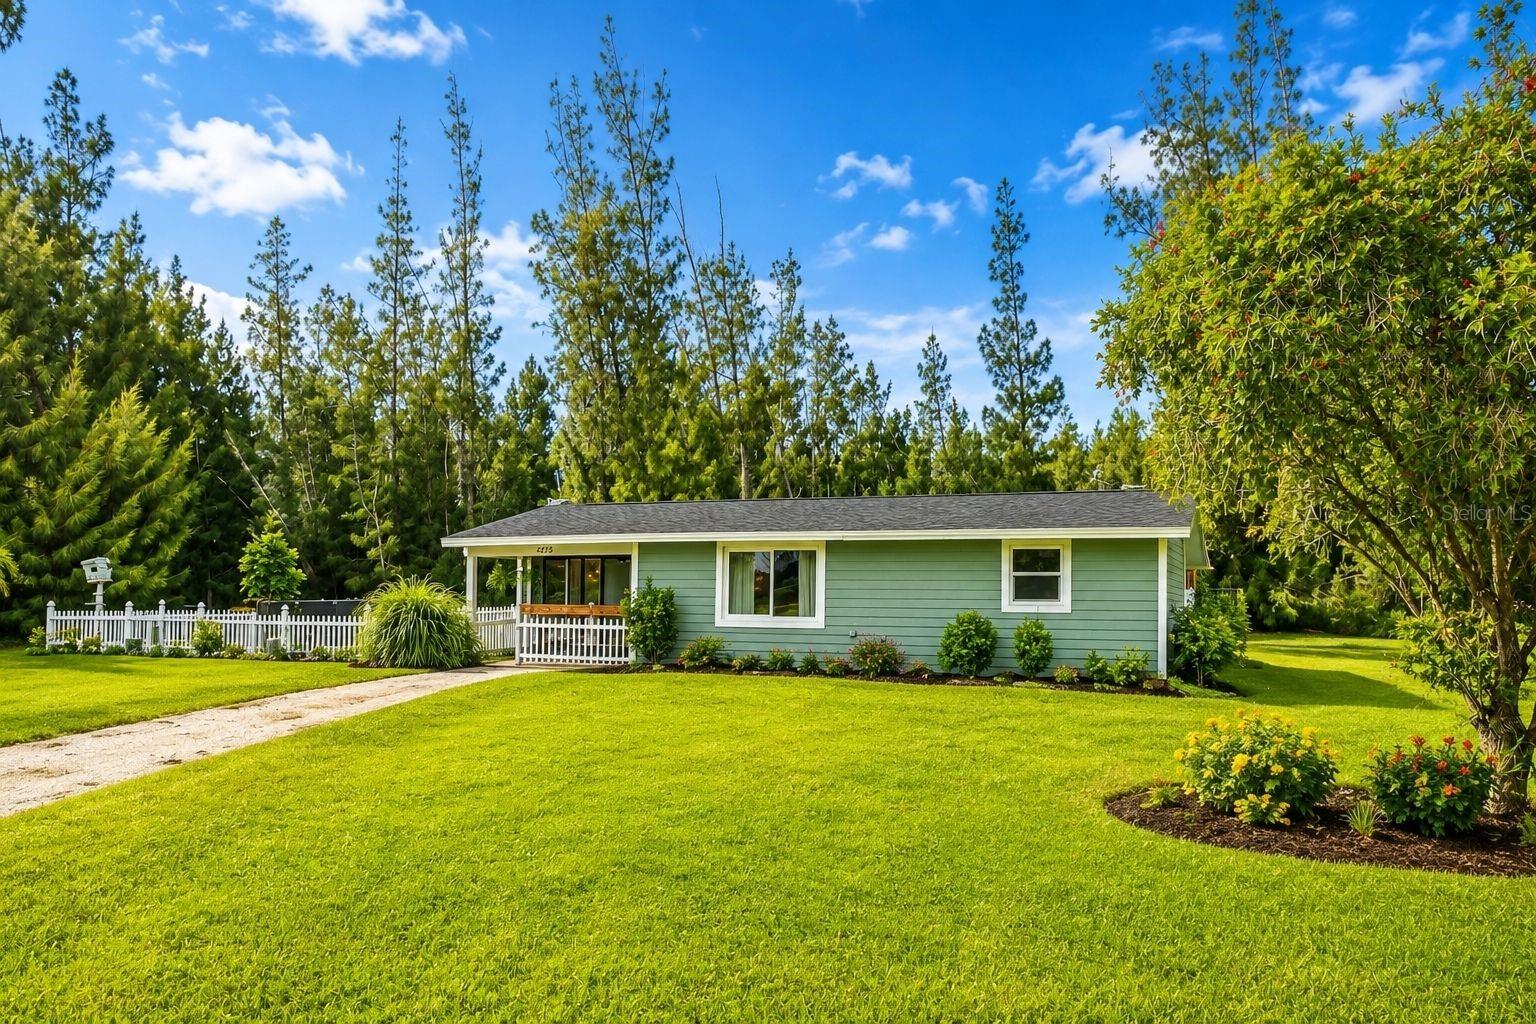
4275 SOUTHLAND AVENUE
| Bedrooms | 2 |
|---|---|
| Bathrooms | 1 full |
| Living area | 1,204 Sq. Ft. |
| Total area | 1,444 Sq. Ft. |
| Year built | 1963 |
| Lot size | 0.21 acres (8,980 Sq. Ft.) |
| Lot dimensions | 100x90 |
| Stories | 1 |
| Flood zone | AE |
| Subdivision | EL JOBEAN WARD 02 PLAN 01 |
| Days on market | 34 |
| MLS number | MFRD6148636 |
Property taxes: $2,480 (2025) is the current owner's bill. In Florida the bill usually goes up after a sale, when the homestead cap and exemption go away. See what yours would be.
About this home
A 2025 roof adds peace of mind to this inviting home situated on a fenced corner lot in Port Charlotte’s historic El Jobean area. The bright, open layout connects the kitchen and living area, creating a comfortable setting for everyday living, entertaining, or relaxing at home. Large-format tile flooring, multiple ceiling fans, and generous windows contribute to the light and open atmosphere. The kitchen features plentiful modern cabinetry, dark countertops and backsplash, stainless steel appliances, and a center island that provides additional preparation and gathering space. The updated bathroom includes a contemporary vanity, modern finishes, and a tub-and-shower combination. An unfinished bonus room offers valuable additional space with the potential to become a third bedroom, home office, hobby room, workshop, or flexible living area. Finish it according to your needs and create a space that works for your lifestyle. Outside, the fenced corner lot provides room for pets, gardening, recreation, or a personalized outdoor retreat. The home is conveniently located near the Myakka River, with boating, fishing, parks, shopping, and dining all within easy reach. The nearby El Jobean Boat Ramp offers access to the Myakka River and Charlotte Harbor. Whether you are looking for a full-time residence, seasonal Florida getaway, or investment property, this home delivers flexible living space, a newer roof, and convenient access to the Southwest Florida lifestyle. Schedule your private showing today.
Features
| Interior | Ceiling Fans(s), Eat-in Kitchen, Kitchen/Family Room Combo, Open Floorplan, Thermostat |
|---|---|
| Appliances | Microwave, Range, Refrigerator |
| Flooring | Tile |
| Laundry | Outside |
| Exterior | Private Mailbox, Private Yard |
| Fencing | Wood |
| Parking | Driveway |
| Construction | Block, Stucco |
| Roof | Shingle |
| Foundation | Slab |
| Levels | One |
| Faces | Southeast |
| Heating | Central, Electric |
| Cooling | Central Air |
| Utilities | BB/HS Internet Available, Cable Available, Electricity Available, Phone Available |
| Sewer | Septic Tank |
| Water | Public |
| Pets | Yes |
| Furnished | Unfurnished |
| Sale conditions | None |
| Elementary school | Liberty Elementary |
| Middle school | Murdock Middle |
| High school | Port Charlotte High |
| County | Charlotte |
Want to see this home?
Leave your name and a phone number or email and I'll set up a showing.
Your details are never sold or shared. Privacy policy.
Listing courtesy of CENTURY 21 SUNBELT REALTY, 941-235-6610 (Thomas Sons). Stellar MLS via MLS GRID.
Listings courtesy of Stellar MLS as distributed by MLS GRID. Information is deemed reliable but is not guaranteed accurate by Stellar MLS, MLS GRID, or Putnam Realty Group, and should be independently verified. This information is provided exclusively for consumers' personal, non-commercial use and may not be used for any purpose other than to identify prospective properties consumers may be interested in purchasing. Properties may be listed by brokerages other than Putnam Realty Group. To report an inaccuracy, contact Michael Putnam at 941-662-9941 or [email protected].