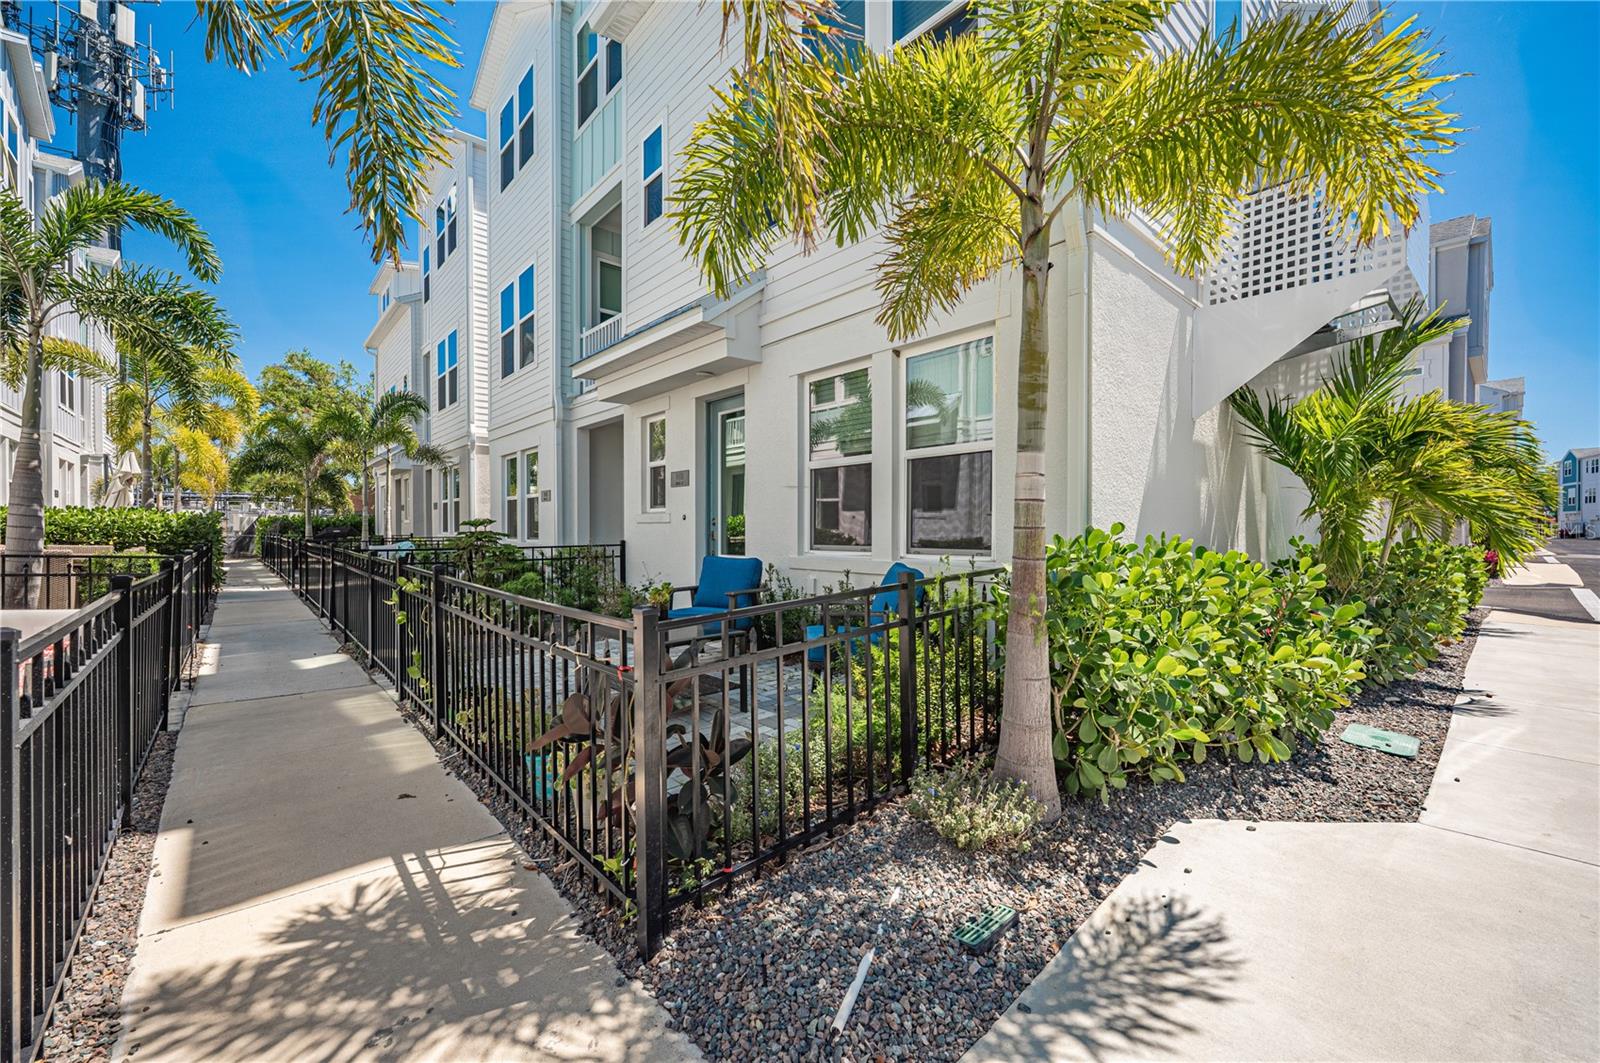
2400 EZZELL COURT
| Bedrooms | 3 |
|---|---|
| Bathrooms | 3 full |
| Living area | 1,876 Sq. Ft. |
| Total area | 2,521 Sq. Ft. |
| Year built | 2023 |
| Lot size | 0.04 acres (1,806 Sq. Ft.) |
| Garage | 2 spaces, attached |
| Stories | 3 |
| HOA | About $654/mo |
| Flood zone | X |
| Subdivision | PAYNE PARK VILLAGE PH II |
| Days on market | 18 |
| MLS number | MFRA4704666 |
Property taxes: $9,058 (2025) is the current owner's bill. In Florida the bill usually goes up after a sale, when the homestead cap and exemption go away. See what yours would be.
About this home
Location, floorplan and quality of life: Payne Park Village is between the Legacy Trail, a 29-acre park with a playground, walking trail and tennis club--and two blocks from Main Street in downtown Sarasota. This townhouse community is only a few years old; original owner. This corner unit provides plenty of natural light--and large rooms with high ceilings. Each floor of this 3-bedroom townhouse has an ensuite bedroom. This split floor plan is ideal for privacy or for couples working from home. The gourmet kitchen is equipped with modern stainless steel appliances, granite countertops, and tall 'soft close' cabinets and drawers. There is a charming front courtyard for entertaining or relaxing outside. Residents can enjoy outdoor living spaces, including a heated lap-pool, hot tub, lawn and dog park. The property includes a two-car garage, providing secure and convenient parking options. There is also guest parking nearby. Payne Park Village is a sought-after neighborhood known for its proximity to downtown Sarasota, offering easy access to cultural venues, events, dining, shopping, and entertainment options.
Features
| Interior | High Ceilings |
|---|---|
| Appliances | Convection Oven, Dishwasher, Disposal, Dryer, Electric Water Heater, Exhaust Fan, Ice Maker, Microwave, Range, Range Hood, Refrigerator, Washer |
| Flooring | Laminate |
| Laundry | Laundry Room |
| Exterior | Dog Run, Fire Pit, Garden, Lighting, Sidewalk |
| Patio and porch | Front Porch |
| Pool | Deck, Gunite, Heated, In Ground, Lap, Lighting, Tile |
| Spa | Heated, In Ground |
| Parking | Garage Door Opener, Garage Faces Rear, Guest, Off Street, On Street |
| Construction | Block |
| Roof | Shingle |
| Foundation | Slab |
| Levels | Three Or More |
| Faces | North |
| Heating | Central, Electric |
| Cooling | Central Air |
| Utilities | BB/HS Internet Available |
| Sewer | Public Sewer |
| Water | Public |
| Community | Community Mailbox, Deed Restrictions, Pool, Sidewalks |
| HOA fee includes | Common Area Taxes, Pool, Escrow Reserves Fund, Maintenance Grounds, Management, Private Road |
| Pets | Cats OK, Dogs OK |
| Furnished | Unfurnished |
| Sale conditions | None |
| Elementary school | Alta Vista Elementary |
| Middle school | Booker Middle |
| High school | Sarasota High |
| County | Sarasota |
Want to see this home?
Leave your name and a phone number or email and I'll set up a showing.
Your details are never sold or shared. Privacy policy.
Listing courtesy of PREFERRED SHORE LLC, 941-999-1179 (Ray Collins). Stellar MLS via MLS GRID.
Listings courtesy of Stellar MLS as distributed by MLS GRID. Information is deemed reliable but is not guaranteed accurate by Stellar MLS, MLS GRID, or Putnam Realty Group, and should be independently verified. This information is provided exclusively for consumers' personal, non-commercial use and may not be used for any purpose other than to identify prospective properties consumers may be interested in purchasing. Properties may be listed by brokerages other than Putnam Realty Group. To report an inaccuracy, contact Michael Putnam at 941-662-9941 or [email protected].