14221 HERITAGE LANDING #2013
| Bedrooms | 2 |
|---|---|
| Bathrooms | 2 full |
| Living area | 1,438 Sq. Ft. |
| Total area | 1,438 Sq. Ft. |
| Year built | 2025 |
| Garage | 1 spaces |
| Stories | 2 |
| HOA | About $714/mo |
| CDD | Yes |
| Flood zone | X |
| Subdivision | HERITAGE LANDING |
| Days on market | 39 |
| MLS number | MFRO6438040 |
Property taxes: $4,582 (2026) is the current owner's bill. In Florida the bill usually goes up after a sale, when the homestead cap and exemption go away. See what yours would be.
About this home
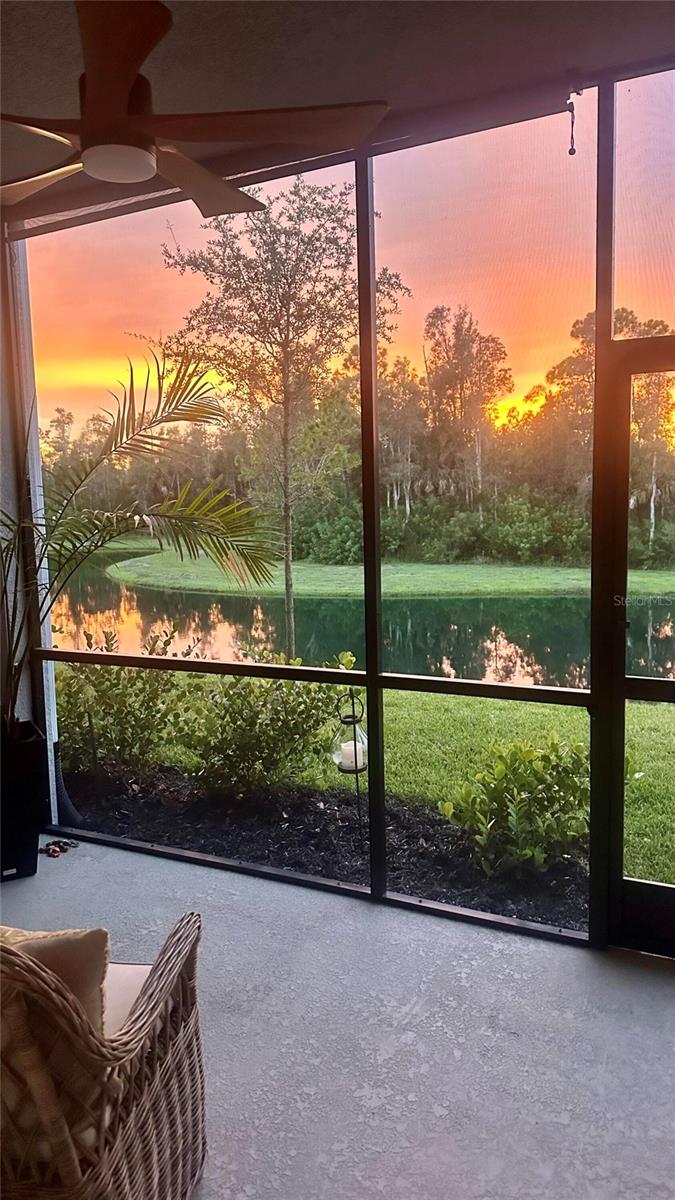
Improved price…Ground-floor condominium with no stairs in FEMA flood zone X, two large lanais, a preserve and water setting, extensive upgrades, high-end furnishings with a turnkey option, built in 2025, in a golf course/country club community with social membership, and located near a satellite pool. Discover this 2-bedroom, 2-bath condominium with den/office at 14221 Heritage Landing Blvd #2013. The west-facing waterfront rear view captures sunset views over the preserve and water. This unit backs to a nature preserve and features two oversized lanais. It is conveniently located one building over from a satellite pool. Inside, the living space is comfortable and stylish with many upgrades throughout, including paint, a custom backsplash, lighting, ceiling fans, and a unique shiplap wall with an electric fireplace and 85-inch TV in direct view of the large kitchen island. The upscale coastal design features clean lines and an efficient layout with both functionality and aesthetic appeal. The building exterior is well maintained and adds to the overall charm of the property. Ample windows bring in natural light to brighten the living areas and create a welcoming atmosphere. The attached social membership provides access to available community amenities associated with the condominium complex. Optional furnishings available
Features
| Interior | Built-in Features, Ceiling Fans(s), Living Room/Dining Room Combo, Open Floorplan, Primary Bedroom Main Floor, Split Bedroom, Stone Counters, Walk-In Closet(s), Window Treatments |
|---|---|
| Appliances | Dishwasher, Disposal, Dryer, Electric Water Heater, Ice Maker, Microwave, Range, Refrigerator, Washer |
| Flooring | Ceramic Tile, Tile |
| Laundry | Inside, Laundry Closet |
| Exterior | Lighting, Rain Gutters |
| Construction | Block, Concrete, Stucco |
| Roof | Tile |
| Foundation | Slab |
| Levels | One |
| Faces | East |
| Heating | Central, Electric |
| Cooling | Central Air |
| Utilities | Cable Connected, Electricity Connected, Public, Sewer Connected, Underground Utilities, Water Connected |
| Sewer | Public Sewer |
| Water | Public |
| Community | Buyer Approval Required, Clubhouse, Community Mailbox, Deed Restrictions, Fitness Center, Gated Community - Guard, Golf Carts OK, Golf, Park, Pool, Restaurant, Sidewalks, Tennis Court(s) |
| HOA fee includes | Guard - 24 Hour, Common Area Taxes, Pool, Escrow Reserves Fund, Insurance, Maintenance Structure, Maintenance Grounds, Maintenance, Management, Pest Control, Recreational Facilities, Security, Sewer, Trash, Water |
| Pets | Breed Restrictions |
| Furnished | Turnkey |
| Sale conditions | None |
| Elementary school | East Elementary |
| Middle school | Punta Gorda Middle |
| High school | Charlotte High |
| County | Charlotte |
Want to see this home?
Leave your name and a phone number or email and I'll set up a showing.
Your details are never sold or shared. Privacy policy.
Listing courtesy of BEYCOME OF FLORIDA LLC, 804-656-5007 (Steven Koleno). Stellar MLS via MLS GRID.
Listings courtesy of Stellar MLS as distributed by MLS GRID. Information is deemed reliable but is not guaranteed accurate by Stellar MLS, MLS GRID, or Putnam Realty Group, and should be independently verified. This information is provided exclusively for consumers' personal, non-commercial use and may not be used for any purpose other than to identify prospective properties consumers may be interested in purchasing. Properties may be listed by brokerages other than Putnam Realty Group. To report an inaccuracy, contact Michael Putnam at 941-662-9941 or [email protected].