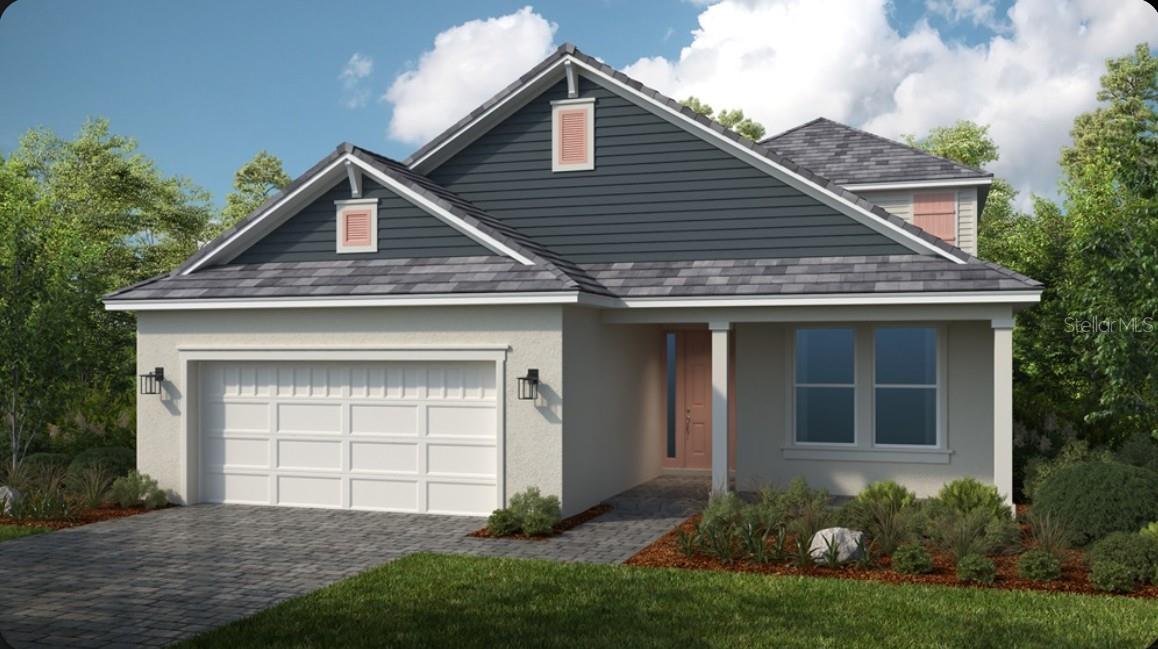
10585 ECLIPSE STREET
| Bedrooms | 3 |
|---|---|
| Bathrooms | 3 full |
| Living area | 2,628 Sq. Ft. |
| Total area | 3,636 Sq. Ft. |
| Year built | 2026 |
| Lot size | 0.17 acres (7,280 Sq. Ft.) |
| Garage | 2 spaces, attached |
| Private pool | Yes |
| HOA | About $442/mo |
| CDD | Yes |
| Flood zone | X |
| Subdivision | ESPLANADE AT SKYE RANCH |
| Days on market | 37 |
| MLS number | MFRA4704648 |
About this home
What's Special: Conservation View | Dedicated Study | 1st Floor Primary Bedroom. New Construction - December Completion! Welcome to the Florence at 10585 Eclipse Street in Esplanade at Skye Ranch! This beautifully designed two-story home offers 3 bedrooms, 3 bathrooms, a private study, and a spacious loft, creating flexible living space for a variety of lifestyles. The open-concept layout centers around a stylish kitchen that overlooks the dining area and great room, while the extended lanai provides an ideal setting for outdoor relaxation and entertaining. The first-floor primary suite features a spacious walk-in closet and well-appointed bath for added comfort. Upstairs, bedroom 3, a full bathroom, and a large loft with a convenient wet bar create the perfect retreat for guests or additional living space. Elegant 8' interior doors throughout enhance the home's open feel, while whole-house impact windows provide added peace of mind. Additional Highlights Include: private pool, 4' garage extension and pocket doors at study. Photos are for representative purposes only. MLS#A4704648 Live your dream vacation every day at Esplanade at Skye Ranch! This resort-style community offers access to the Hub, Rendezvous Park, Turner Park, and future amenities at The Venue. Enjoy a Bahama Bar and Grill, resort-style pool, fitness center, bocce courts, Bark Park, sports fields, and community parks. Designed for wellness, recreation, and connection.
Features
| Interior | Open Floorplan, Primary Bedroom Main Floor, Split Bedroom, Tray Ceiling(s), Walk-In Closet(s), Window Treatments |
|---|---|
| Appliances | Built-In Oven, Cooktop, Dishwasher, Disposal, Exhaust Fan, Gas Water Heater, Microwave, Range Hood, Tankless Water Heater |
| Flooring | Carpet, Luxury Vinyl |
| Laundry | Inside, Laundry Room |
| Windows | Window Treatments |
| Patio and porch | Covered, Front Porch, Patio |
| Pool | In Ground |
| Parking | Driveway, Garage Door Opener, Tandem |
| Construction | Block, Other |
| Roof | Tile |
| Foundation | Slab |
| Style | Mediterranean |
| Levels | Two |
| Faces | North |
| Heating | Central |
| Cooling | Central Air |
| Utilities | Cable Available, Electricity Connected, Fire Hydrant, Natural Gas Connected, Sewer Connected, Underground Utilities, Water Connected |
| Sewer | Public Sewer |
| Water | Public |
| Community | None |
| Pets | Breed Restrictions, Number Limit, Yes |
| Furnished | Unfurnished |
| Sale conditions | None |
| Elementary school | Lakeview Elementary |
| Middle school | Sarasota Middle |
| High school | Riverview High |
| County | Sarasota |
Want to see this home?
Leave your name and a phone number or email and I'll set up a showing.
Your details are never sold or shared. Privacy policy.
Listing courtesy of TAYLOR MORRISON RLTY OF FLA, 866-495-6006 (Michelle Campbell). Stellar MLS via MLS GRID.
Listings courtesy of Stellar MLS as distributed by MLS GRID. Information is deemed reliable but is not guaranteed accurate by Stellar MLS, MLS GRID, or Putnam Realty Group, and should be independently verified. This information is provided exclusively for consumers' personal, non-commercial use and may not be used for any purpose other than to identify prospective properties consumers may be interested in purchasing. Properties may be listed by brokerages other than Putnam Realty Group. To report an inaccuracy, contact Michael Putnam at 941-662-9941 or [email protected].