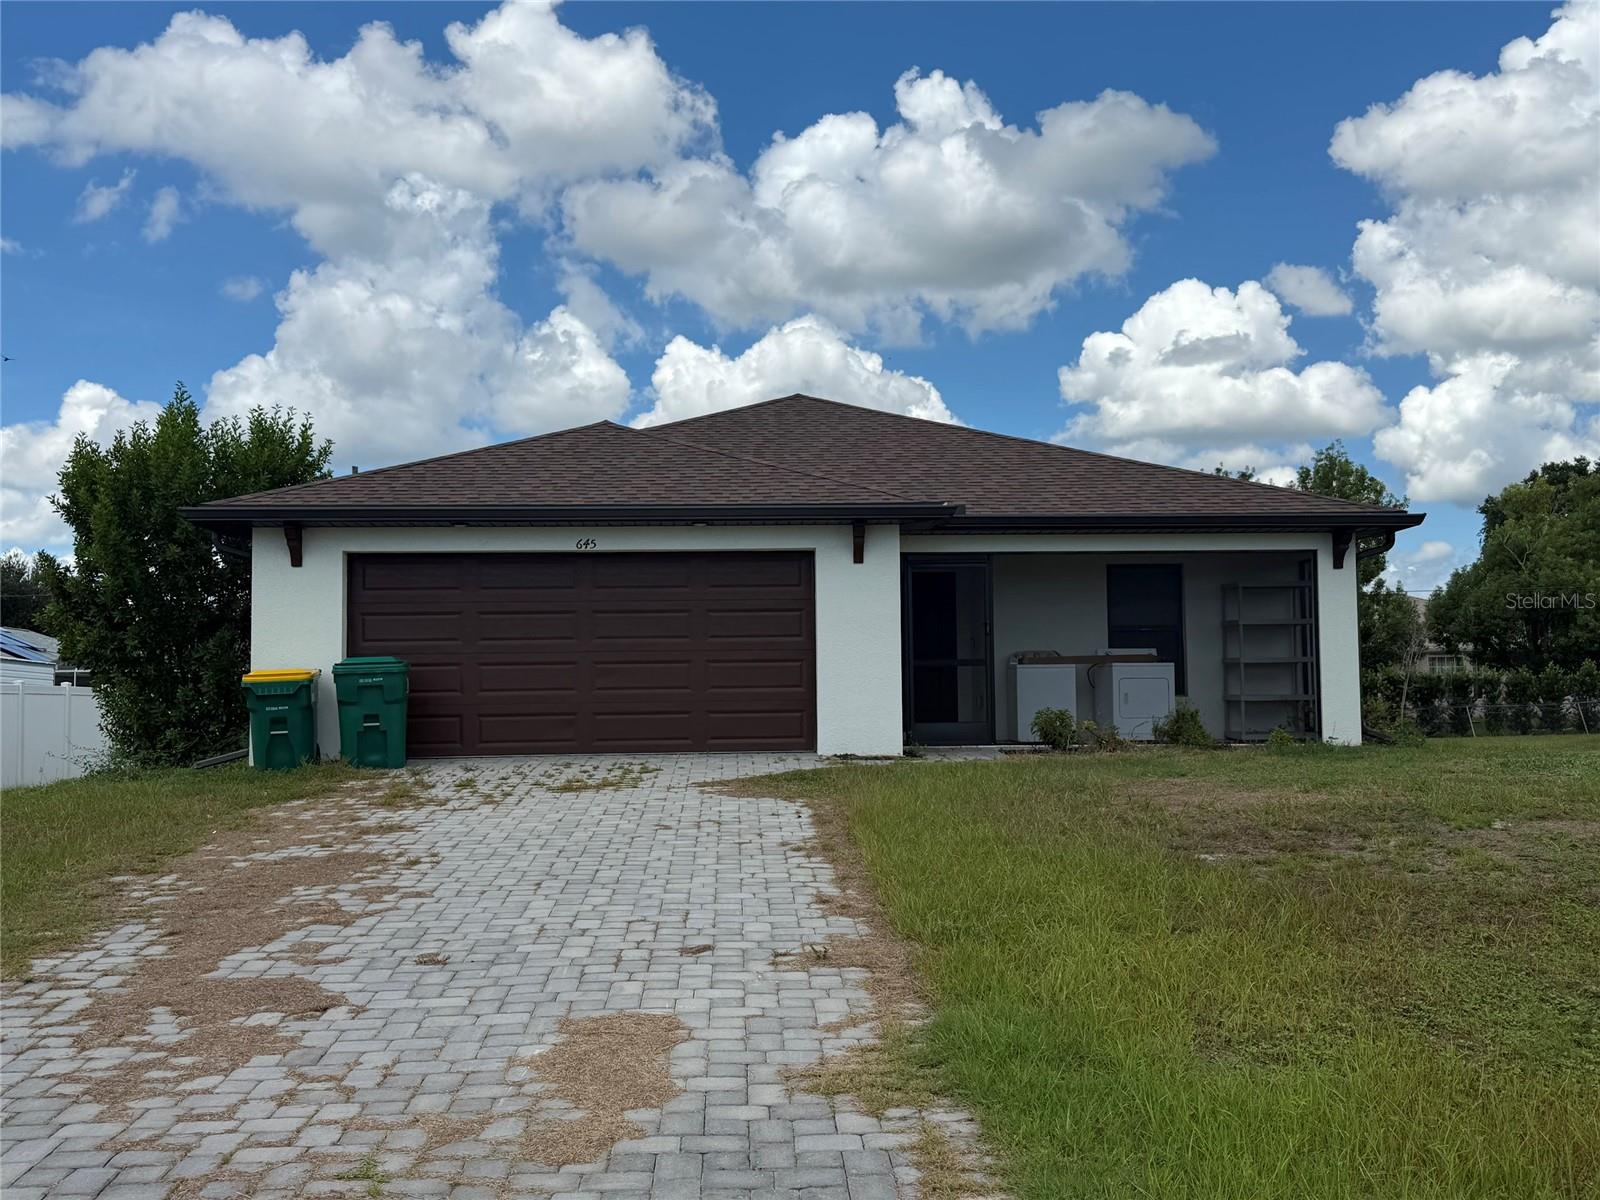
2645 ROCK CREEK DRIVE
| Bedrooms | 3 |
|---|---|
| Bathrooms | 2 full |
| Living area | 1,515 Sq. Ft. |
| Total area | 2,212 Sq. Ft. |
| Year built | 2023 |
| Lot size | 0.23 acres (10,019 Sq. Ft.) |
| Lot dimensions | 80x125 |
| Garage | 2 spaces, attached |
| Flood zone | 9AE |
| Subdivision | PORT CHARLOTTE SEC 023 |
| Days on market | 28 |
| MLS number | MFRC7530192 |
Property taxes: $3,863 (2025) is the current owner's bill. In Florida the bill usually goes up after a sale, when the homestead cap and exemption go away. See what yours would be.
About this home
Built in 2023, this 3-bedroom, 2-bath Sundial floor plan offers 1,515 square feet of living space and a functional layout with plenty of potential. The home is ready for some TLC and personal touches, providing an opportunity for a new owner to refresh the property and make it their own. Inside, 18x18 ceramic tile flooring extends throughout the main living and wet areas, while the bedrooms feature carpeting. The kitchen offers granite countertops, stainless steel appliances, ample cabinetry, and a large pantry closet, with an open design well suited for everyday living and entertaining. The primary suite features a spacious walk-in closet and an ensuite bathroom with a dual-sink granite vanity. Two additional bedrooms and a second full bathroom provide comfortable accommodations for family, visitors, or a home office. Conveniently located in Port Charlotte with easy access to shopping, dining, grocery stores, parks, golf courses, and everyday conveniences. Enjoy nearby outdoor recreation at Ollie’s Pond Park and Port Charlotte Beach Park, along with boating, fishing, kayaking, and the beautiful waterways of Charlotte Harbor. Southwest Florida’s Gulf beaches, downtown Punta Gorda, and Fishermen’s Village are also within easy driving distance. With its convenient location, and opportunity for improvements, this home offers plenty of potential for buyers looking to add their own style and finishing touches.
Features
| Interior | Ceiling Fans(s), In Wall Pest System, Living Room/Dining Room Combo, Open Floorplan, Thermostat, Walk-In Closet(s) |
|---|---|
| Appliances | Dishwasher, Electric Water Heater, Microwave, Range, Refrigerator |
| Flooring | Carpet, Ceramic Tile |
| Laundry | Laundry Room |
| Exterior | Hurricane Shutters, Lighting |
| Construction | Block, Concrete, Stucco |
| Roof | Shingle |
| Foundation | Slab |
| Style | Ranch |
| Levels | One |
| Faces | South |
| Heating | Central |
| Cooling | Central Air |
| Utilities | Cable Available, Electricity Connected, Water Connected |
| Sewer | Septic Tank |
| Water | Public |
| Furnished | Unfurnished |
| Sale conditions | None |
| County | Charlotte |
Want to see this home?
Leave your name and a phone number or email and I'll set up a showing.
Your details are never sold or shared. Privacy policy.
Listing courtesy of MARINA PARK REALTY LLC, 941-205-0888 (Phoebe Menzer). Stellar MLS via MLS GRID.
Listings courtesy of Stellar MLS as distributed by MLS GRID. Information is deemed reliable but is not guaranteed accurate by Stellar MLS, MLS GRID, or Putnam Realty Group, and should be independently verified. This information is provided exclusively for consumers' personal, non-commercial use and may not be used for any purpose other than to identify prospective properties consumers may be interested in purchasing. Properties may be listed by brokerages other than Putnam Realty Group. To report an inaccuracy, contact Michael Putnam at 941-662-9941 or [email protected].