 View all 34 photos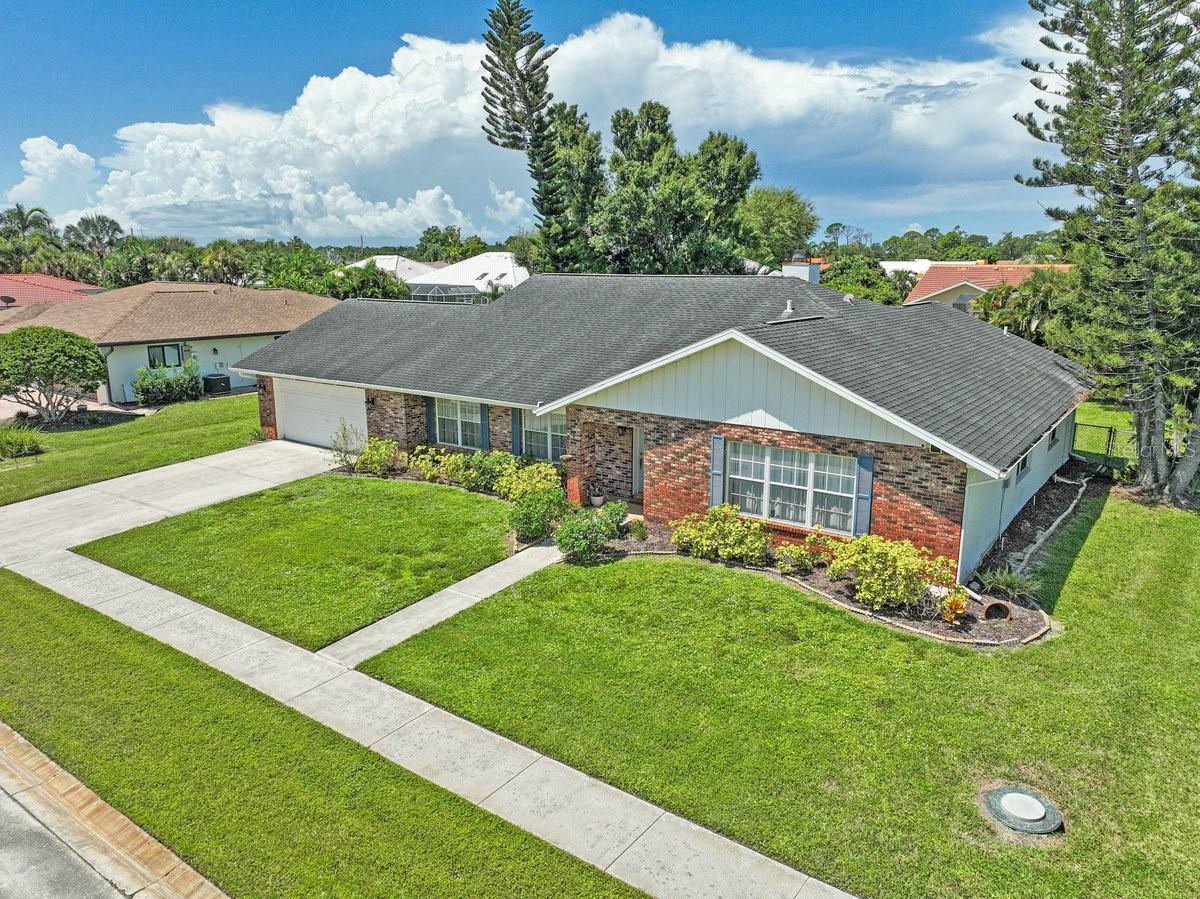
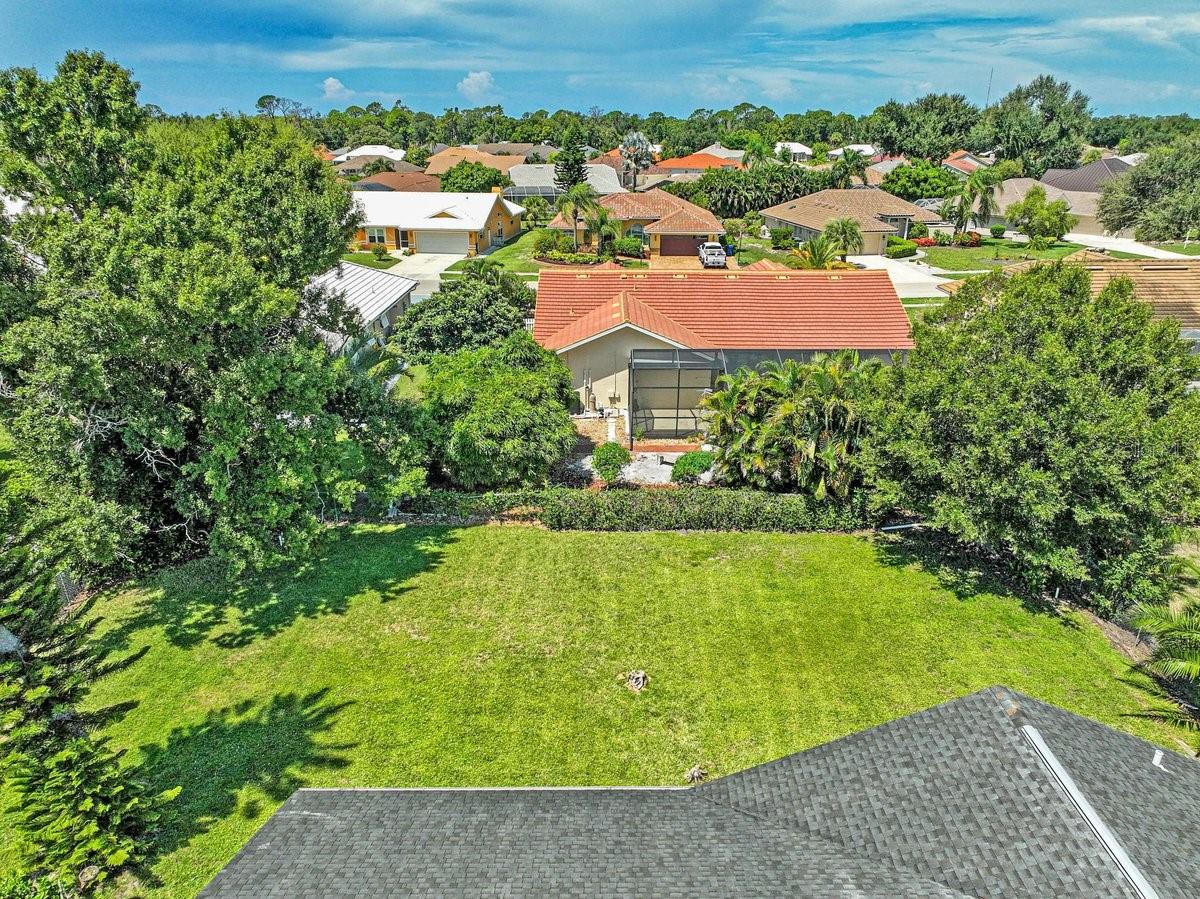
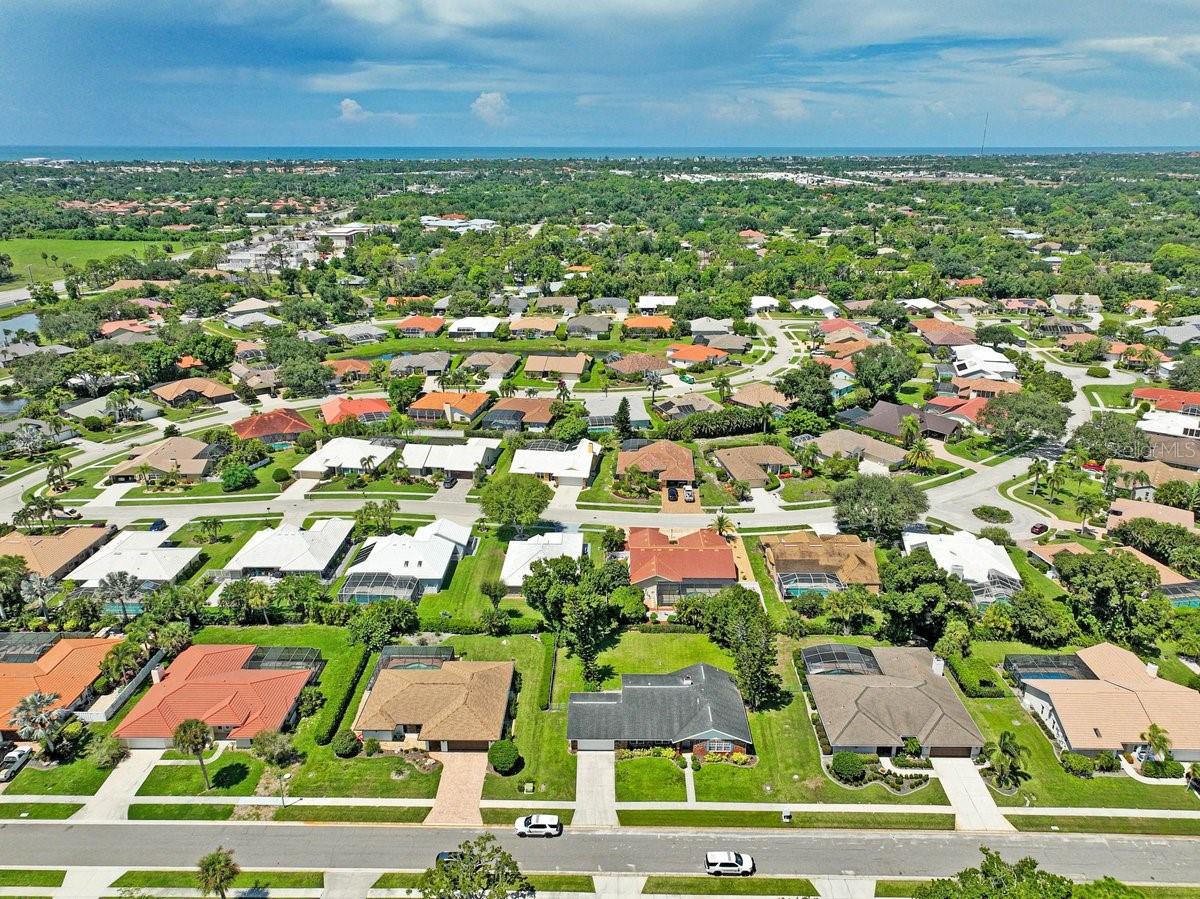
1113 DERIAN PLACE
| Bedrooms | 3 |
|---|---|
| Bathrooms | 2 full |
| Living area | 2,150 Sq. Ft. |
| Total area | 2,857 Sq. Ft. |
| Year built | 1985 |
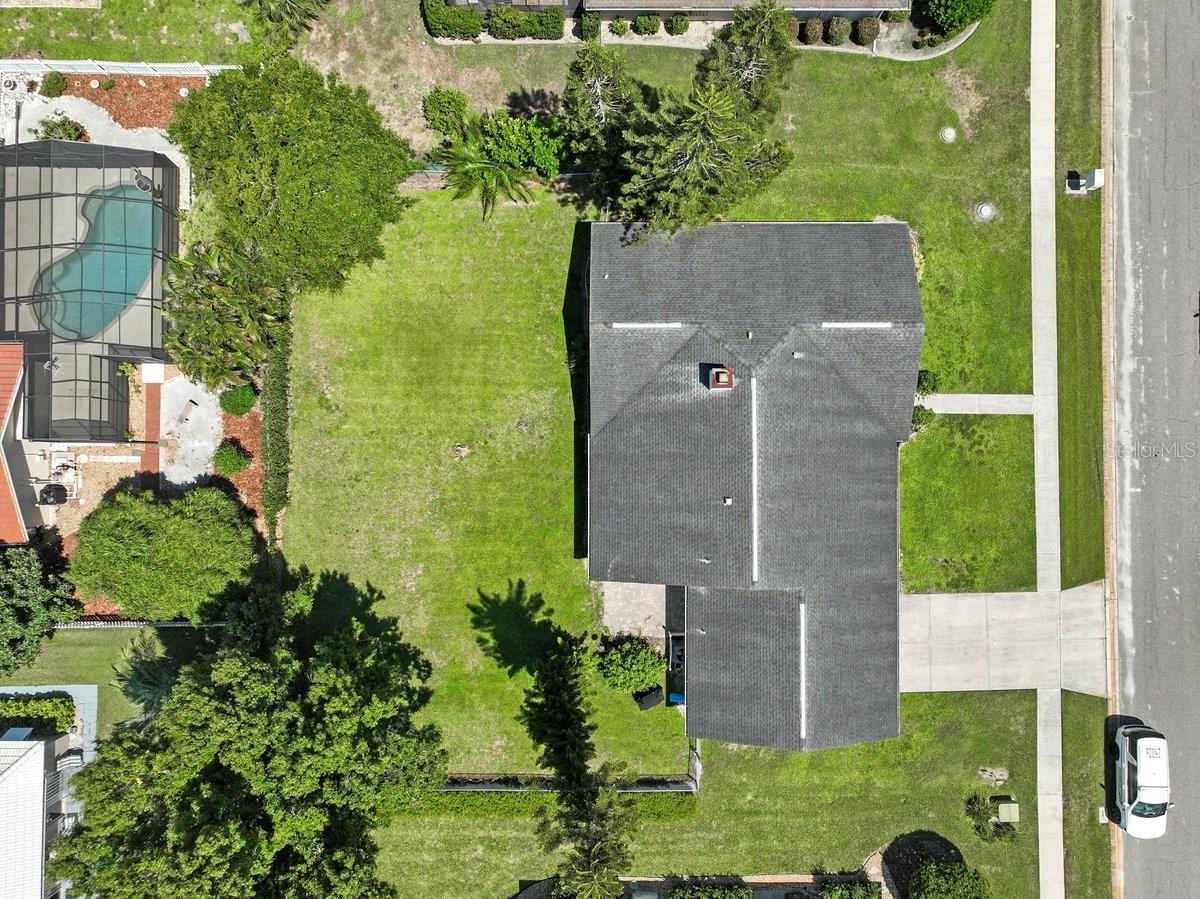
| Lot size | 0.29 acres (12,500 Sq. Ft.) |
| Lot dimensions | 100x125 |
| Garage | 2 spaces, attached |
| Stories | 1 |
| HOA | About $35/mo |
| Flood zone | X500 |
| Subdivision | SORRENTO WOODS |
| Days on market | 27 |
| MLS number | MFRA4704600 |
Property taxes: $4,371 (2025) is the current owner's bill. In Florida the bill usually goes up after a sale, when the homestead cap and exemption go away. See what yours would be.
About this home
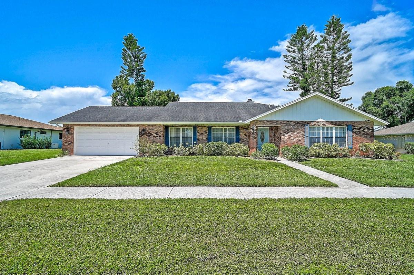
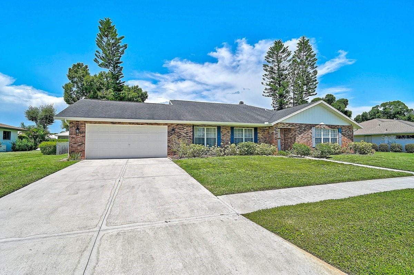
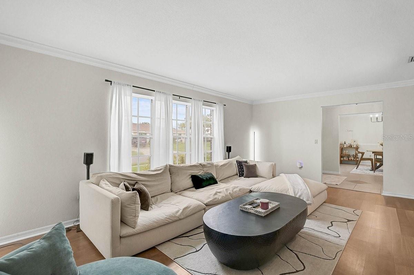
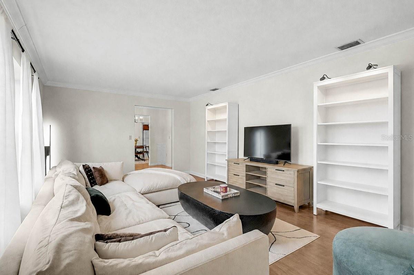
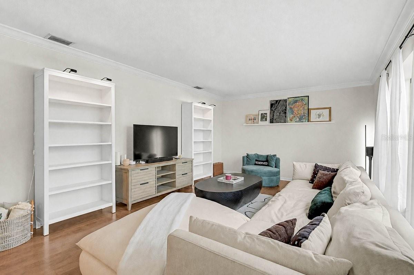
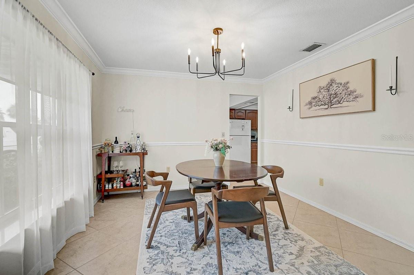
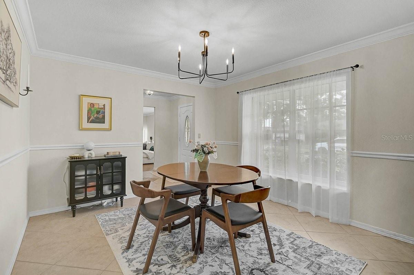
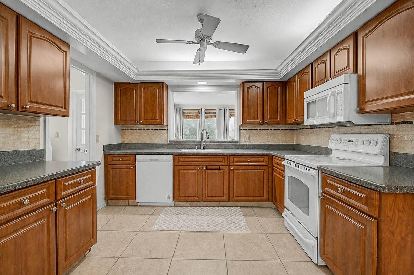
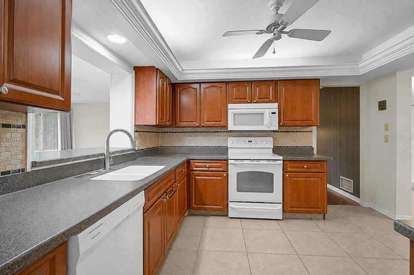
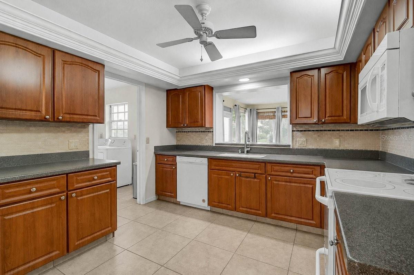
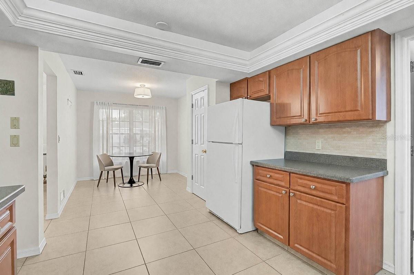
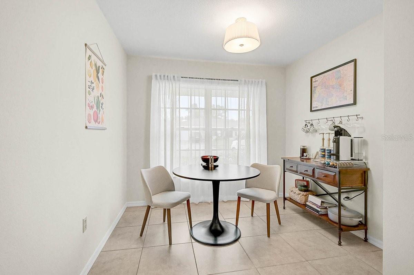
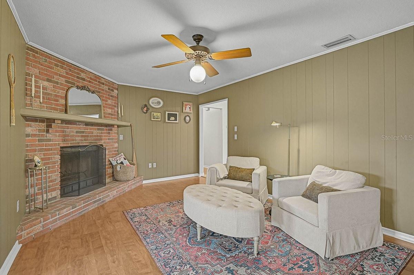
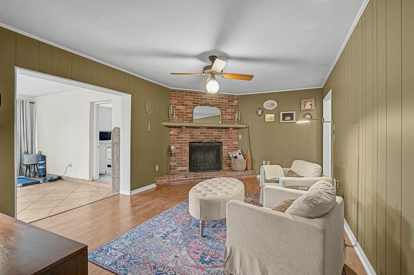
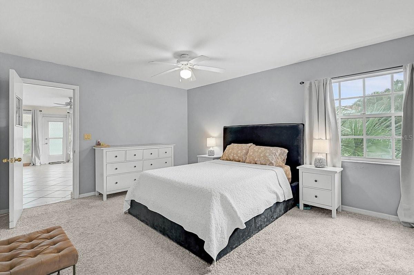
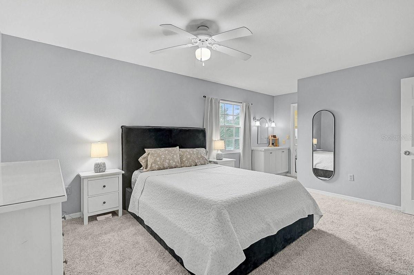
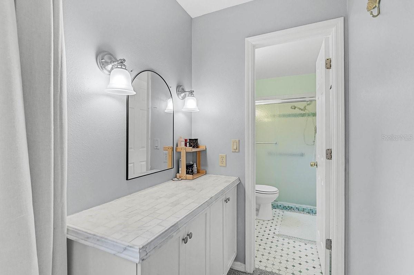
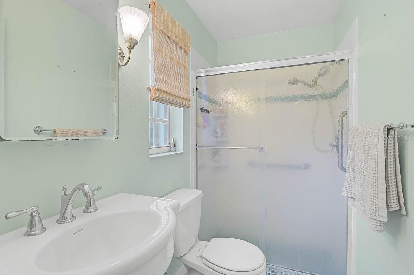
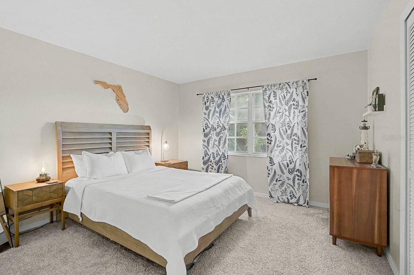
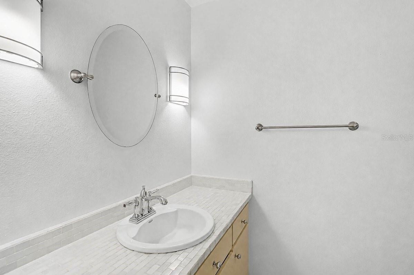
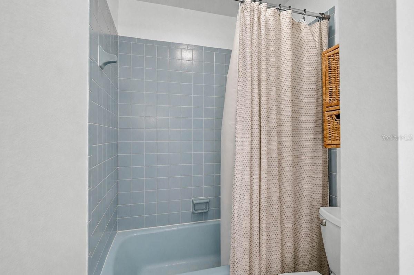
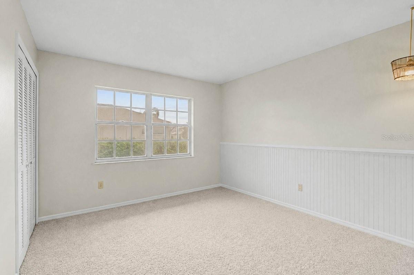
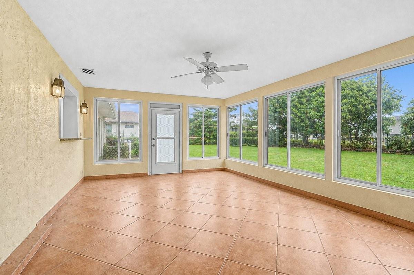
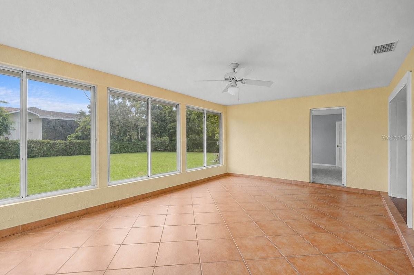
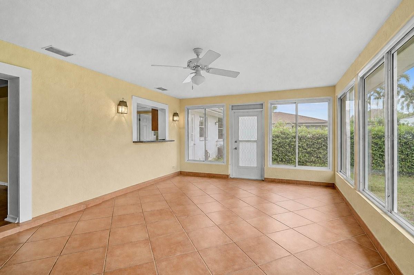
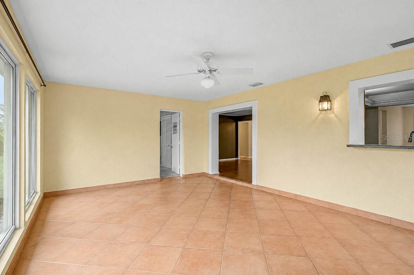
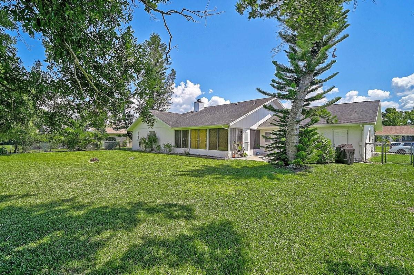
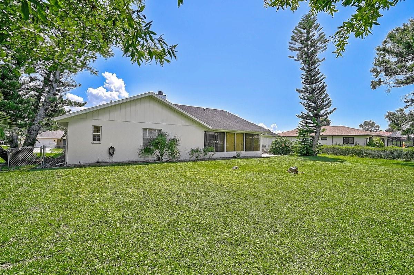
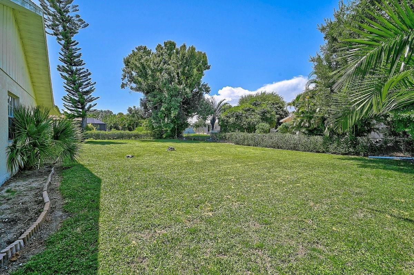
Welcome to an exceptional three-bedroom, two-bathroom residence nestled within the sought-after community of Sorrento Woods. Thoughtfully designed for both everyday comfort and effortless entertaining, this inviting home offers a refined sense of space, warmth, and timeless Florida charm. The well-appointed kitchen provides an inviting setting for casual dining and gathering, complemented by a gracious formal dining room ideal for hosting family and guests. The expansive living room flows naturally into the intimate family room, where a fireplace creates a warm and sophisticated ambiance. Generously sized bedrooms provide comfort and privacy, while the spacious primary suite serves as a serene retreat, featuring a private en-suite bath. A beautifully positioned Florida room extends the living experience outdoors while maintaining the comforts of home. Framed by natural light and overlooking the backyard, this versatile space offers an elegant setting for morning coffee, afternoon relaxation, or relaxed evening entertaining. The oversized 2 car garage is ideal for extra storage, workbench area or even storing a small boat. Beyond the residence, Sorrento Woods offers an established and welcoming community atmosphere with an appealing array of amenities, including a community boat ramp and dock, pavilion, bocce court, playground, and sidewalks throughout the neighborhood. Its prime location provides convenient access to I-75, Sarasota Memorial Hospital, premier shopping and dining, and an array of recreational destinations, including the Legacy Trail and the pristine shores of Nokomis Beach. Combining spacious interiors, inviting gathering spaces, and an enviable location, coupled with a low HOA fee and No CDD fee, this residence offers a distinctive opportunity to embrace a more relaxed and refined approach to Florida living—where comfort, convenience, and lifestyle come together beautifully.
Features
| Interior | Ceiling Fans(s), Crown Molding, Eat-in Kitchen |
|---|---|
| Appliances | Dishwasher, Microwave, Range, Refrigerator, Washer |
| Flooring | Tile |
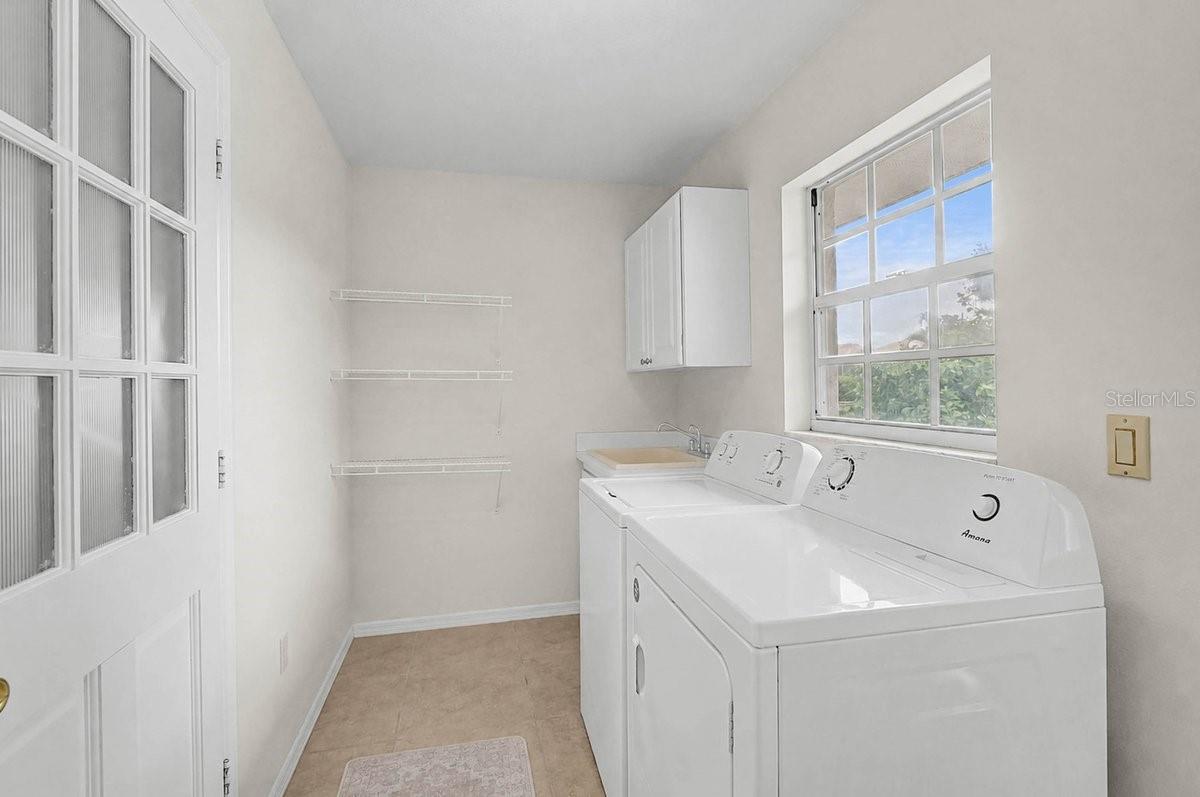
| Laundry | Inside, Laundry Room |
| Exterior | Sidewalk |
| Fencing | Chain Link, Fenced |
| View | Trees/Woods |
| Construction | Block |
| Roof | Shingle |
| Foundation | Slab |
| Style | Florida |
| Levels | One |
| Faces | East |
| Heating | Central |
| Cooling | Central Air |
| Utilities | Cable Available, Electricity Connected |
| Sewer | Public Sewer |
| Water | Public |
| Community | Deed Restrictions, Gated Community - No Guard, Sidewalks |
| Association amenities | Fence Restrictions |
| Pets | Yes |
| Furnished | Unfurnished |
| Sale conditions | None |
| Elementary school | Laurel Nokomis Elementary |
| Middle school | Laurel Nokomis Middle |
| High school | Venice Senior High |
| County | Sarasota |
Want to see this home?
Leave your name and a phone number or email and I'll set up a showing.
Your details are never sold or shared. Privacy policy.
Listing courtesy of GENEROUS PROPERTY, 941-275-9399 (Joyce Sacco). Stellar MLS via MLS GRID.
Listings courtesy of Stellar MLS as distributed by MLS GRID. Information is deemed reliable but is not guaranteed accurate by Stellar MLS, MLS GRID, or Putnam Realty Group, and should be independently verified. This information is provided exclusively for consumers' personal, non-commercial use and may not be used for any purpose other than to identify prospective properties consumers may be interested in purchasing. Properties may be listed by brokerages other than Putnam Realty Group. To report an inaccuracy, contact Michael Putnam at 941-662-9941 or [email protected].