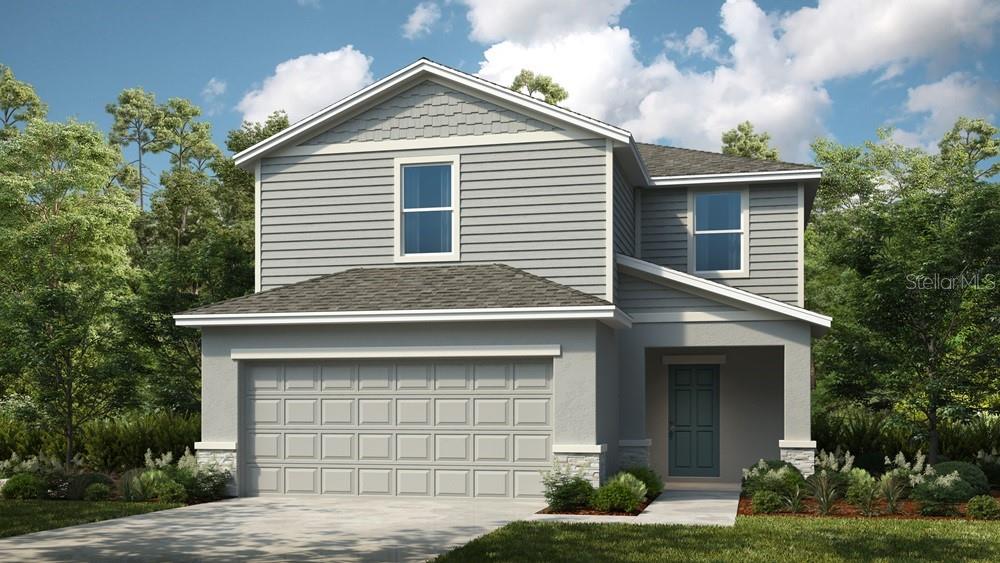
9309 CHISWELL
| Bedrooms | 3 |
|---|---|
| Bathrooms | 2 full, 1 half |
| Living area | 1,850 Sq. Ft. |
| Total area | 2,317 Sq. Ft. |
| Year built | 2026 |
| Garage | 2 spaces, attached |
| HOA | About $50/mo |
| CDD | Yes |
| Flood zone | X |
| Subdivision | COVE AT COASTERRA |
| Days on market | 39 |
| MLS number | MFRTB8544076 |
About this home
What's Special: Appliances & Blinds Included | Backs to Open Space | Close to Amenities. New Construction - December Completion! Welcome to the Dove at 9309 Chiswell Trail in Cove at Coasterra! This charming new home offers a bright and inviting open-concept design perfect for modern living. The main level features a spacious great room that flows effortlessly into the dining area and kitchen, complete with a large island, and convenient drop zone for everyday organization. An extended screened patio just off the dining area creates the ideal setting for indoor-outdoor living. Upstairs, the private primary suite serves as a peaceful retreat with a spacious bathroom and a large walk-in closet. Two secondary bedrooms, a shared full bathroom, and an upstairs laundry space provide comfort and convenience. In this amenity-rich master-planned community, enjoy natural beauty, four pools at Club Coasterra, a lakeside pavilion, fitness spaces, and cabanas overlooking a 65-acre lake. Additional centers offer pools, a dog park, and a 20-acre lake. Explore a 160-acre nature park with trails. Located off Buckeye Road, with easy access to I-75, Sarasota, and Tampa. Additional Highlights Include: GE refrigerator, washer and dryer, extended LVP flooring on the first floor, window blinds throughout, and vertical blinds on the sliding glass door. MLS#TB8544076
Features
| Interior | Open Floorplan, Primary Bedroom Upstairs, Window Treatments |
|---|---|
| Appliances | Convection Oven, Cooktop, Dishwasher, Disposal, Dryer, Refrigerator, Washer |
| Flooring | Carpet, Luxury Vinyl |
| Laundry | Inside, Laundry Closet, Upper Level |
| Windows | Blinds |
| Exterior | Hurricane Shutters |
| Patio and porch | Covered, Front Porch, Patio, Screened |
| View | Water |
| Parking | Driveway, Garage Door Opener |
| Construction | Block, Stucco |
| Roof | Shingle |
| Foundation | Slab |
| Style | Contemporary |
| Levels | Two |
| Faces | Southwest |
| Heating | Central, Electric |
| Cooling | Central Air |
| Utilities | Cable Connected, Electricity Connected, Fiber Optics, Public, Sewer Connected, Sprinkler Recycled, Underground Utilities, Water Connected |
| Sewer | Public Sewer |
| Water | Public |
| Community | Clubhouse, Dog Park, Fitness Center, Golf Carts OK, Playground, Pool, Sidewalks, Street Lights |
| Association amenities | Clubhouse, Fitness Center, Pickleball Court(s), Playground, Pool, Recreation Facilities, Trail(s) |
| HOA fee includes | Pool, Maintenance Grounds |
| Pets | Cats OK, Dogs OK, Yes |
| Furnished | Unfurnished |
| Sale conditions | None |
| High school | Palmetto High |
| County | Manatee |
Want to see this home?
Leave your name and a phone number or email and I'll set up a showing.
Your details are never sold or shared. Privacy policy.
Listing courtesy of TAYLOR MORRISON REALTY OF FL, 813-333-1171 (Michelle Campbell). Stellar MLS via MLS GRID.
Listings courtesy of Stellar MLS as distributed by MLS GRID. Information is deemed reliable but is not guaranteed accurate by Stellar MLS, MLS GRID, or Putnam Realty Group, and should be independently verified. This information is provided exclusively for consumers' personal, non-commercial use and may not be used for any purpose other than to identify prospective properties consumers may be interested in purchasing. Properties may be listed by brokerages other than Putnam Realty Group. To report an inaccuracy, contact Michael Putnam at 941-662-9941 or [email protected].