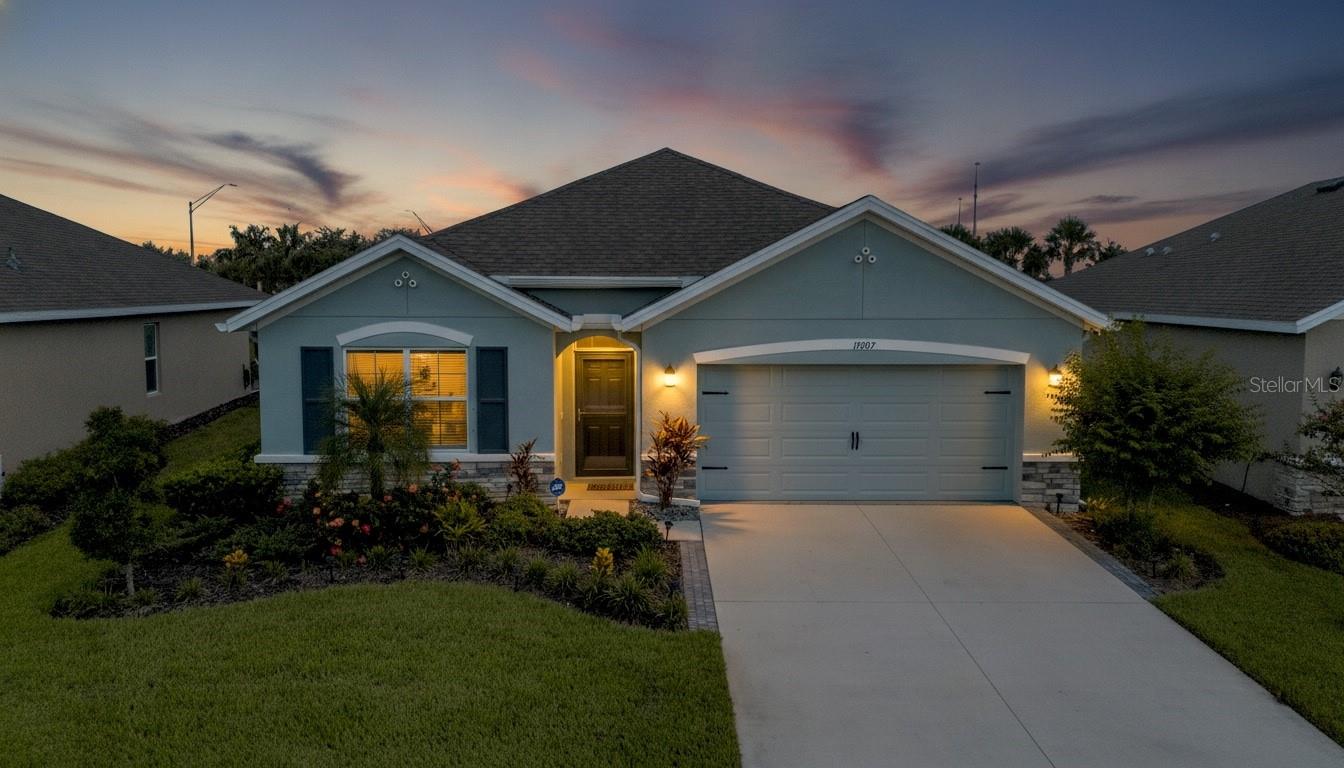
17607 CANOPY PLACE
| Bedrooms | 4 |
|---|---|
| Bathrooms | 2 full |
| Living area | 1,827 Sq. Ft. |
| Total area | 2,360 Sq. Ft. |
| Year built | 2022 |
| Lot size | 0.13 acres (5,905 Sq. Ft.) |
| Garage | 2 spaces, attached |
| HOA | About $287/mo |
| CDD | Yes |
| Flood zone | X |
| Subdivision | SOLERA AT LAKEWOOD RANCH |
| Days on market | 23 |
| MLS number | MFRA4704587 |
Property taxes: $6,324 (2025) is the current owner's bill. In Florida the bill usually goes up after a sale, when the homestead cap and exemption go away. See what yours would be.
About this home
Beautifully maintained D.R. Horton Cali in Solera at Lakewood Ranch featuring an open, thoughtfully designed floor plan. The spacious kitchen is the heart of the home with a large center island, stone countertops, abundant cabinetry and plenty of workspace, opening seamlessly to the dining and living areas. Upgraded 18” x 18” tile flows throughout the main living areas. A split-bedroom design provides added privacy, with a primary suite featuring an en-suite bath and walk-in closet, plus three additional bedrooms offering flexibility for family, guests or a home office. Extend your living space outdoors on the impressive 20’ x 22’ screened and covered lanai—perfect for dining, entertaining or relaxing. Solera offers resort-style amenities including a community pool, amenity center, shaded gathering areas, outdoor entertaining space, playground and sidewalks. Enjoy convenient access to the shopping, dining, recreation and lifestyle that make Lakewood Ranch such a desirable place to call home.
Features
| Interior | Ceiling Fans(s), Eat-in Kitchen, Kitchen/Family Room Combo, Living Room/Dining Room Combo, Open Floorplan, Primary Bedroom Main Floor, Solid Wood Cabinets, Split Bedroom, Stone Counters, Thermostat, Walk-In Closet(s) |
|---|---|
| Appliances | Dishwasher, Disposal, Dryer, Microwave, Range, Refrigerator, Washer |
| Flooring | Carpet, Ceramic Tile |
| Laundry | Inside, Laundry Room |
| Exterior | Private Entrance, Private Yard, Rain Gutters, Sidewalk, Sprinkler Metered |
| Patio and porch | Covered, Patio, Screened |
| Construction | Block, Stucco |
| Roof | Shingle |
| Foundation | Slab |
| Style | Florida |
| Levels | One |
| Faces | Southeast |
| Heating | Central, Electric |
| Cooling | Central Air |
| Utilities | BB/HS Internet Available, Cable Available, Electricity Connected, Public, Sewer Connected, Underground Utilities, Water Connected |
| Sewer | Public Sewer |
| Water | Public |
| Community | Buyer Approval Required, Deed Restrictions, Playground, Pool, Sidewalks |
| Association amenities | Clubhouse, Playground, Pool |
| HOA fee includes | Pool, Maintenance Grounds |
| Pets | Breed Restrictions, Yes |
| Furnished | Unfurnished |
| Sale conditions | None |
| Elementary school | Gullett Elementary |
| Middle school | Dr Mona Jain Middle |
| High school | Lakewood Ranch High |
| County | Manatee |
Want to see this home?
Leave your name and a phone number or email and I'll set up a showing.
Your details are never sold or shared. Privacy policy.
Listing courtesy of KW COASTAL LIVING II, 941-556-0500 (Bruce Abramson). Stellar MLS via MLS GRID.
Listings courtesy of Stellar MLS as distributed by MLS GRID. Information is deemed reliable but is not guaranteed accurate by Stellar MLS, MLS GRID, or Putnam Realty Group, and should be independently verified. This information is provided exclusively for consumers' personal, non-commercial use and may not be used for any purpose other than to identify prospective properties consumers may be interested in purchasing. Properties may be listed by brokerages other than Putnam Realty Group. To report an inaccuracy, contact Michael Putnam at 941-662-9941 or [email protected].