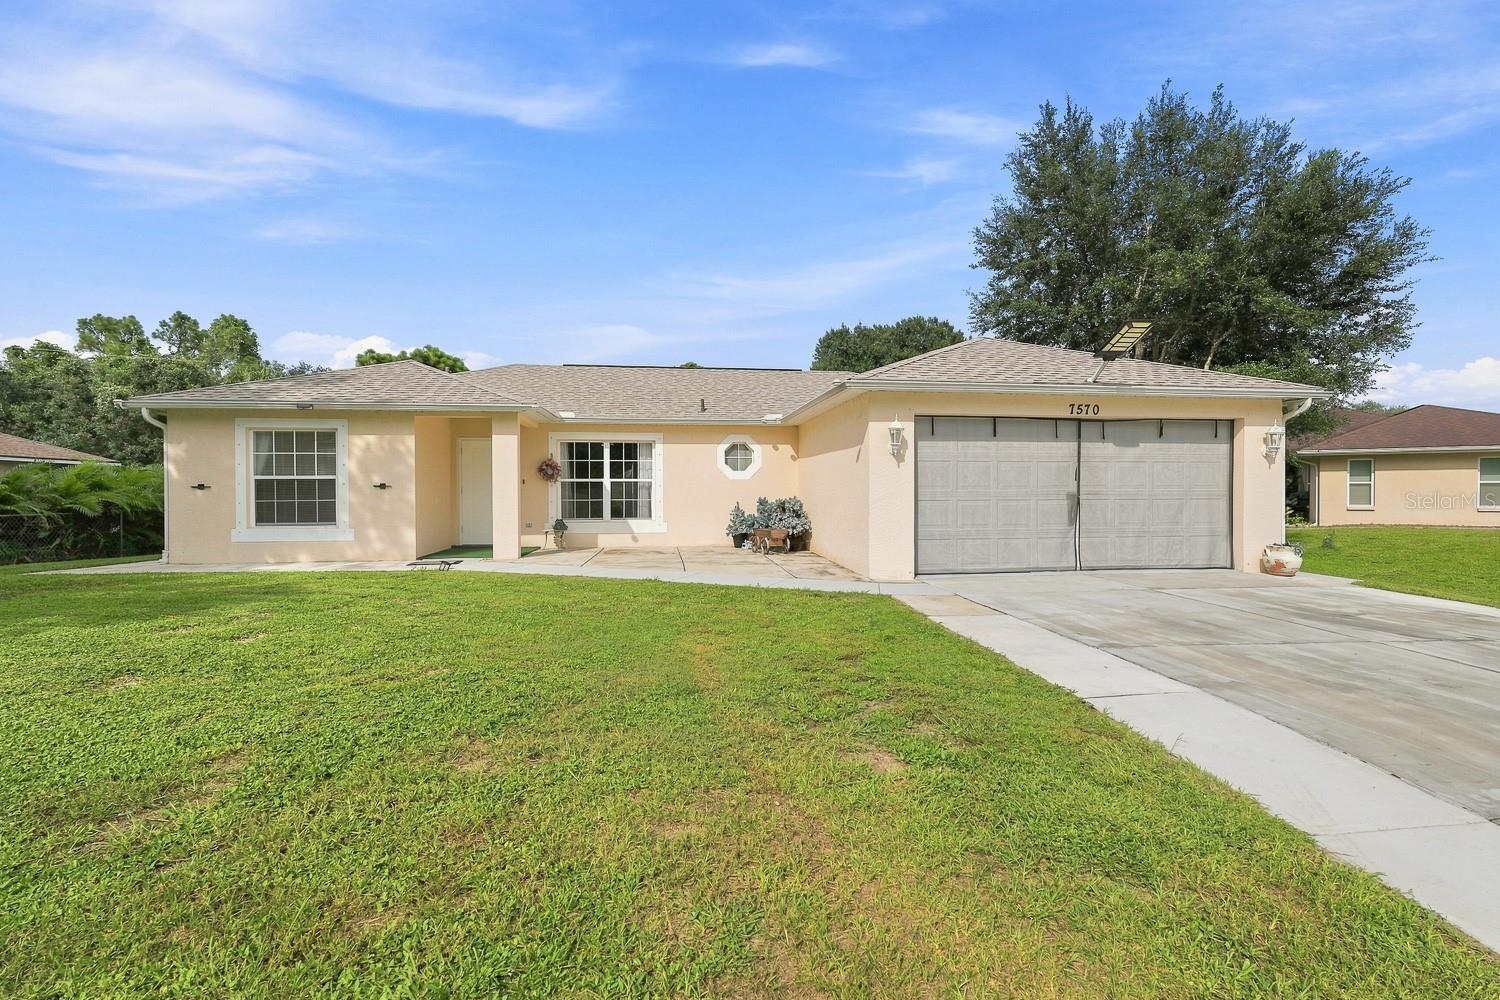
7570 CROCK AVENUE
| Bedrooms | 3 |
|---|---|
| Bathrooms | 2 full |
| Living area | 1,356 Sq. Ft. |
| Total area | 2,086 Sq. Ft. |
| Year built | 2002 |
| Lot size | 0.29 acres (12,423 Sq. Ft.) |
| Garage | 2 spaces, attached |
| Stories | 1 |
| Private pool | Yes |
| Flood zone | X |
| Subdivision | PORT CHARLOTTE SUB 36 |
| Days on market | 18 |
| MLS number | MFRA4704573 |
Property taxes: $4,635 (2025) is the current owner's bill. In Florida the bill usually goes up after a sale, when the homestead cap and exemption go away. See what yours would be.
About this home
Welcome to this beautifully renovated and meticulously maintained home, where sleek modern design meets effortless Florida living. Thoughtfully upgraded throughout with approximately $100,000 in high-end improvements, this residence offers a move-in-ready experience with quality finishes and exceptional attention to detail. The bright, open-concept living, dining, and kitchen area is the heart of the home, featuring soaring vaulted ceilings, abundant natural light, polished porcelain tile flooring, modern cabinetry, and a stunning waterfall-edge island that creates the perfect setting for everyday living and entertaining. The contemporary bathrooms have been tastefully remodeled with stylish, modern finishes, while the spacious primary suite offers a private ensuite bath and walk-in closet. Step outside to your private screened lanai, where a sparkling pool and expansive paved patio create an inviting space for relaxing, entertaining, and enjoying the Florida lifestyle year-round. The beautifully maintained backyard is enhanced by mature palms and lush landscaping, providing privacy and a tranquil tropical feel. A storage shed offers additional convenience for tools, equipment, and seasonal items. The spacious garage offers exceptional versatility, featuring a convenient utility area with washer and dryer, an additional refrigerator, and a cooking/prep area—ideal for entertaining, meal preparation, hobbies, or extra storage. Additional highlights include a newer A/C system and extensive remodeling throughout the home. Positioned on a higher elevation and outside the flood zone, the property offers added peace of mind. Best of all, there is no HOA, no HOA fees, and no deed restrictions, providing the freedom and flexibility that is increasingly hard to find. Beautifully upgraded, thoughtfully designed, and exceptionally maintained, this home combines modern comfort with practical functionality and the relaxed appeal of Florida living. A true turn-key opportunity for buyers seeking style, quality, flexibility, and an inviting indoor-outdoor lifestyle.
Features
| Interior | Kitchen/Family Room Combo, Living Room/Dining Room Combo, Primary Bedroom Main Floor, Split Bedroom, Stone Counters, Walk-In Closet(s) |
|---|---|
| Appliances | Dishwasher, Dryer, Electric Water Heater, Microwave, Range, Refrigerator, Washer |
| Flooring | Tile |
| Laundry | In Garage |
| Windows | Shades |
| Exterior | Garden, Storage |
| Patio and porch | Covered, Enclosed, Patio, Screened |
| Pool | In Ground, Screen Enclosure |
| Fencing | Fenced |
| View | Garden |
| Parking | Garage Door Opener |
| Construction | Block |
| Roof | Shingle |
| Foundation | Slab |
| Levels | One |
| Faces | Southwest |
| Heating | Central, Electric |
| Cooling | Central Air |
| Utilities | Electricity Connected, Water Connected |
| Sewer | Septic Tank |
| Water | Public |
| Furnished | Negotiable |
| Sale conditions | None |
| Elementary school | Glenallen Elementary |
| Middle school | Heron Creek Middle |
| High school | North Port High |
| County | Sarasota |
Want to see this home?
Leave your name and a phone number or email and I'll set up a showing.
Your details are never sold or shared. Privacy policy.
Listing courtesy of THE AGENCY SARASOTA, 941-500-5150 (Irene Kosse). Stellar MLS via MLS GRID.
Listings courtesy of Stellar MLS as distributed by MLS GRID. Information is deemed reliable but is not guaranteed accurate by Stellar MLS, MLS GRID, or Putnam Realty Group, and should be independently verified. This information is provided exclusively for consumers' personal, non-commercial use and may not be used for any purpose other than to identify prospective properties consumers may be interested in purchasing. Properties may be listed by brokerages other than Putnam Realty Group. To report an inaccuracy, contact Michael Putnam at 941-662-9941 or [email protected].