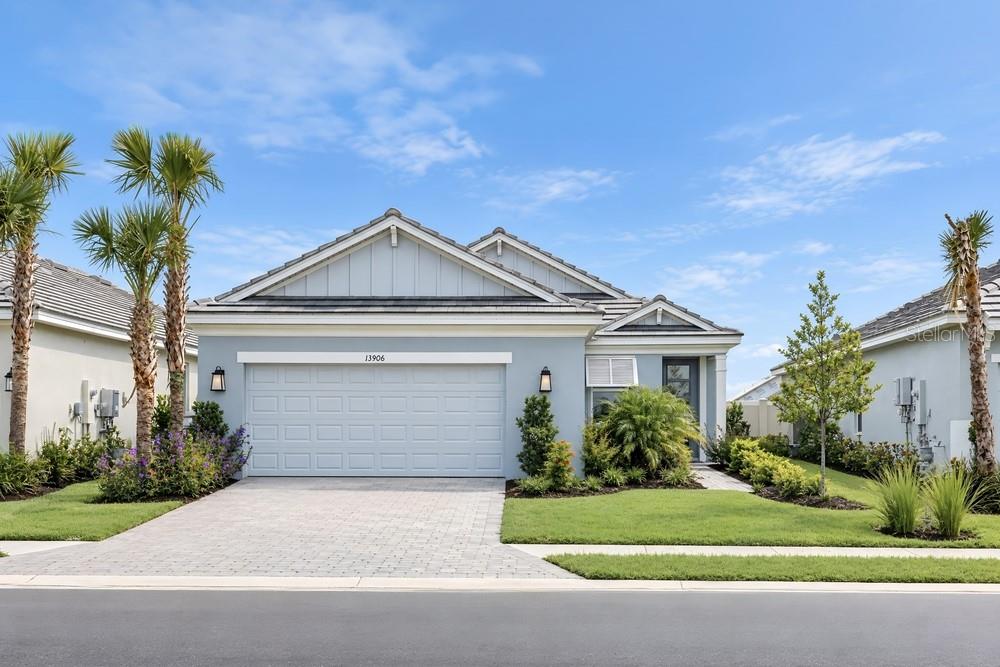
13906 FLETCHER DRIVE
| Bedrooms | 3 |
|---|---|
| Bathrooms | 2 full, 1 half |
| Living area | 1,838 Sq. Ft. |
| Total area | 2,668 Sq. Ft. |
| Year built | 2026 |
| Lot size | 0.17 acres (7,385 Sq. Ft.) |
| Garage | 2 spaces, attached |
| HOA | About $146/mo |
| CDD | Yes |
| Flood zone | X |
| Subdivision | ESPLANADE AT COASTERRA |
| Days on market | 34 |
| MLS number | MFRTB8543963 |
About this home
What's Special: Appliances & Blinds Included | Extra Garage Storage | Deep Backyard. New Construction - Ready Now!Welcome to the Milan at 13906 Fletcher Drive in Esplanade at Coasterra! This thoughtfully designed single-story home features an open-concept layout perfect for everyday living and entertaining. The gourmet kitchen overlooks the dining area and spacious great room, creating a seamless gathering space. Elegant 8' interior doors enhance the home's airy feel. The private primary suite offers a spacious walk-in closet, a well-appointed bathroom, and access to the laundry room. At the front of the home are two secondary bedrooms with a shared full bathroom. Enjoy the extended covered lanai that overlooks the backyard. Additional Highlights Include: screened lanai with an outdoor kitchen rough-in, kitchen pendant lights, refrigerator, and washer and dryer. Interior photos are for representative purposes only. MLS#TB8543963 - Esplanade at Coasterra offers resort-style living in a gated Palmetto community designed for wellness, recreation, and connection. Residents enjoy a resort-style pool and spa, fitness center, tennis and pickleball courts, concierge services, and the Bahama Bar. Outdoor gathering spaces, a community garden, nature-focused amenities, and a bark park create a vibrant lifestyle with opportunities to stay active, socialize, and relax every day.
Features
| Interior | Open Floorplan, Primary Bedroom Main Floor, Walk-In Closet(s), Window Treatments |
|---|---|
| Appliances | Built-In Oven, Cooktop, Dishwasher, Disposal, Dryer, Exhaust Fan, Gas Water Heater, Microwave, Range Hood, Refrigerator, Tankless Water Heater, Washer |
| Flooring | Carpet, Ceramic Tile |
| Laundry | Inside, Laundry Room |
| Windows | Window Treatments |
| Exterior | Hurricane Shutters |
| Patio and porch | Covered, Front Porch, Patio, Screened |
| Parking | Driveway, Garage Door Opener, Ground Level |
| Construction | Block, Concrete, Stucco |
| Roof | Tile |
| Foundation | Slab |
| Style | Coastal |
| Levels | One |
| Faces | West |
| Heating | Electric |
| Cooling | Central Air |
| Utilities | BB/HS Internet Available, Cable Available, Electricity Connected, Fire Hydrant, Natural Gas Connected, Public, Sewer Connected, Sprinkler Well, Underground Utilities, Water Connected |
| Sewer | Public Sewer |
| Water | Public |
| Community | Clubhouse, Community Mailbox, Deed Restrictions, Dog Park, Fitness Center, Gated Community - No Guard, Golf Carts OK, Playground, Pool, Restaurant, Sidewalks, Tennis Court(s), Wheelchair Access, Street Lights |
| Association amenities | Clubhouse, Fence Restrictions, Fitness Center, Gated, Other, Pickleball Court(s), Playground, Pool, Spa/Hot Tub, Tennis Court(s), Trail(s), Wheelchair Access |
| HOA fee includes | Pool, Maintenance Grounds |
| Pets | Breed Restrictions, Number Limit, Yes |
| Furnished | Unfurnished |
| Sale conditions | None |
| Elementary school | James Tillman Elementary |
| Middle school | Buffalo Creek Middle |
| High school | Palmetto High |
| County | Manatee |
Want to see this home?
Leave your name and a phone number or email and I'll set up a showing.
Your details are never sold or shared. Privacy policy.
Listing courtesy of TAYLOR MORRISON REALTY OF FL, 813-333-1171 (Michelle Campbell). Stellar MLS via MLS GRID.
Listings courtesy of Stellar MLS as distributed by MLS GRID. Information is deemed reliable but is not guaranteed accurate by Stellar MLS, MLS GRID, or Putnam Realty Group, and should be independently verified. This information is provided exclusively for consumers' personal, non-commercial use and may not be used for any purpose other than to identify prospective properties consumers may be interested in purchasing. Properties may be listed by brokerages other than Putnam Realty Group. To report an inaccuracy, contact Michael Putnam at 941-662-9941 or [email protected].