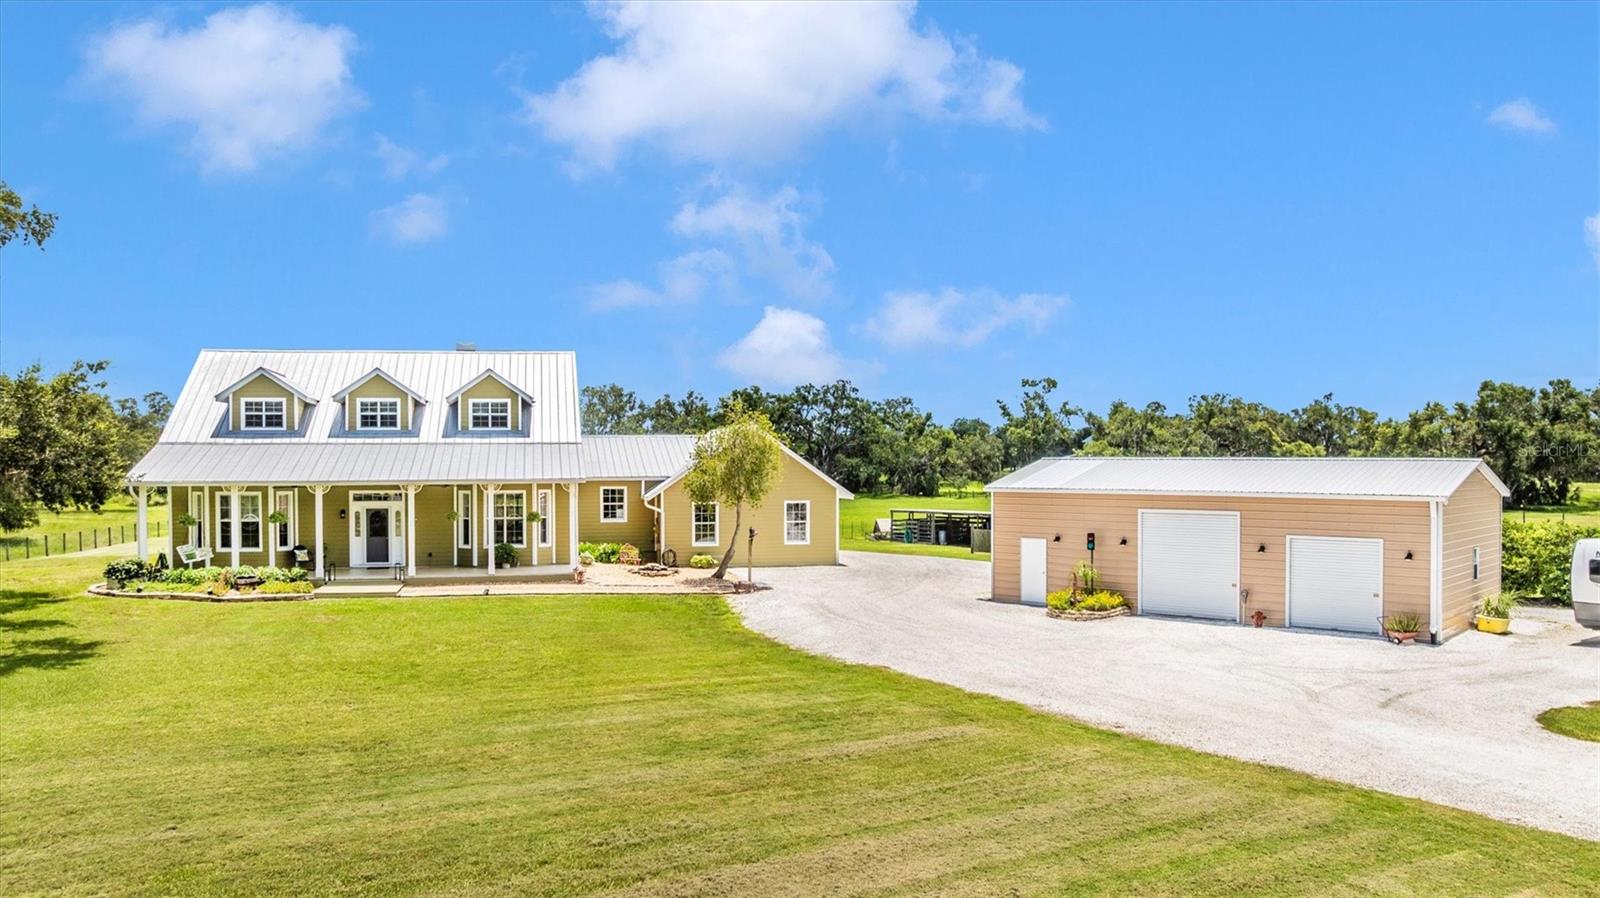
1901 JOSHUA DRIVE
| Bedrooms | 3 |
|---|---|
| Bathrooms | 2 full, 1 half |
| Living area | 2,929 Sq. Ft. |
| Total area | 4,742 Sq. Ft. |
| Year built | 2000 |
| Lot size | 5.33 acres (232,174 Sq. Ft.) |
| Lot dimensions | 204,011 SF |
| Garage | 3 spaces, attached |
| Stories | 2 |
| HOA | About $117/mo |
| Flood zone | X |
| Subdivision | BEL-AIR ESTATES |
| Days on market | 31 |
| MLS number | MFRA4704550 |
Property taxes: $5,440 (2026) is the current owner's bill. In Florida the bill usually goes up after a sale, when the homestead cap and exemption go away. See what yours would be.
About this home
Five fenced acres, a shell driveway, and a home that feels like your own slice of the country — welcome to 1901 Joshua Drive. This 3-bedroom, 2.5-bath home mixes rustic charm with modern updates, including a new metal roof (2020) and tall ceilings that fill the space with light. The primary suite and laundry room are both on the main level. Upstairs, two more bedrooms share a big open landing — perfect as a home office or reading nook, with a window looking out over the property. Outside is where it really shines. The east-facing deck was made for morning coffee and sunrise views over acres framed by old oak trees, with deer, Sand Hill Cranes, and whistling ducks stopping by often. Out front, the porch swing is calling your name. Past the attached 3-car garage sits a separate, oversized detached garage and workshop with three roll-up doors and a vehicle lift. There's also a three-sided shed with two pens and two open stalls for animals, plus landscaped shell parking with room for an RV, boat, and guests. Set in a community with horse trails, this property offers privacy and room to roam, all while staying close to Sarasota's shopping, dining, beaches, and boat ramp. 1901 Joshua Drive is land, lifestyle, and a place worth putting down roots.
Features
| Interior | Built-in Features, Ceiling Fans(s), Eat-in Kitchen, High Ceilings, Primary Bedroom Main Floor, Solid Surface Counters, Split Bedroom, Stone Counters, Thermostat |
|---|---|
| Appliances | Dishwasher, Disposal, Dryer, Electric Water Heater, Exhaust Fan, Freezer, Microwave, Refrigerator, Washer |
| Flooring | Wood |
| Laundry | Electric Dryer Hookup, Inside, Laundry Room, Washer Hookup |
| Exterior | Garden, Lighting, Private Mailbox, Sidewalk, Storage |
| Patio and porch | Covered, Deck, Enclosed, Front Porch, Patio, Porch, Rear Porch, Screened |
| Fencing | Board, Wire |
| View | Garden, Trees/Woods |
| Parking | Boat, Covered, Driveway, Garage Door Opener, Garage Faces Side, Golf Cart Parking, Ground Level, Off Street, Oversized, RV Access/Parking, Workshop in Garage |
| Construction | Concrete, Frame |
| Roof | Metal |
| Foundation | Slab |
| Style | Traditional |
| Levels | Two |
| Faces | West |
| Heating | Central, Electric |
| Cooling | Central Air |
| Utilities | Cable Connected, Electricity Connected, Water Connected |
| Sewer | Septic Tank |
| Water | Well |
| HOA fee includes | Private Road |
| Pets | Yes |
| Furnished | Unfurnished |
| Sale conditions | None |
| Elementary school | Tatum Ridge Elementary |
| Middle school | McIntosh Middle |
| High school | Booker High |
| County | Sarasota |
Want to see this home?
Leave your name and a phone number or email and I'll set up a showing.
Your details are never sold or shared. Privacy policy.
Listing courtesy of SHOWTIME REALTY, 941-822-0890 (Anna Lee Williams). Stellar MLS via MLS GRID.
Listings courtesy of Stellar MLS as distributed by MLS GRID. Information is deemed reliable but is not guaranteed accurate by Stellar MLS, MLS GRID, or Putnam Realty Group, and should be independently verified. This information is provided exclusively for consumers' personal, non-commercial use and may not be used for any purpose other than to identify prospective properties consumers may be interested in purchasing. Properties may be listed by brokerages other than Putnam Realty Group. To report an inaccuracy, contact Michael Putnam at 941-662-9941 or [email protected].