 View all 54 photos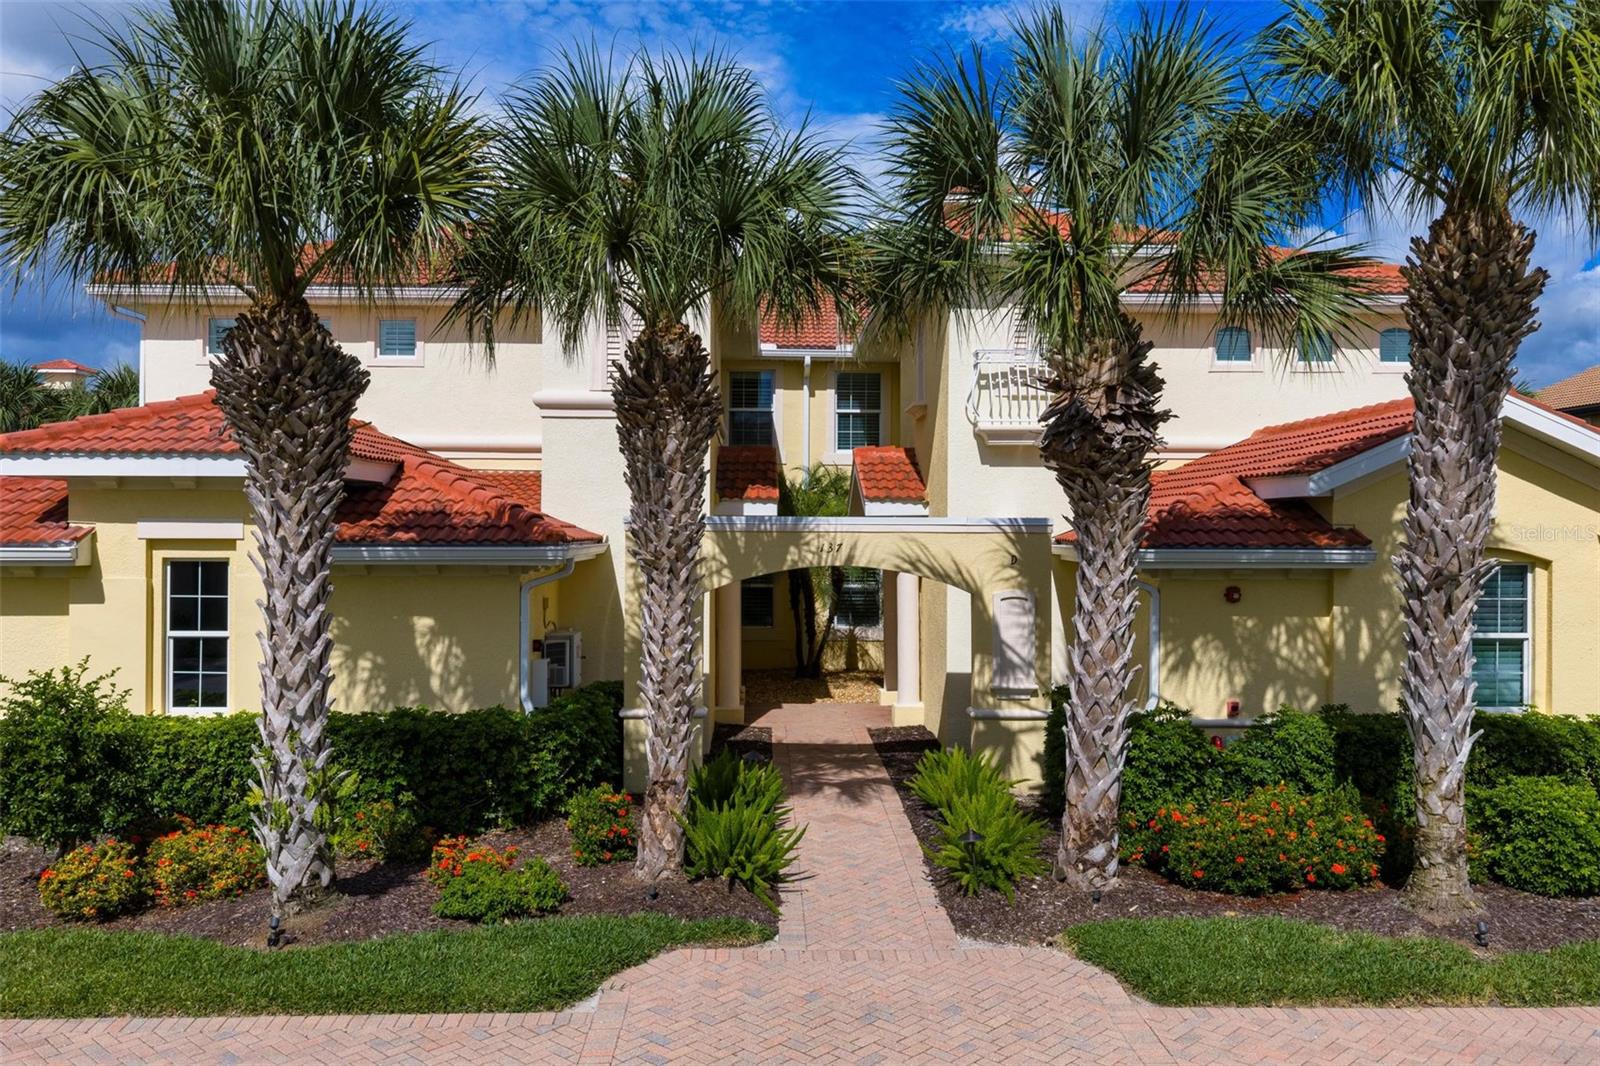
137 BELLA VISTA TERRACE #33C
| Bedrooms | 3 |
|---|---|
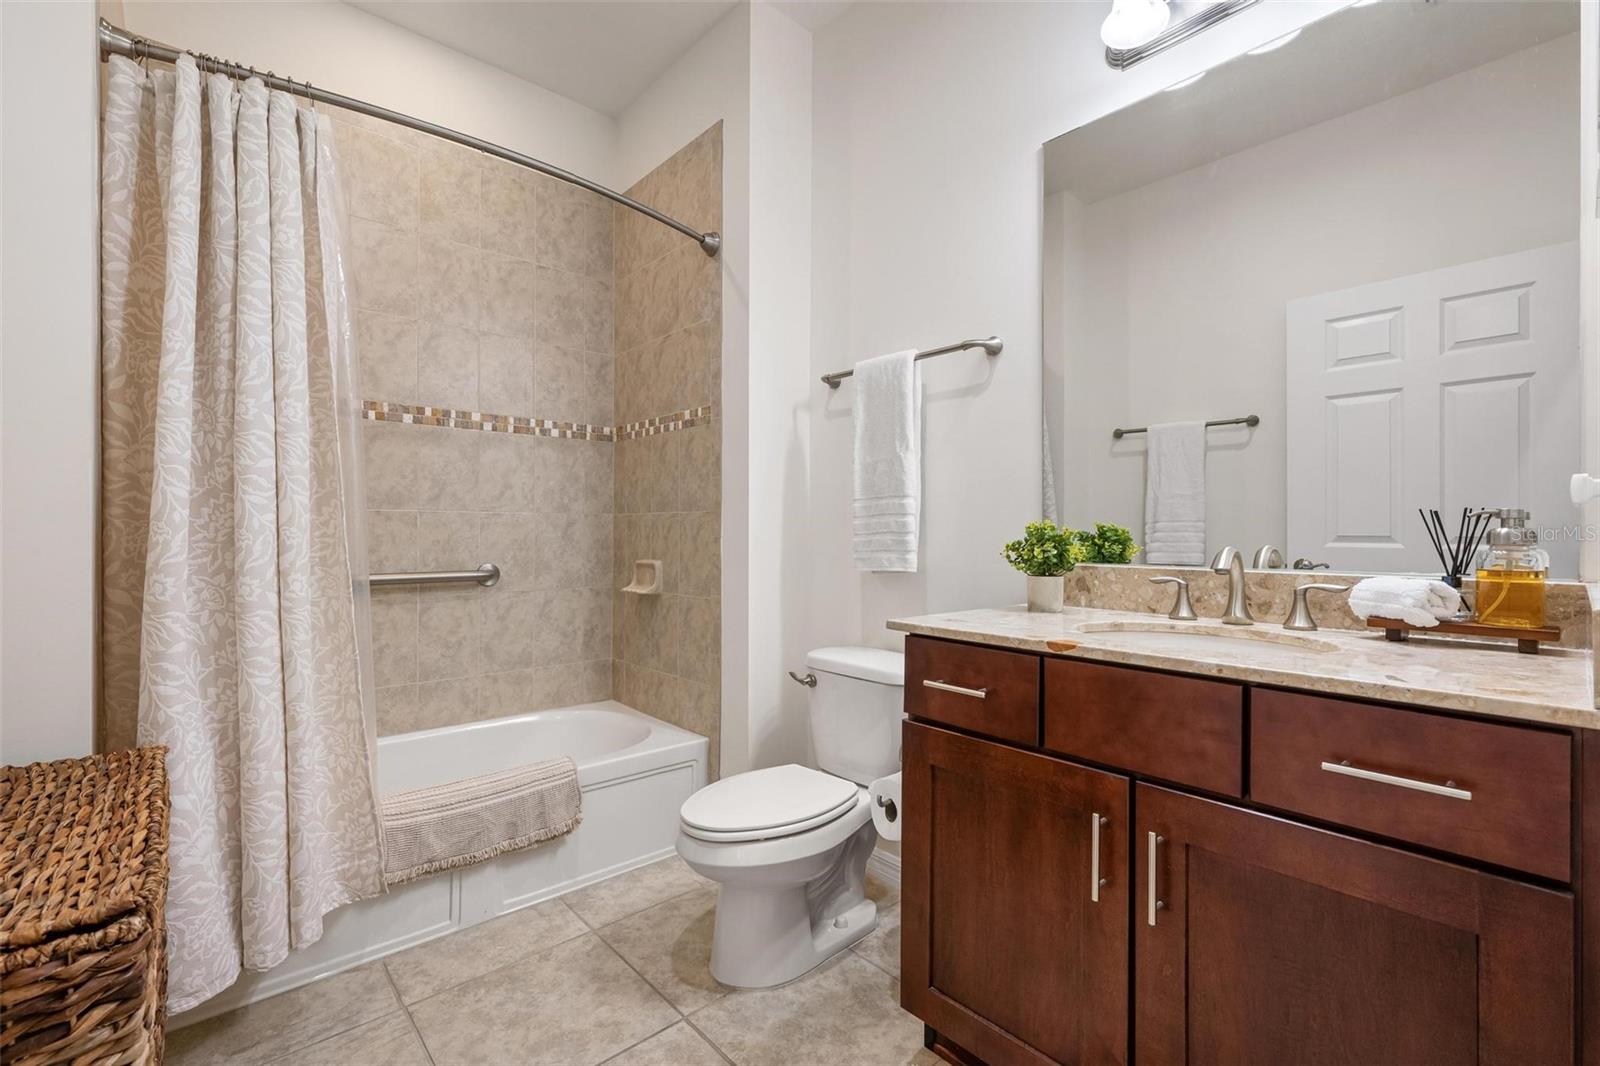
| Bathrooms | 2 full |
| Living area | 2,334 Sq. Ft. |
| Total area | 2,538 Sq. Ft. |
| Year built | 2014 |
| Lot size | 11.15 acres (485,741 Sq. Ft.) |
| Garage | 2 spaces, attached |
| Stories | 2 |
| CDD | Yes |
| Flood zone | X |
| Subdivision | CAPPELLO II AT VENETIAN GOLF & |
| Days on market | 20 |
| MLS number | MFRN6145558 |
Property taxes: $10,698 (2025) is the current owner's bill. In Florida the bill usually goes up after a sale, when the homestead cap and exemption go away. See what yours would be.
About this home
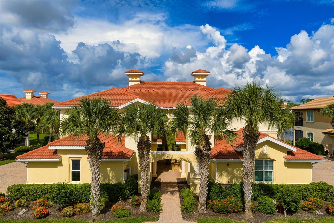
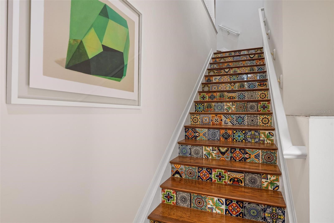
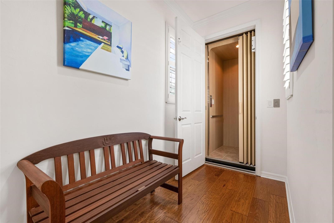
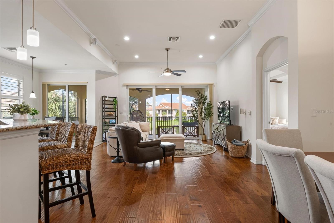
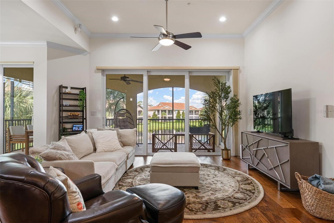
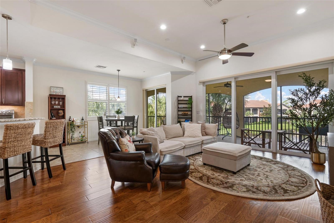
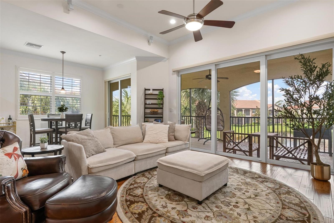
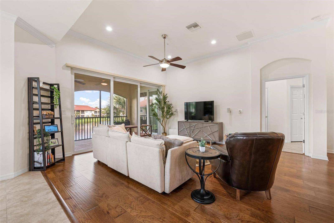
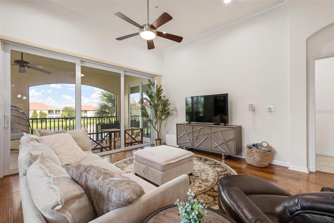
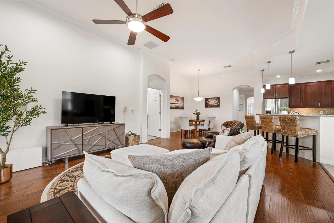
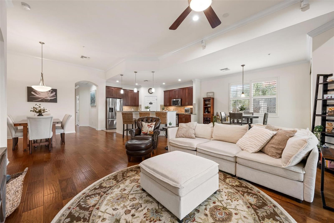
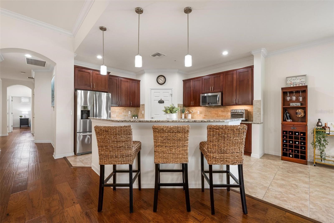
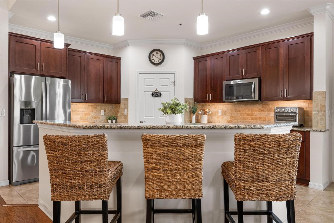
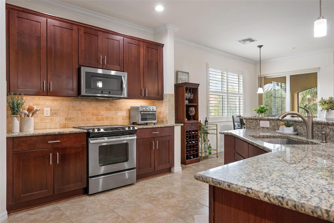
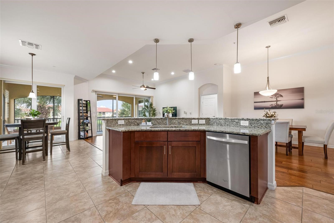
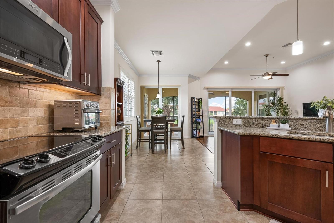
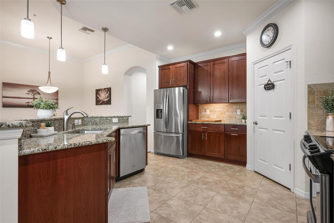
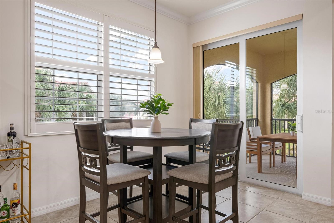
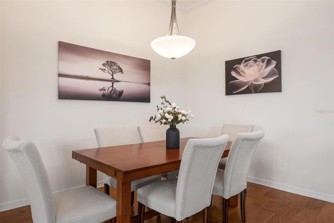
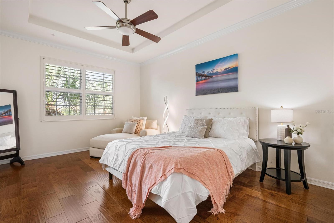
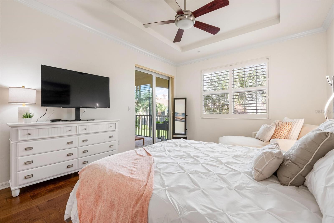
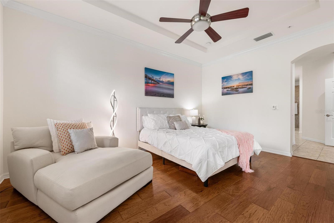
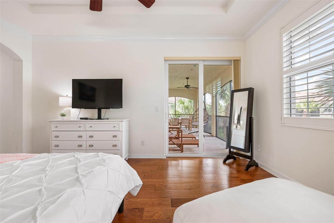
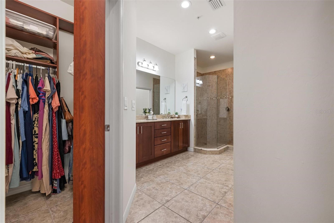
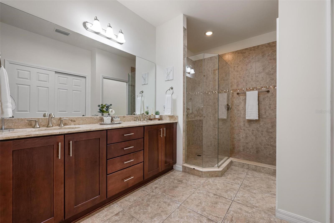
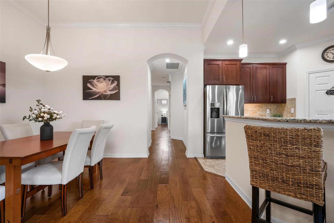
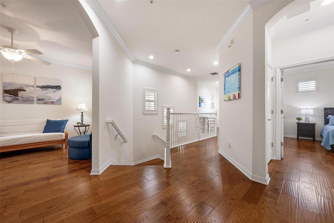
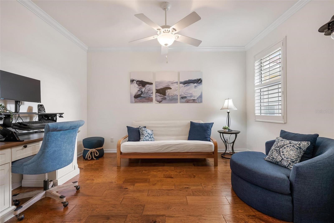
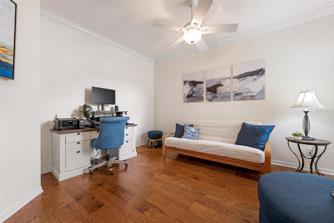
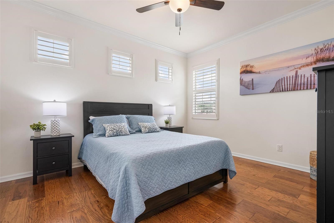
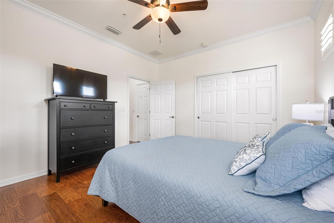
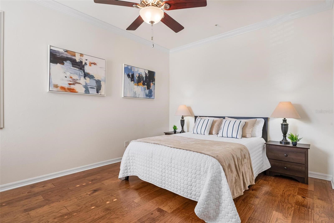
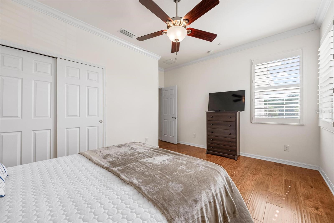
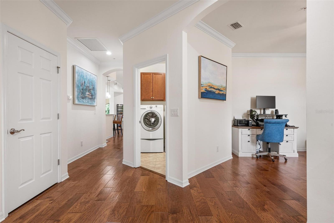
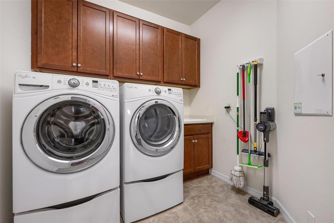
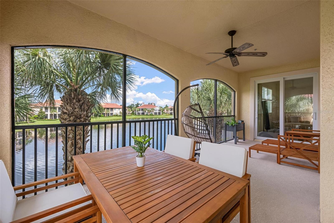
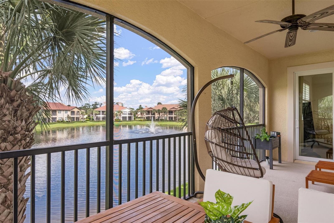
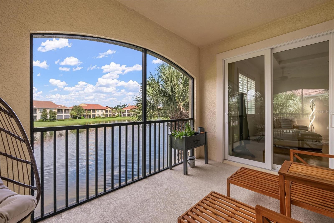
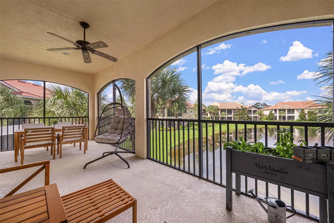
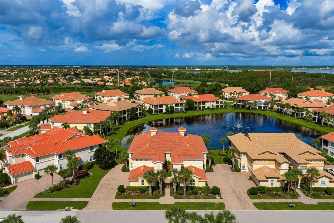
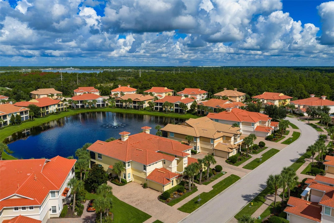
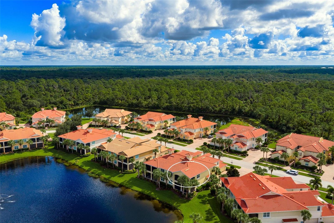
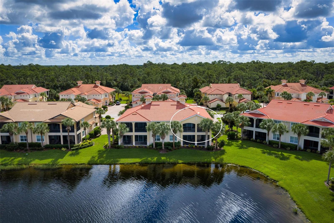
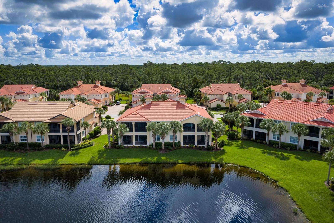
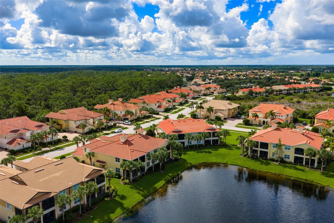
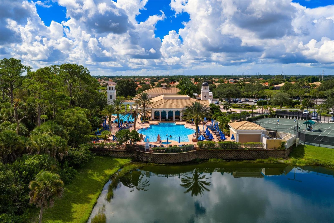
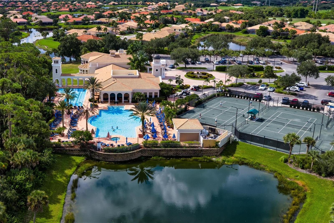
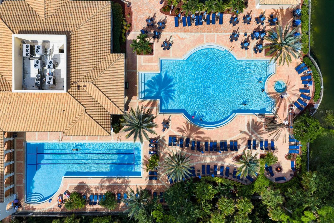
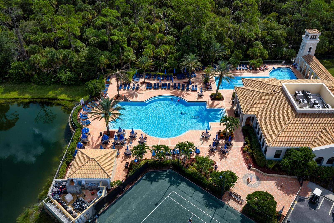
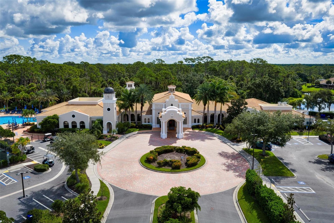
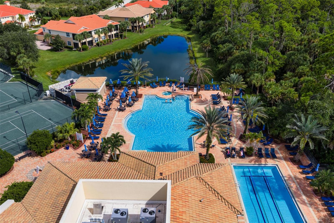
Imagine ending each day on your private screened lanai, watching the sun set over the lake and fountain. This spacious second-floor carriage home in the Venetian Golf & River Club offers more than 2,300 square feet of beautifully designed living space, with the convenience of a private elevator and an attached side-entry two-car garage. The light-filled open floor plan brings together the great room, dining area and kitchen, creating an inviting setting for both quiet evenings and entertaining. The kitchen features granite countertops, 42-inch wood cabinetry with soft-close doors and pullouts, under-cabinet lighting, a walk-in pantry, breakfast bar and casual dining area. The private primary suite enjoys tranquil water views, lanai access, a walk-in closet with built-in organization and a generous walk-in shower. Two additional bedrooms, a full guest bath and a separate den provide flexibility for visiting family, a home office or hobbies. Crown molding, plantation shutters, engineered hardwood and tile flooring, high ceilings, storm-rated windows and sliding glass doors add to the home’s comfort and appeal. An interior laundry room with cabinetry and a utility sink completes the thoughtful layout. Residents of this gated community enjoy resort-style and lap pools, tennis, pickleball, a fitness center, clubhouse, tiki bar, nature trails and a lively calendar of social activities. All of this is conveniently located near I-75, Sarasota Memorial Hospital-Venice, Nokomis Beach and historic downtown Venice.
Features
| Interior | Ceiling Fans(s), Crown Molding, Eat-in Kitchen, Elevator, High Ceilings, Living Room/Dining Room Combo, Open Floorplan, Primary Bedroom Main Floor, Solid Wood Cabinets, Stone Counters, Thermostat, Tray Ceiling(s), Walk-In Closet(s), Window Treatments |
|---|---|
| Appliances | Dishwasher, Disposal, Dryer, Electric Water Heater, Microwave, Range, Refrigerator, Washer |
| Flooring | Ceramic Tile, Wood |
| Laundry | Laundry Room |
| Windows | Blinds, Storm Window(s) |
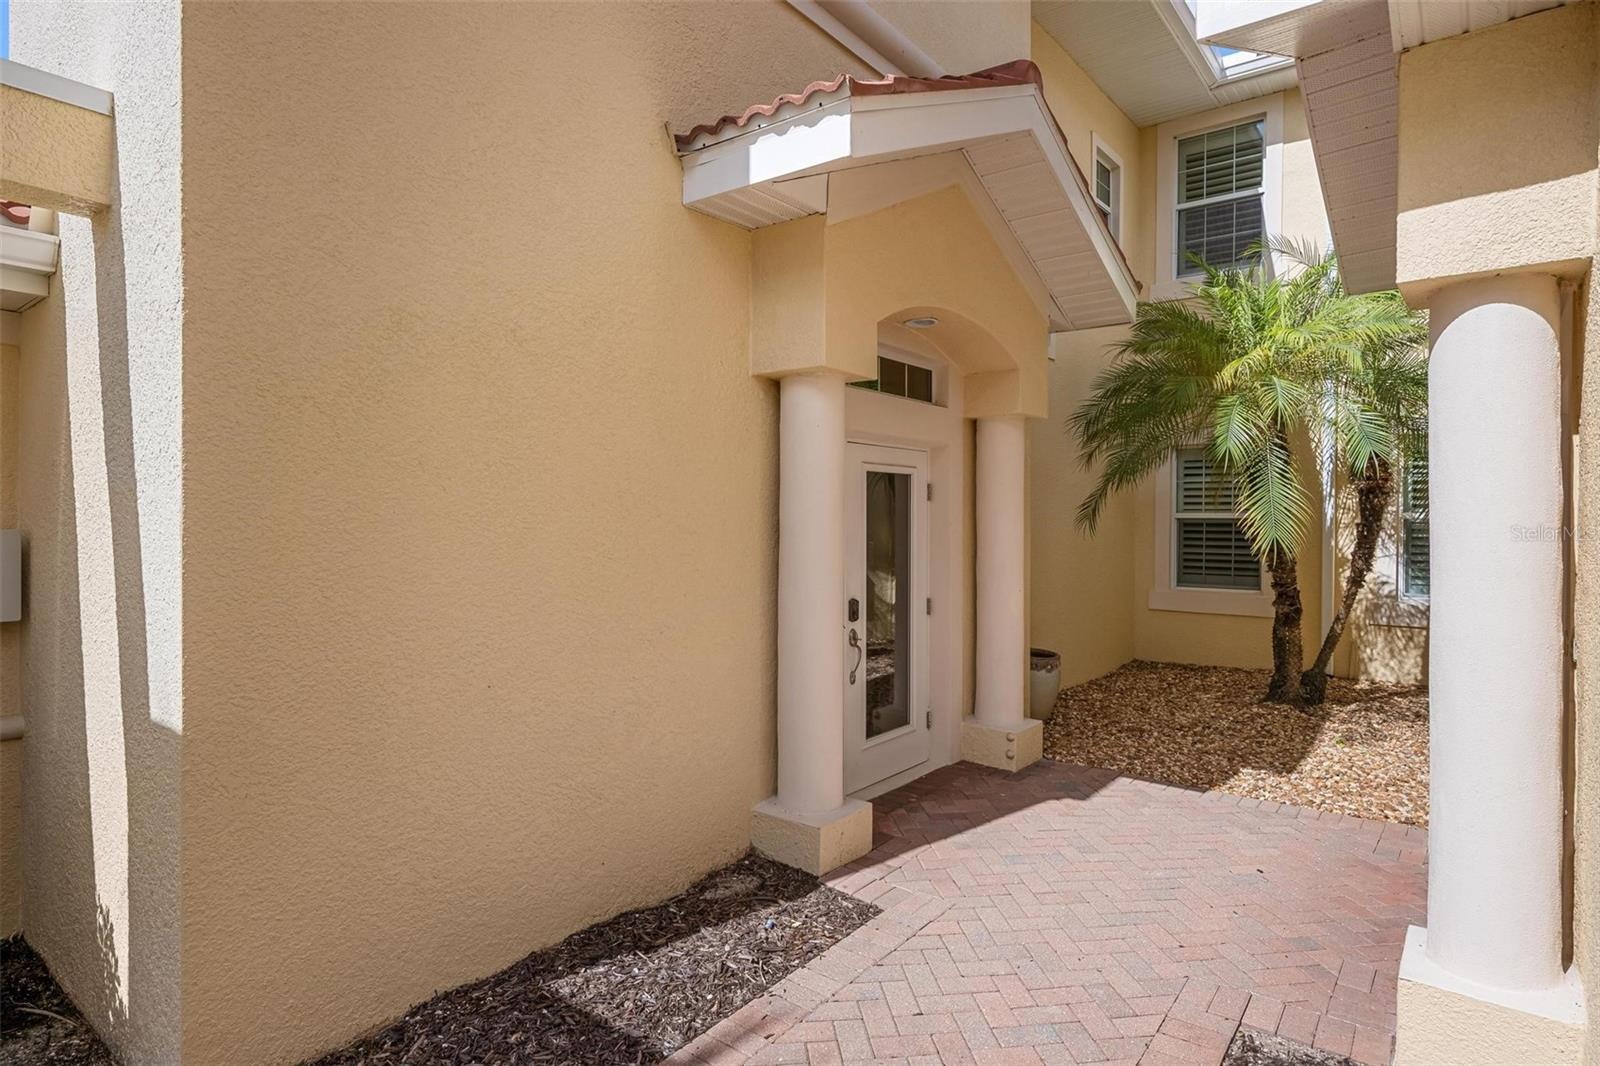
| Exterior | Balcony, Private Entrance, Private Mailbox, Rain Gutters, Sidewalk |
| Patio and porch | Covered, Rear Porch |
| View | Water |
| Parking | Garage Faces Side |
| Construction | Block, Stucco |
| Roof | Tile |
| Foundation | Slab |
| Style | Mediterranean |
| Levels | One |
| Faces | Southeast |
| Heating | Central, Electric |
| Cooling | Central Air |
| Utilities | Cable Connected, Electricity Connected, Fiber Optics, Fire Hydrant, Phone Available, Sewer Connected, Sprinkler Recycled, Underground Utilities, Water Connected |
| Sewer | Public Sewer |
| Water | Public |
| Community | Association Recreation - Owned, Clubhouse, Deed Restrictions, Fitness Center, Gated Community - Guard, Golf Carts OK, Golf, Irrigation-Reclaimed Water, No Truck/RV/Motorcycle Parking, Pool, Restaurant, Sidewalks, Tennis Court(s) |
| Association amenities | Fitness Center, Gated, Pickleball Court(s), Trail(s) |
| HOA fee includes | Guard - 24 Hour, Cable TV, Common Area Taxes, Pool, Escrow Reserves Fund, Fidelity Bond, Insurance, Internet, Maintenance Grounds, Pest Control, Private Road, Recreational Facilities, Security |
| Pets | Cats OK, Dogs OK, Number Limit |
| Furnished | Unfurnished |
| Sale conditions | None |
| Elementary school | Laurel Nokomis Elementary |
| Middle school | Laurel Nokomis Middle |
| High school | Venice Senior High |
| County | Sarasota |
Want to see this home?
Leave your name and a phone number or email and I'll set up a showing.
Your details are never sold or shared. Privacy policy.
Listing courtesy of COLDWELL BANKER REALTY, 941-493-1000 (Liz Carvalho). Stellar MLS via MLS GRID.
Listings courtesy of Stellar MLS as distributed by MLS GRID. Information is deemed reliable but is not guaranteed accurate by Stellar MLS, MLS GRID, or Putnam Realty Group, and should be independently verified. This information is provided exclusively for consumers' personal, non-commercial use and may not be used for any purpose other than to identify prospective properties consumers may be interested in purchasing. Properties may be listed by brokerages other than Putnam Realty Group. To report an inaccuracy, contact Michael Putnam at 941-662-9941 or [email protected].