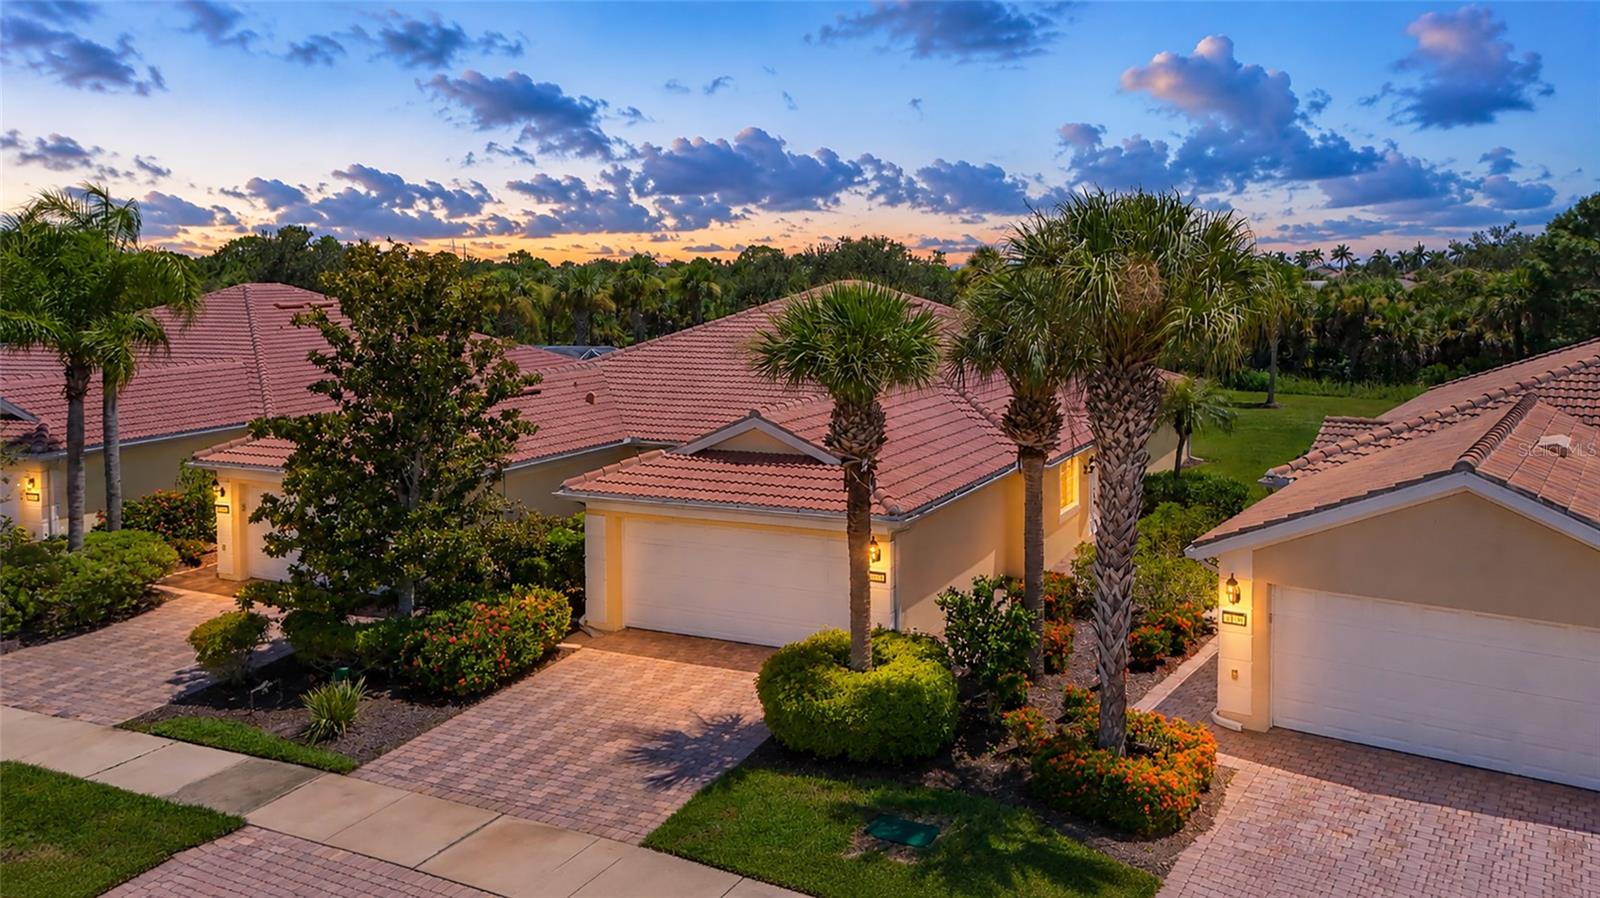
2133 BURGOS DRIVE
| Bedrooms | 3 |
|---|---|
| Bathrooms | 2 full |
| Living area | 1,549 Sq. Ft. |
| Total area | 2,128 Sq. Ft. |
| Year built | 2009 |
| Lot size | 0.11 acres (4,929 Sq. Ft.) |
| Garage | 2 spaces, attached |
| Stories | 1 |
| HOA | About $416/mo |
| Flood zone | X |
| Subdivision | ISLES OF SARASOTA |
| Days on market | 26 |
| MLS number | MFRA4704525 |
Property taxes: $4,218 (2025) is the current owner's bill. In Florida the bill usually goes up after a sale, when the homestead cap and exemption go away. See what yours would be.
About this home
The Isles on Palmer Ranch, a Life-Style active community with all the amenities you are looking for and landscape maintenance-free. A prime location close to the Legacy Trail, Siesta Key, and Nokomis beach. Minutes to fine shopping, dining, entertainment, and cultural venues that Sarasota is famous for. A sought-after solid concrete built 2009 home. Carefree great room floor plan in a fresh Florida Coastal inspired design with three bedrooms, 2-baths, 2-car garage (new epoxy garage floor) and screened private lanai. Meticulously maintained, model condition, move-in ready on a peaceful and private preserve homesite just a short distance to the resort clubhouse and amenities. Designer porcelain tiled floors in all active living areas and bedroom #3, primary and guest bedroom #2 in wide plank luxury vinyl. Fully professionally painted inside and out in soft neutral hues and vaulted ceiling over the great room, raised paneled doors throughout. The show kitchen features a breakfast bar with designer pendant lights for casual dining, stainless steel appliance, 42” wood cabinets, 3 cm quartz countertops, large deep stainless steel sink, and tumbled marble backsplash. The primary suite has large windows overlooking the peaceful private preserve behind your home. Split floor plan design with guest bedrooms and their bath at the front of the home. Spa like primary bath with new seamless vanity and twin sinks. The great room 12’-sliding glass doors opening to the screened lanai, perfect for entertaining indoors and out. The indoor laundry room has cabinets and utility sink. Hurricane shutters and solid concrete perimeter walls for storm protection. The Isles has a community activities director at the clubhouse generating a monthly calendar of events. Residents enjoy 4-tennis courts, 2- pickleball courts, ½ court basketball, bocce ball, a playground for the little ones and social gatherings pavilions to meet neighbors and entertain friends. Cool off or get a swim in the large, heated lagoon style pool that overlooks the large lake and Gazebo. Cable/Internet, and alarm monitoring are included in the HOA; services provided by Blue Stream Fiber and ADT Security. Call and schedule a private viewing and see for yourselves this premium home and fun active community.
Features
| Interior | Ceiling Fans(s), Crown Molding, Open Floorplan, Solid Wood Cabinets, Split Bedroom, Stone Counters, Walk-In Closet(s), Window Treatments |
|---|---|
| Appliances | Dishwasher, Disposal, Dryer, Electric Water Heater, Microwave, Range, Refrigerator, Washer |
| Flooring | Ceramic Tile, Luxury Vinyl |
| Laundry | Inside, Laundry Room |
| Windows | Aluminum Frames, Blinds, Shutters |
| Exterior | Hurricane Shutters, Rain Gutters, Sidewalk |
| Patio and porch | Screened |
| View | Park/Greenbelt, Trees/Woods |
| Parking | Garage Door Opener |
| Construction | Concrete, Stucco |
| Roof | Tile |
| Foundation | Slab |
| Style | Mediterranean |
| Levels | One |
| Faces | North |
| Heating | Central, Electric |
| Cooling | Central Air |
| Utilities | Cable Connected, Electricity Connected, Fiber Optics, Sewer Connected, Sprinkler Recycled, Underground Utilities, Water Connected |
| Sewer | Public Sewer |
| Water | Public |
| Community | Buyer Approval Required, Clubhouse, Community Mailbox, Deed Restrictions, Fitness Center, Irrigation-Reclaimed Water, Park, Playground, Pool, Sidewalks, Tennis Court(s), Street Lights |
| Association amenities | Cable TV, Clubhouse, Fitness Center, Pickleball Court(s), Playground, Pool, Recreation Facilities, Tennis Court(s), Trail(s), Vehicle Restrictions |
| HOA fee includes | Cable TV, Pool, Escrow Reserves Fund, Fidelity Bond, Internet, Maintenance Grounds, Management |
| Pets | Yes |
| Furnished | Unfurnished |
| Sale conditions | None |
| Elementary school | Laurel Nokomis Elementary |
| Middle school | Laurel Nokomis Middle |
| High school | Venice Senior High |
| County | Sarasota |
Want to see this home?
Leave your name and a phone number or email and I'll set up a showing.
Your details are never sold or shared. Privacy policy.
Listing courtesy of RE/MAX ALLIANCE GROUP, 941-954-5454 (Leonard Giarrano). Stellar MLS via MLS GRID.
Listings courtesy of Stellar MLS as distributed by MLS GRID. Information is deemed reliable but is not guaranteed accurate by Stellar MLS, MLS GRID, or Putnam Realty Group, and should be independently verified. This information is provided exclusively for consumers' personal, non-commercial use and may not be used for any purpose other than to identify prospective properties consumers may be interested in purchasing. Properties may be listed by brokerages other than Putnam Realty Group. To report an inaccuracy, contact Michael Putnam at 941-662-9941 or [email protected].