540 TAMIAMI TRAIL #1201
| Bedrooms | 3 |
|---|---|
| Bathrooms | 3 full, 2 half |
| Living area | 3,630 Sq. Ft. |
| Total area | 5,330 Sq. Ft. |
| Year built | 2020 |
| Lot size | 0.84 acres (36,745 Sq. Ft.) |
| Garage | 2 spaces, attached |
| Stories | 18 |
| Flood zone | AE |
| Subdivision | THE BLVD SARASOTA |
| Days on market | 4 |
| MLS number | MFRA4704519 |
Property taxes: $48,401 (2025) is the current owner's bill. In Florida the bill usually goes up after a sale, when the homestead cap and exemption go away. See what yours would be.
About this home
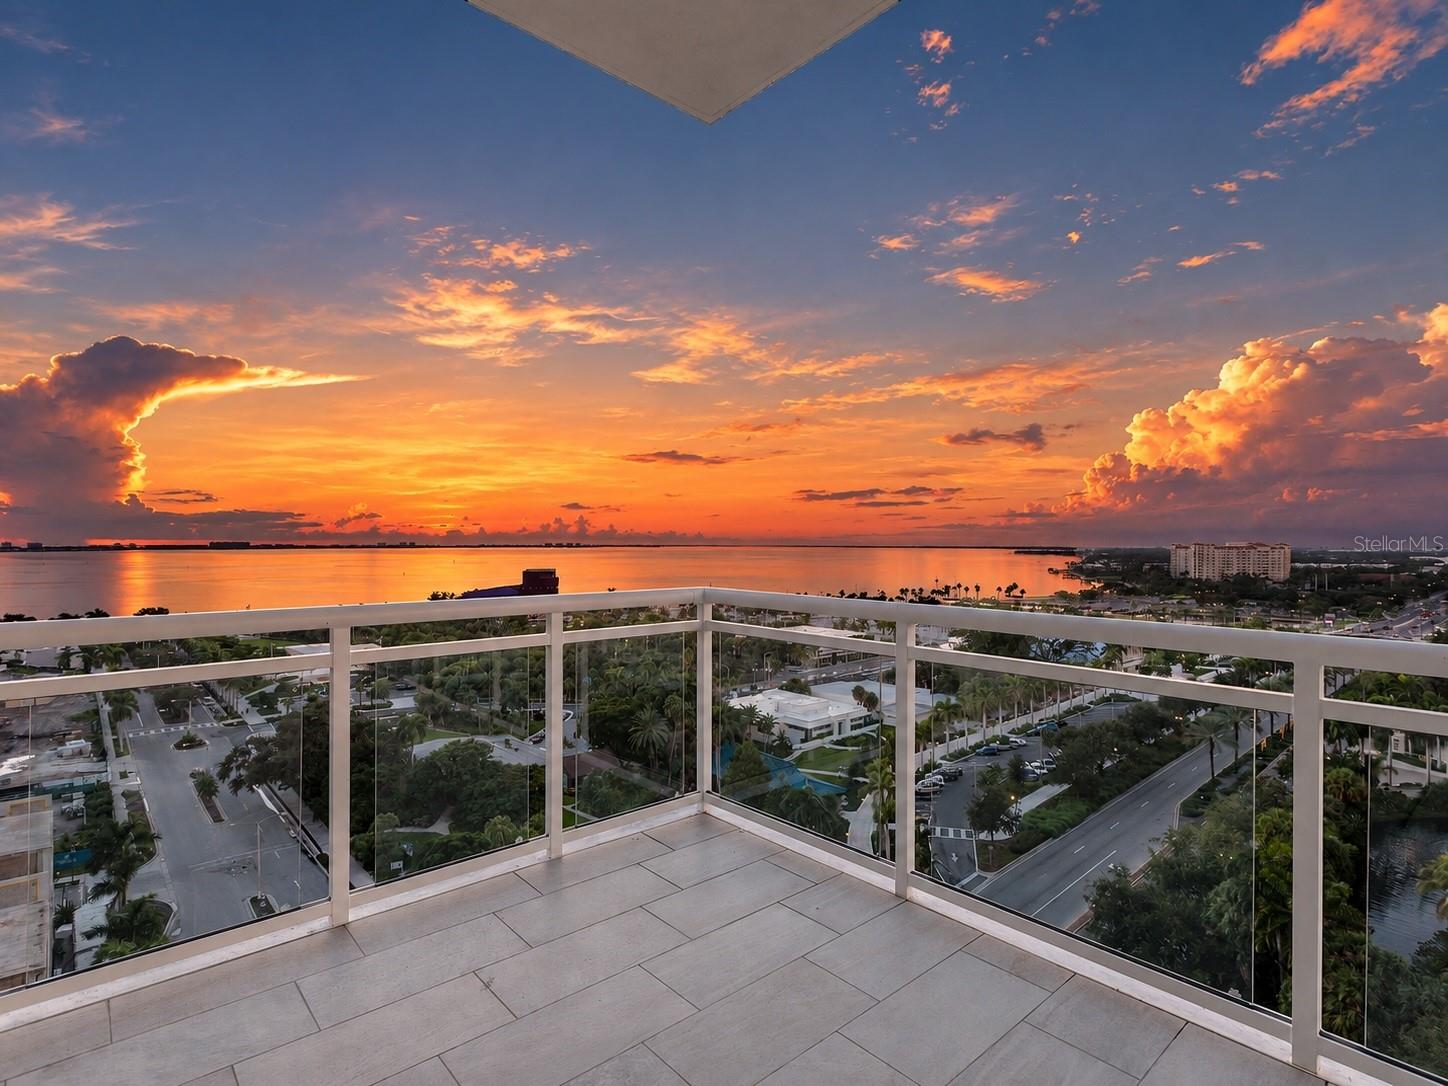
Representing one of the most compelling values currently available at BLVD Sarasota, Residence 1201 offers more than 5,000 square feet of turnkey furnished indoor-outdoor living, panoramic Sarasota Bay and downtown skyline views, and the privacy of a desirable corner residence with direct elevator entry. This three-bedroom, three-full-and-two-half-bath condominium also includes a dedicated office, expansive entertaining spaces and an oversized wraparound terrace, delivering the scale and comfort of a single-family home in the heart of downtown Sarasota. Walls of floor-to-ceiling PGT impact-rated glass fill the open-concept interior with natural light and frame water, sunset and city views from nearly every room. Soaring ceilings enhance the sense of space, while Lutron-controlled lighting, motorized window shades, premium finishes and designer-selected furnishings create a sophisticated yet comfortable coastal atmosphere. The wraparound terrace extends the living space outdoors with multiple areas for dining, lounging and entertaining against a panoramic backdrop of Sarasota Bay and the city skyline. Designed for both everyday living and large-scale entertaining, the chef’s kitchen features custom gray Irpinia cabinetry, quartz countertops, premium appliances, dual sinks, two oversized pantries and abundant storage. Its open placement preserves direct views and a seamless connection to the living and dining areas. The bay-view primary suite provides a private retreat with dual custom walk-in closets and a spa-inspired bath featuring a soaking tub, frameless glass shower and refined Kohler fixtures. Two additional bedrooms each offer an en-suite bath, providing privacy and comfort for family and guests. A separate office creates dedicated space for working from home, while two additional powder rooms add convenience for entertaining. Residence 1201 is offered turnkey furnished and includes two premium parking spaces and a humidity-controlled storage locker. Residents of BLVD Sarasota enjoy an impressive collection of resort-style amenities, including a rooftop infinity-edge pool with sweeping city and water views, an outdoor kitchen, wine cellar, fitness center, golf simulator, and a fifth-floor pet lawn with grooming station. Ideally positioned in downtown Sarasota’s evolving bayfront district, BLVD offers walkable access to dining, boating, arts and recreation. Stroll to The Quay for waterfront dining at Ocean Prime, Quay Marina and Kokomo Yacht Club, or explore The Bay, Sarasota’s signature 53-acre waterfront park with walking paths, kayak access, open lawns, community programming and continued expansion. The Van Wezel Performing Arts Hall, Rosemary District, Main Street restaurants, galleries, theaters and downtown marina are also nearby. With its substantial floor plan, private elevator entry, corner exposure, panoramic views and expansive outdoor living, Residence 1201 represents an exceptional value among luxury downtown Sarasota condominiums.
Features
| Interior | Elevator, High Ceilings, Living Room/Dining Room Combo, Open Floorplan, Primary Bedroom Main Floor, Stone Counters, Walk-In Closet(s), Window Treatments |
|---|---|
| Appliances | Built-In Oven, Cooktop, Dishwasher, Dryer, Freezer, Microwave, Range Hood, Refrigerator, Washer, Wine Refrigerator |
| Flooring | Carpet, Tile |
| Laundry | Inside, Laundry Room |
| Windows | Shades |
| Pool | Gunite, Heated, Lighting, Outside Bath Access |
| Spa | Heated, In Ground |
| View | Water, Gulf/Ocean - Partial |
| Construction | Block, Concrete |
| Roof | Membrane |
| Foundation | Slab |
| Style | Contemporary |
| Levels | One |
| Faces | West |
| Heating | Central, Electric, Zoned |
| Cooling | Central Air, Zoned |
| Utilities | Cable Connected, Natural Gas Connected, Public, Sewer Connected, Water Connected |
| Sewer | Public Sewer |
| Water | Public |
| Community | Buyer Approval Required, Community Mailbox, Deed Restrictions, Fitness Center, Pool |
| Association amenities | Cable TV, Elevators, Fitness Center, Lobby Key Required, Pool, Recreation Facilities, Spa/Hot Tub, Storage |
| HOA fee includes | Cable TV, Common Area Taxes, Pool, Escrow Reserves Fund, Fidelity Bond, Insurance, Internet, Maintenance Structure, Maintenance Grounds, Management, Sewer, Trash, Water |
| Pets | Yes |
| Furnished | Turnkey |
| Sale conditions | None |
| Elementary school | Alta Vista Elementary |
| Middle school | Booker Middle |
| High school | Booker High |
| County | Sarasota |
Want to see this home?
Leave your name and a phone number or email and I'll set up a showing.
Your details are never sold or shared. Privacy policy.
Listing courtesy of DOUGLAS ELLIMAN, 941-867-6199 (Joel Schemmel). Stellar MLS via MLS GRID.
Listings courtesy of Stellar MLS as distributed by MLS GRID. Information is deemed reliable but is not guaranteed accurate by Stellar MLS, MLS GRID, or Putnam Realty Group, and should be independently verified. This information is provided exclusively for consumers' personal, non-commercial use and may not be used for any purpose other than to identify prospective properties consumers may be interested in purchasing. Properties may be listed by brokerages other than Putnam Realty Group. To report an inaccuracy, contact Michael Putnam at 941-662-9941 or [email protected].