 View all 42 photos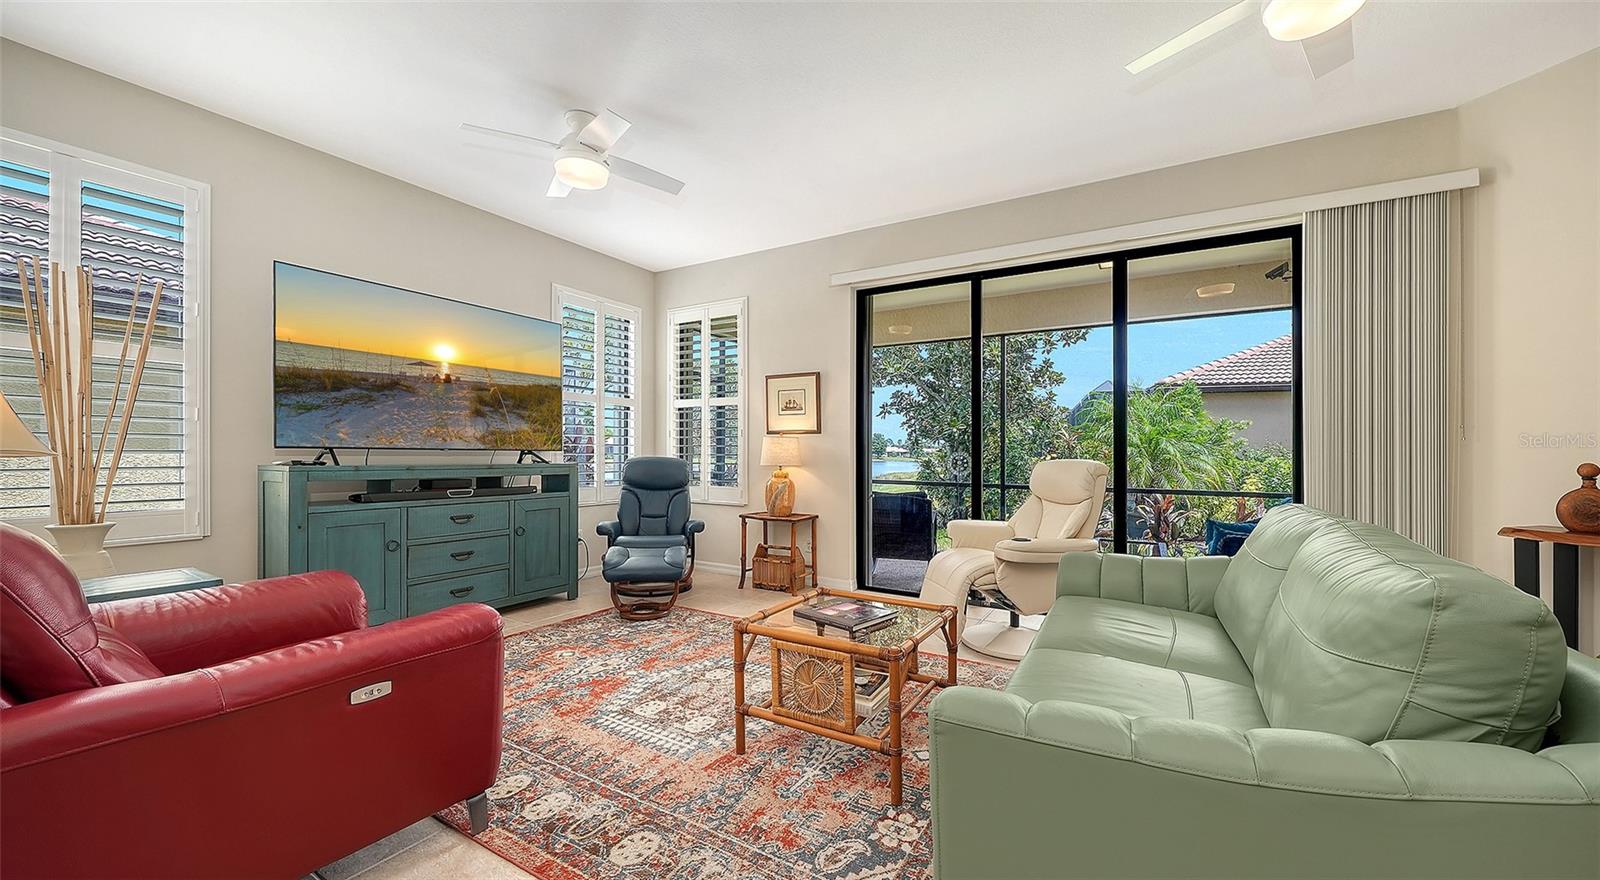
1383 MASENO DRIVE
| Bedrooms | 2 |
|---|---|
| Bathrooms | 2 full |
| Living area | 1,685 Sq. Ft. |
| Total area | 2,327 Sq. Ft. |
| Year built | 2005 |
| Lot size | 0.12 acres (5,280 Sq. Ft.) |
| Garage | 2 spaces, attached |
| HOA | About $347/mo |
| Flood zone | X |
| Subdivision | VENETIAN FALLS PH 1 |
| 55+ community | Yes |
| Days on market | 30 |
| MLS number | MFRN6145548 |
Property taxes: $3,726 (2025) is the current owner's bill. In Florida the bill usually goes up after a sale, when the homestead cap and exemption go away. See what yours would be.
About this home
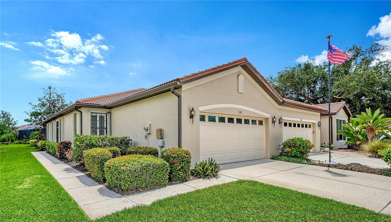
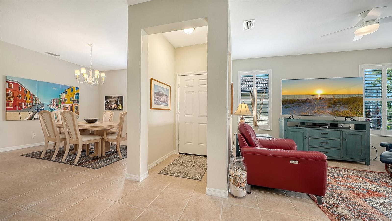
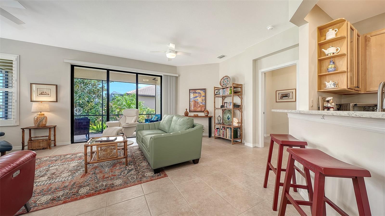
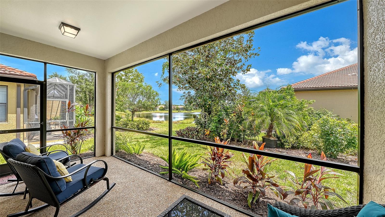
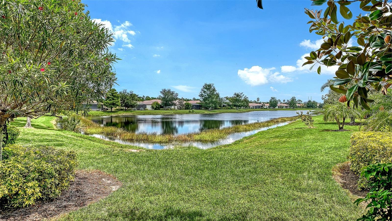
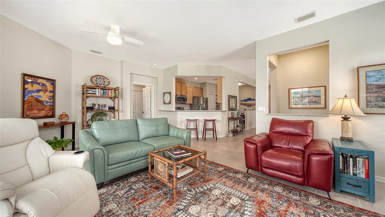
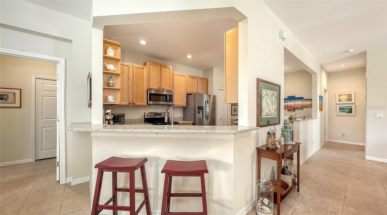
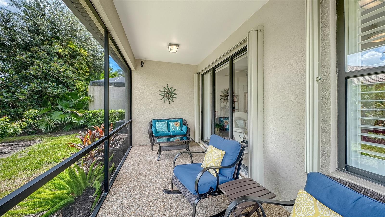
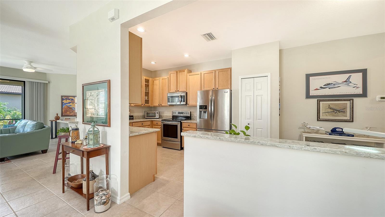
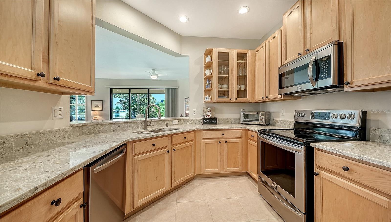
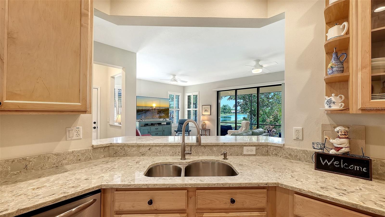
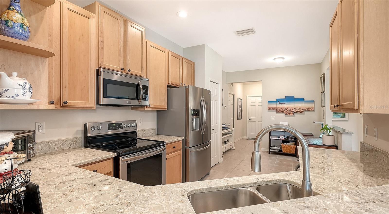
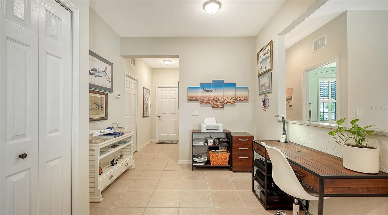
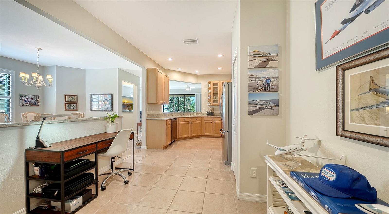
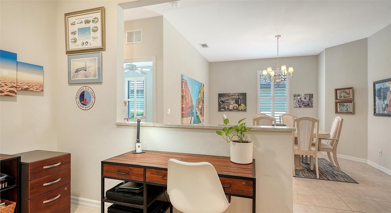
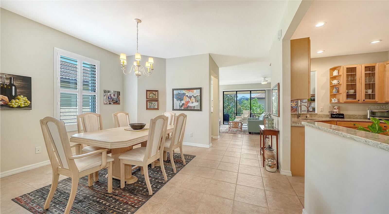
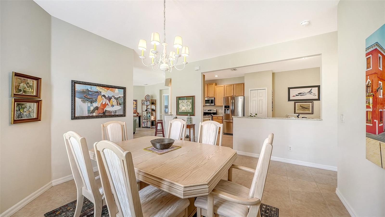
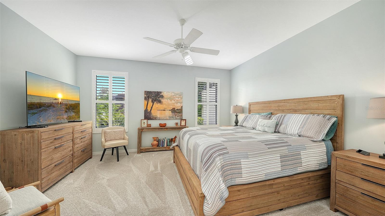
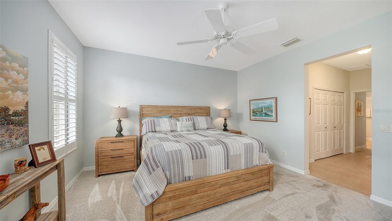
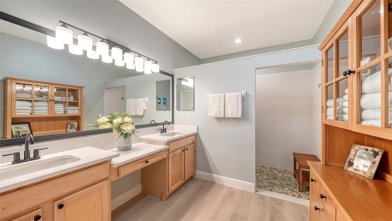
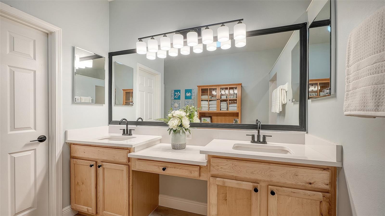
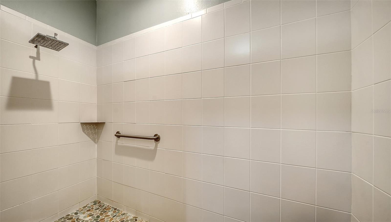
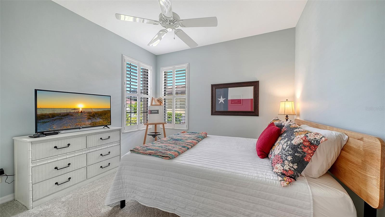
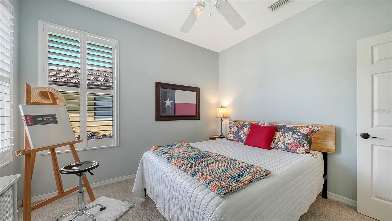
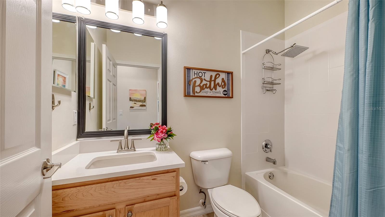
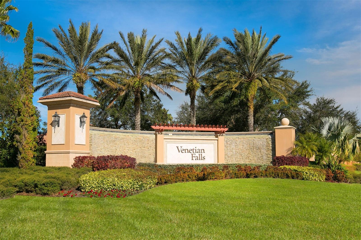
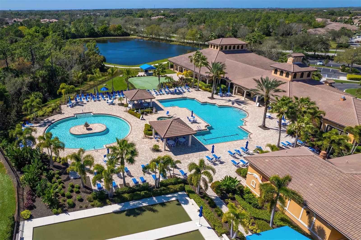
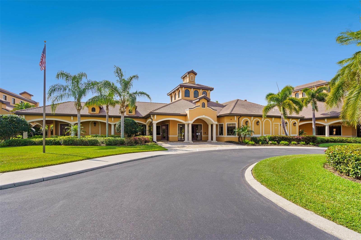
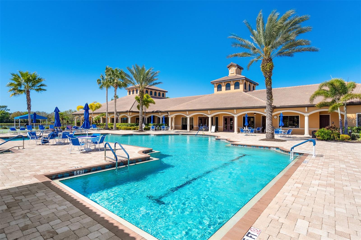
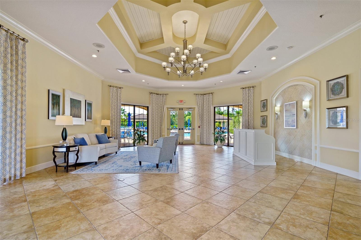
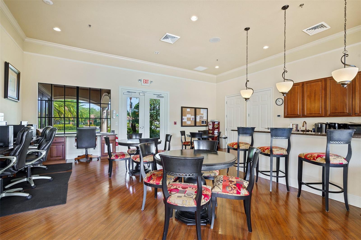
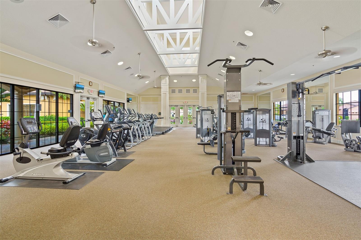
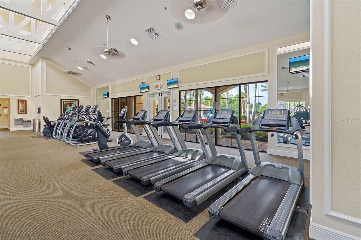
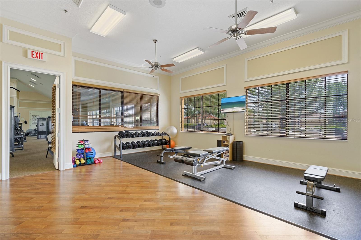
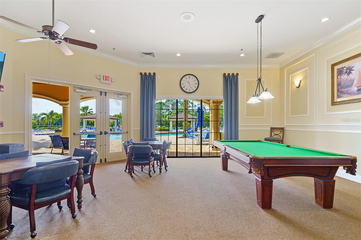
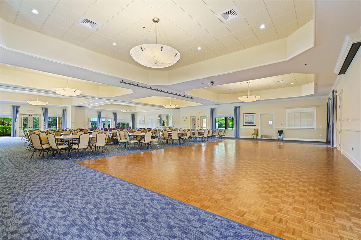
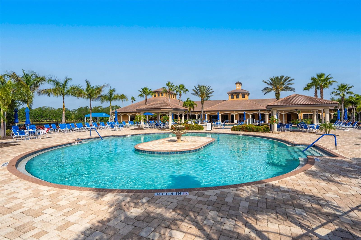
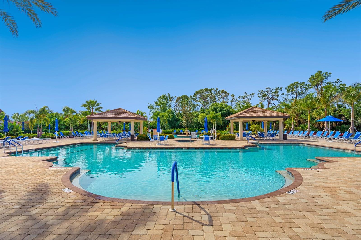
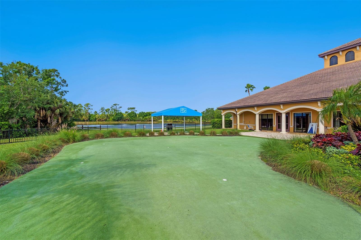
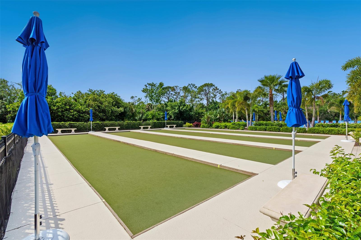
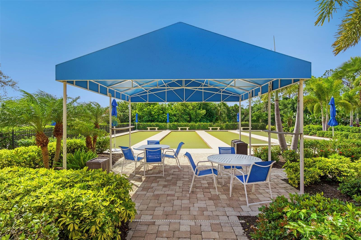
Welcome to this BEAUTIFULLY MAINTAINED paired-villa in the gated, 55+ RESORT-STYLE COMMUNITY of Venetian Falls! This home offers an inviting blend of comfort, flexibility, and Florida living. The TROPICAL LANDSCAPED SETTING includes a LAKE VIEW from the screened lanai, which extends along the back of the home. Notable extras include elegant PLANTATION SHUTTERS, easy-to-use ACCORDION STORM SHUTTERS, SKYLIGHTS in the primary bath and laundry room, and 2025 INSTALLED LENNOX A/C. The screened lanai and front entry feature durable, easy-care EPOXY PEBBLE FLOORING. The versatile floor plan provides multiple options for arranging your living and dining spaces. The FLEXIBLE BONUS ROOM, currently arranged as a dining room, can also serve as a DEN, HOBBY ROOM, or PRIVATE HOME OFFICE.The kitchen features QUARTZ COUNTERTOPS, solid-wood cabinetry, pantry storage, plus a convenient area for an OFFICE, COFFEE or WINE BAR CORNER, or DINETTE. The spacious primary suite includes a LARGE WALK-IN CLOSET and updated en-suite bathroom with ROMAN SHOWER with PEBBLE STONE MOSAIC FLOOR, dual-sink vanity with QUARTZ COUNTERTOPS, private water closet, and PORCELAIN PLANK TILE FLOORING. The privately situated guest bedroom and bath, plus the laundry room, complete the interior. Venetian Falls offers an EXCEPTIONAL RESORT-STYLE LIFESTYLE with a clubhouse, heated lap pool and spa, resistance-walking pool, state-of-the-art fitness center, billiards room, bocce courts, full-time activity director, and on-site management. The HOA includes ONSITE MANAGEMENT, LAWN MAINTENANCE, IRRIGATION, ROOF PRESSURE WASHING, EXTERIOR PAINT, BASIC CABLE TV, AND INTERNET. All this is just minutes from Venice’s beautiful beaches, shopping, dining, and historic downtown Main Street. Come discover the Florida lifestyle you’ve been waiting for! FULL FURNITURE PACKAGE AVAILABLE for sale under separate contract.
Features
| Interior | Ceiling Fans(s), Eat-in Kitchen, Open Floorplan, Solid Wood Cabinets, Stone Counters, Walk-In Closet(s), Window Treatments |
|---|---|
| Appliances | Dishwasher, Disposal, Dryer, Electric Water Heater, Microwave, Range, Refrigerator, Washer |
| Flooring | Carpet, Ceramic Tile, Tile |
| Laundry | Inside, Laundry Room |
| Windows | Blinds, Shutters, Window Treatments |
| Exterior | Hurricane Shutters, Lighting, Private Entrance, Private Mailbox, Rain Gutters, Sidewalk |
| Patio and porch | Covered, Deck, Rear Porch, Screened |
| View | Trees/Woods, Water |
| Parking | Garage Door Opener |
| Construction | Block, Stucco |
| Roof | Tile |
| Foundation | Slab |
| Levels | One |
| Faces | Northwest |
| Heating | Central, Electric |
| Cooling | Central Air, Zoned |
| Utilities | BB/HS Internet Available, Cable Connected, Electricity Connected, Phone Available, Public, Sewer Connected, Sprinkler Well, Underground Utilities, Water Connected |
| Sewer | Public Sewer |
| Water | Public |
| Community | Association Recreation - Owned, Buyer Approval Required, Clubhouse, Deed Restrictions, Fitness Center, Gated Community - No Guard, Irrigation-Reclaimed Water, Pool, Sidewalks, Special Community Restrictions |
| Association amenities | Cable TV, Clubhouse, Fence Restrictions, Fitness Center, Gated, Pool, Recreation Facilities, Security, Spa/Hot Tub, Vehicle Restrictions |
| HOA fee includes | Cable TV, Common Area Taxes, Pool, Escrow Reserves Fund, Internet, Maintenance Grounds, Management, Private Road, Recreational Facilities, Security |
| Pets | Breed Restrictions, Number Limit, Yes |
| Furnished | Unfurnished |
| Sale conditions | None |
| County | Sarasota |
Want to see this home?
Leave your name and a phone number or email and I'll set up a showing.
Your details are never sold or shared. Privacy policy.
Listing courtesy of HOMESMART, 407-476-0461 (Chris Shiparski). Stellar MLS via MLS GRID.
Listings courtesy of Stellar MLS as distributed by MLS GRID. Information is deemed reliable but is not guaranteed accurate by Stellar MLS, MLS GRID, or Putnam Realty Group, and should be independently verified. This information is provided exclusively for consumers' personal, non-commercial use and may not be used for any purpose other than to identify prospective properties consumers may be interested in purchasing. Properties may be listed by brokerages other than Putnam Realty Group. To report an inaccuracy, contact Michael Putnam at 941-662-9941 or [email protected].