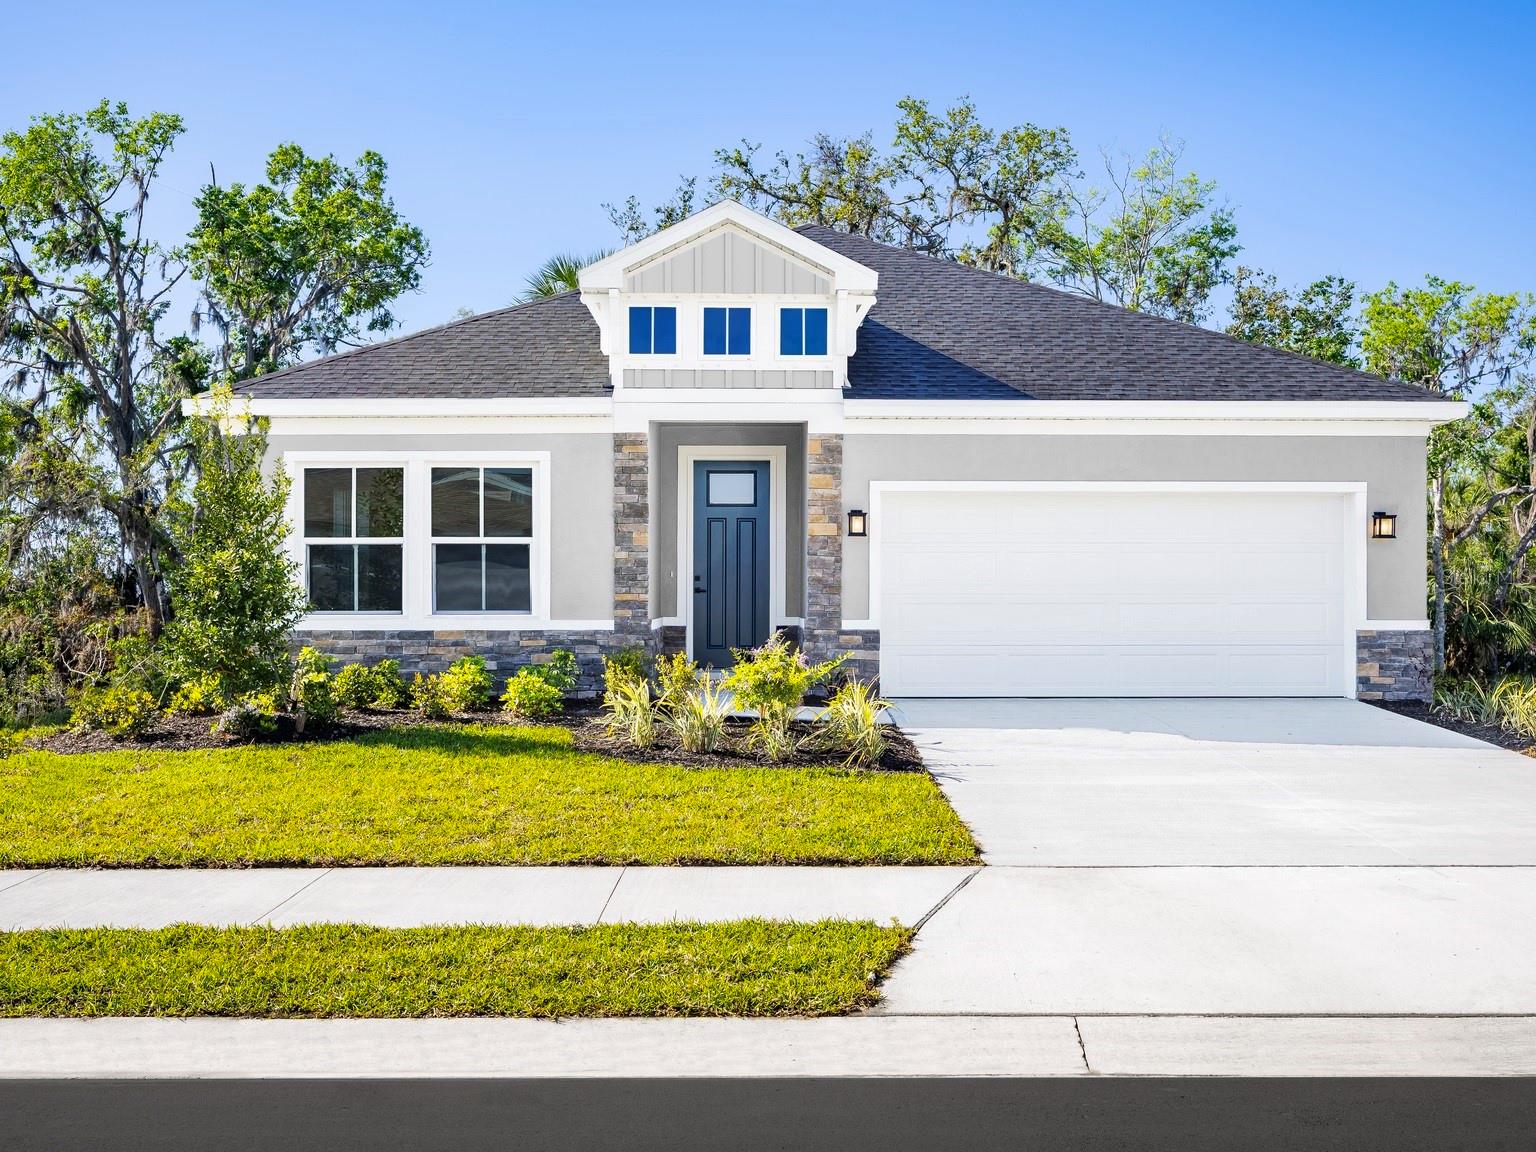
14441 WOODLAND PRESERVE TRAIL
| Bedrooms | 4 |
|---|---|
| Bathrooms | 2 full, 1 half |
| Living area | 2,081 Sq. Ft. |
| Total area | 2,476 Sq. Ft. |
| Year built | 2026 |
| Lot size | 0.15 acres (6,424 Sq. Ft.) |
| Lot dimensions | 49x129 |
| Garage | 2 spaces, attached |
| HOA | About $225/mo |
| CDD | Yes |
| Flood zone | X |
| Subdivision | WOODLAND PRESERVE |
| 55+ community | Yes |
| Days on market | 29 |
| MLS number | MFRW7889041 |
About this home
Welcome home to the Patterson, where Florida living gets an upgrade! This isn’t your average home – we’re talking about soaring 11’ ceilings that will make your Great Room feel like a palace. Picture yourself hosting the ultimate indoor-outdoor party, with massive sliding glass doors that transform your spacious 24’4” Lanai into an extension of your living space. The showstopper? A chef’s dream kitchen featuring a massive 9’9” island perfect for everything from Sunday meal prep to Friday night pizza parties. With four bedrooms (including a luxurious Owner’s Suite that feels like a 5-star resort) and the option to turn one bedroom into the home office of your dreams, The Patterson isn’t just a house – it’s your ticket to living the sweet life, Florida style! This gated 55+ active adult community is surrounded by natural preserves that create a sense of calm from the moment you arrive. Welcome to Woodland Preserve! Suncoast Parade of Homes 2026 Award-Winning Best Overall Amenity Center: Resort-style pool & spa, Private clubhouse, State-of-the-art fitness center & yoga studio, 8 Pickleball courts, Bocce ball courts, Scenic walking paths surrounded by nature, and Gated entry with guard house for added privacy and peace of mind.Thoughtfully crafted single-family homes feature open, airy layouts, stylish finishes, and low-maintenance living, while the community's natural gas infrastructure adds everyday convenience and efficiency. Schools: Elem: Annie Lucy Williams Elementary; Middle: Buffalo Creek Middle School; HS: Parrish Community High School.
Features
| Interior | High Ceilings, Kitchen/Family Room Combo, Open Floorplan, Primary Bedroom Main Floor, Solid Wood Cabinets, Stone Counters, Thermostat, Tray Ceiling(s), Walk-In Closet(s) |
|---|---|
| Appliances | Dishwasher, Disposal, Exhaust Fan, Microwave, Range, Tankless Water Heater |
| Flooring | Carpet, Ceramic Tile |
| Laundry | Inside, Laundry Room |
| Windows | ENERGY STAR Qualified Windows |
| Exterior | Hurricane Shutters, Sprinkler Metered |
| Patio and porch | Covered, Patio |
| Parking | Driveway, Garage Door Opener |
| Construction | Block, Stucco, Frame |
| Roof | Shingle |
| Foundation | Slab |
| Style | Craftsman |
| Levels | One |
| Faces | North |
| Heating | Central |
| Cooling | Central Air |
| Utilities | BB/HS Internet Available, Cable Available, Electricity Available, Water Available |
| Sewer | Public Sewer |
| Water | Public |
| Community | Sidewalks |
| Association amenities | Clubhouse, Fitness Center, Gated, Pool, Racquetball, Recreation Facilities, Spa/Hot Tub, Trail(s) |
| HOA fee includes | Pool, Gas, Maintenance Grounds |
| Pets | Yes |
| Furnished | Unfurnished |
| Sale conditions | None |
| County | Manatee |
Want to see this home?
Leave your name and a phone number or email and I'll set up a showing.
Your details are never sold or shared. Privacy policy.
Listing courtesy of MALTBIE REALTY GROUP, 813-819-5255 (Bill Maltbie). Stellar MLS via MLS GRID.
Listings courtesy of Stellar MLS as distributed by MLS GRID. Information is deemed reliable but is not guaranteed accurate by Stellar MLS, MLS GRID, or Putnam Realty Group, and should be independently verified. This information is provided exclusively for consumers' personal, non-commercial use and may not be used for any purpose other than to identify prospective properties consumers may be interested in purchasing. Properties may be listed by brokerages other than Putnam Realty Group. To report an inaccuracy, contact Michael Putnam at 941-662-9941 or [email protected].