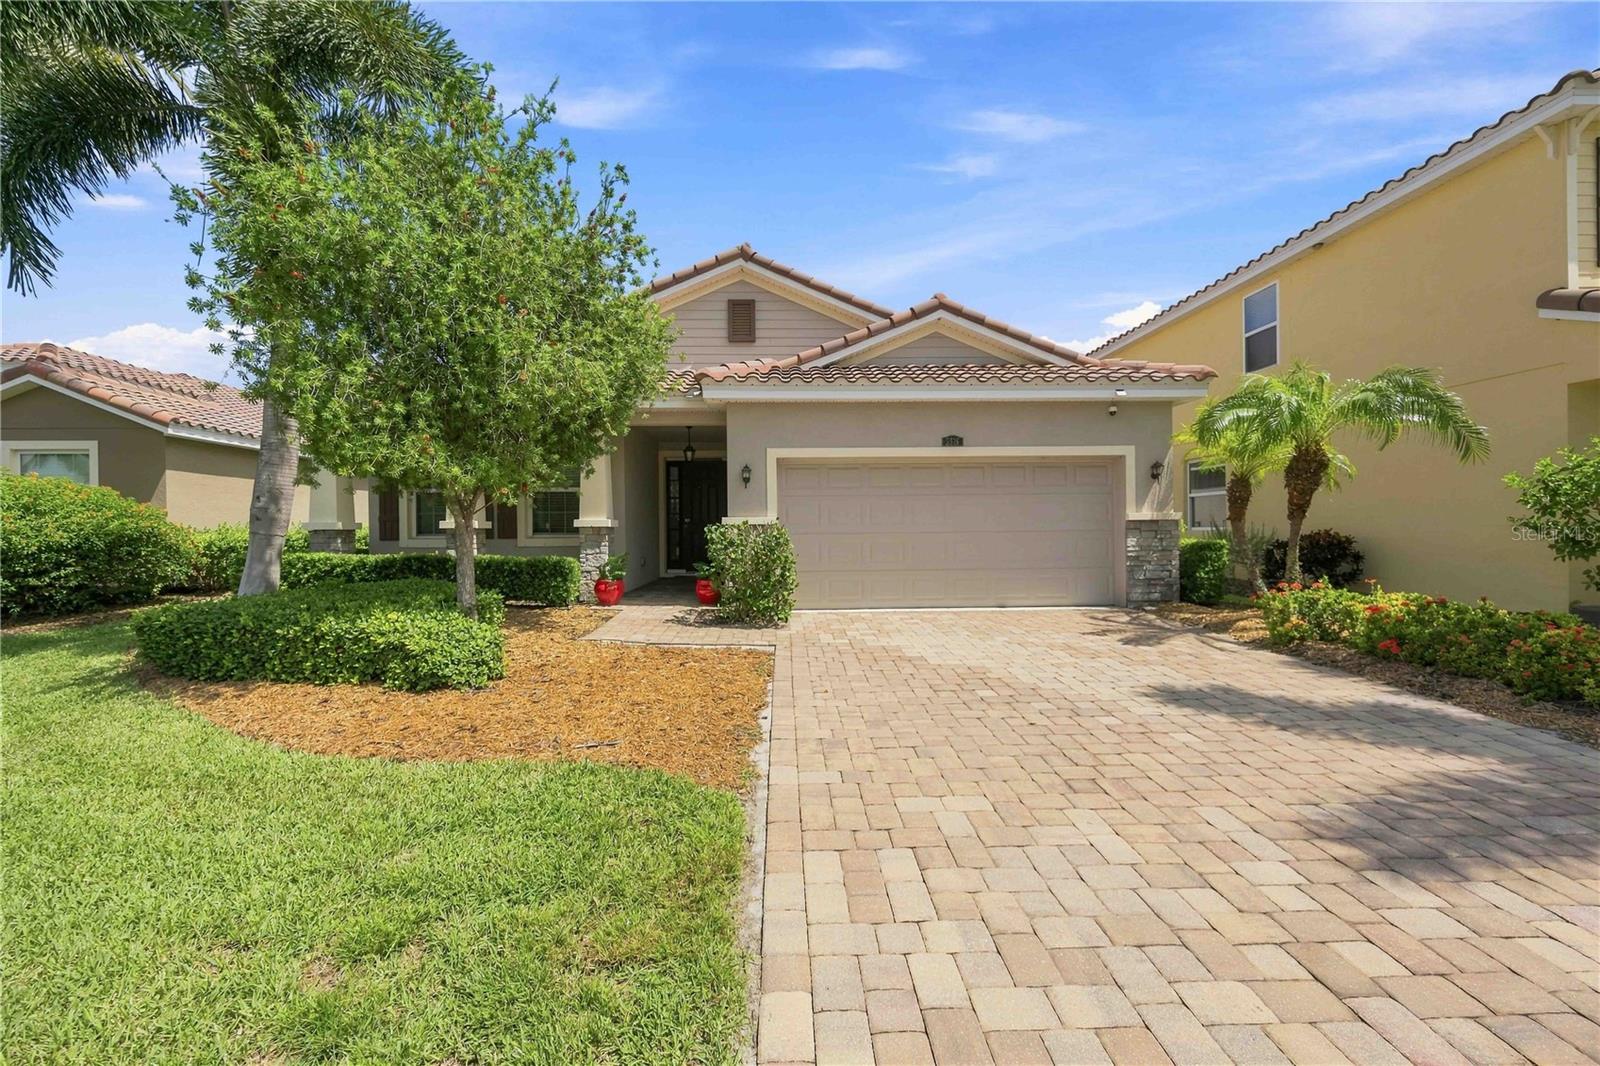
5516 CARTAGENA DRIVE
| Bedrooms | 3 |
|---|---|
| Bathrooms | 2 full |
| Living area | 1,842 Sq. Ft. |
| Total area | 2,560 Sq. Ft. |
| Year built | 2014 |
| Lot size | 0.13 acres (5,743 Sq. Ft.) |
| Garage | 2 spaces, attached |
| Stories | 1 |
| Waterfront | Yes |
| HOA | About $237/mo |
| Flood zone | X |
| Subdivision | ASHTON POINTE |
| Days on market | 21 |
| MLS number | MFRA4704436 |
Property taxes: $5,039 (2025) is the current owner's bill. In Florida the bill usually goes up after a sale, when the homestead cap and exemption go away. See what yours would be.
About this home
Welcome to 5516 Cartagena Drive, a beautifully maintained 3-bedroom, 2-bath lakefront home with 1,842 square feet in the COMPLETELY MAINTENANCE FREE intimate gated community of Ashton Pointe, a private 49-home enclave with quiet cul-de-sac streets. The open-concept interior features tile flooring, crown molding, and a spacious kitchen with stainless steel appliances, granite countertops, a large island, and generous pantry. The primary suite offers a walk-in closet and en suite bath with granite double vanity, walk-in shower, and soaking tub. Enjoy peaceful lake views from the backyard, along with a gated area. Additional features include a dedicated laundry room and true two-car garage with storage racks. Major upgrades include a new high-efficiency, two-stage Comfort-Maker heat pump A/C system with all-new duct-work installed September 2025, backed by a 10-year warranty, plus an Air Scrubber purification system, electronic air cleaner, and new attic insulation for enhanced efficiency and comfort. Conveniently located just off Clark Road near shopping, dining, I-75, and Sarasota’s Gulf beaches, this home combines lakefront living, privacy, significant recent upgrades, and an excellent Sarasota location. Strategically priced, the sellers’ firm asking price reflects the home’s exceptional value. I can also tighten this further into a more punchy **MLS-style version** while keeping all the major upgrades.
Features
| Interior | Crown Molding, Eat-in Kitchen, Living Room/Dining Room Combo, Open Floorplan, Primary Bedroom Main Floor, Stone Counters, Thermostat, Tray Ceiling(s), Walk-In Closet(s), Window Treatments |
|---|---|
| Appliances | Dishwasher, Disposal, Dryer, Freezer, Microwave, Range, Refrigerator, Washer |
| Flooring | Carpet, Tile |
| Laundry | Inside, Laundry Room |
| Windows | Blinds |
| Exterior | Hurricane Shutters, Lighting |
| Patio and porch | Patio, Rear Porch, Screened |
| View | Water |
| Waterfront | Lake Front |
| Construction | Block |
| Roof | Tile |
| Foundation | Slab |
| Levels | One |
| Faces | South |
| Heating | Central |
| Cooling | Central Air |
| Utilities | Cable Connected, Electricity Connected, Sewer Connected, Water Connected |
| Sewer | Public Sewer |
| Water | Public |
| Community | Gated Community - No Guard, Playground |
| Association amenities | Fence Restrictions, Gated, Playground |
| HOA fee includes | Maintenance Grounds |
| Pets | Cats OK, Dogs OK |
| Furnished | Unfurnished |
| Sale conditions | None |
| Elementary school | Ashton Elementary |
| Middle school | Sarasota Middle |
| High school | Riverview High |
| County | Sarasota |
Want to see this home?
Leave your name and a phone number or email and I'll set up a showing.
Your details are never sold or shared. Privacy policy.
Listing courtesy of RE/MAX ALLIANCE GROUP, 941-954-5454 (Lee Brewer). Stellar MLS via MLS GRID.
Listings courtesy of Stellar MLS as distributed by MLS GRID. Information is deemed reliable but is not guaranteed accurate by Stellar MLS, MLS GRID, or Putnam Realty Group, and should be independently verified. This information is provided exclusively for consumers' personal, non-commercial use and may not be used for any purpose other than to identify prospective properties consumers may be interested in purchasing. Properties may be listed by brokerages other than Putnam Realty Group. To report an inaccuracy, contact Michael Putnam at 941-662-9941 or [email protected].