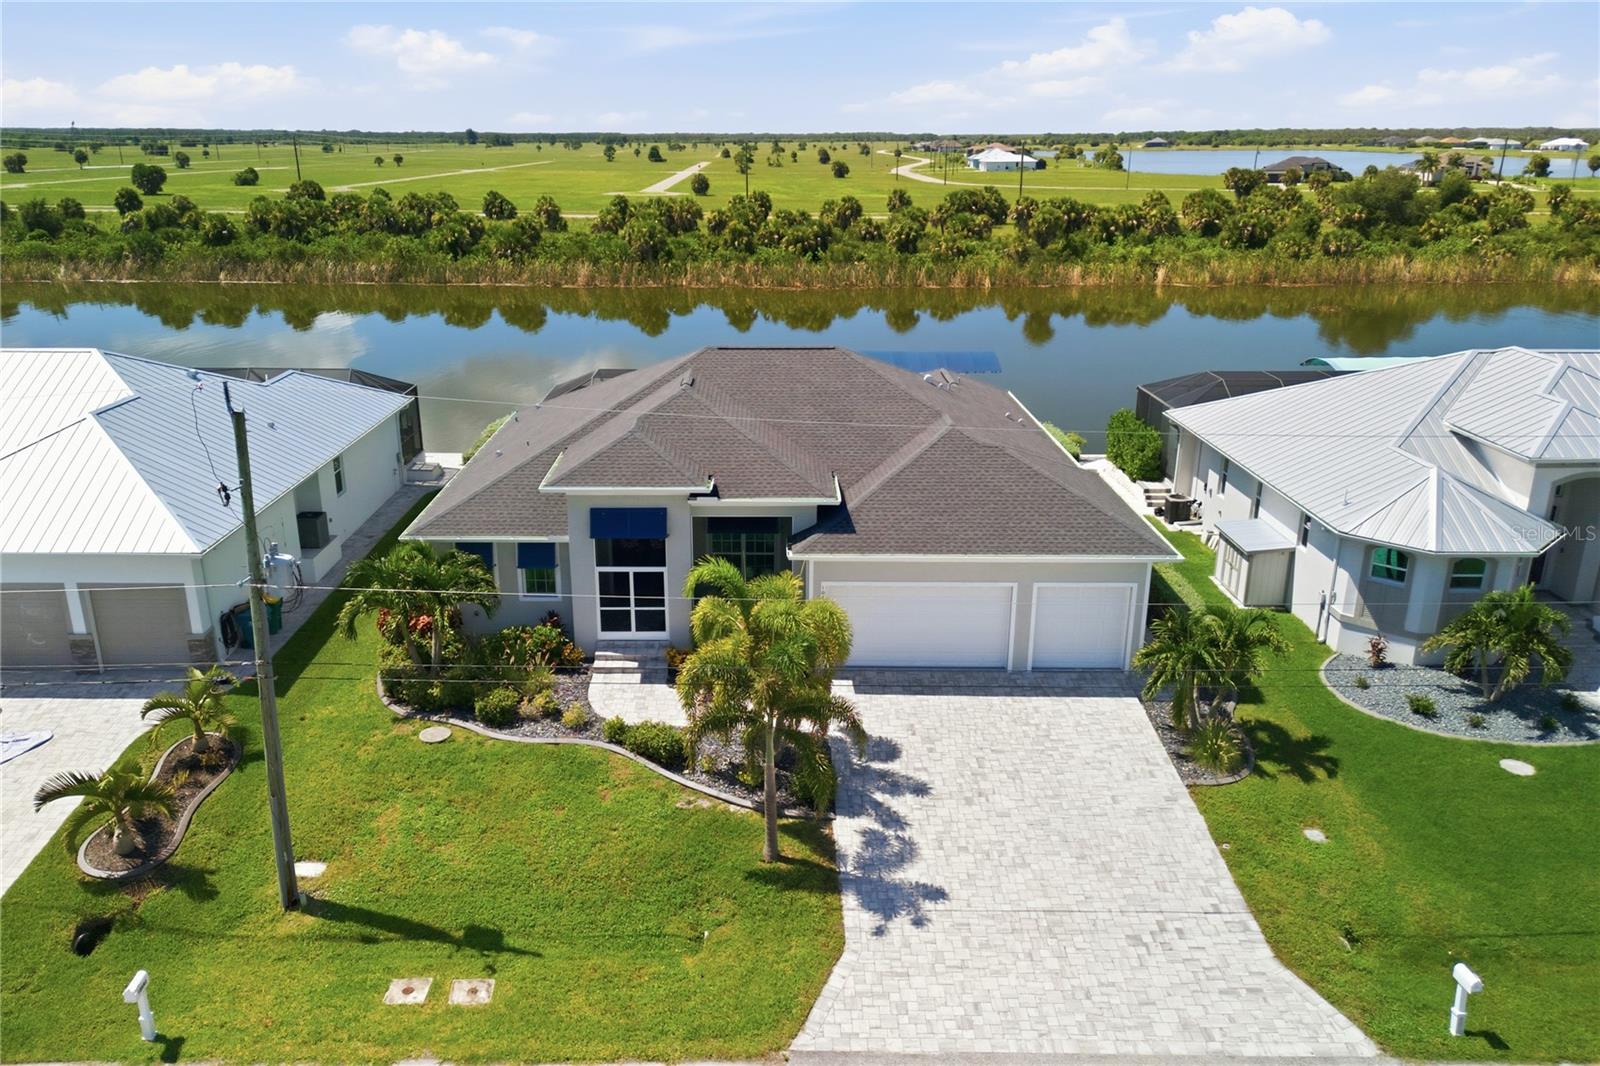
10628 MCALESTER CIRCLE
| Bedrooms | 3 |
|---|---|
| Bathrooms | 3 full |
| Living area | 2,181 Sq. Ft. |
| Total area | 3,263 Sq. Ft. |
| Year built | 2021 |
| Lot size | 0.23 acres (9,999 Sq. Ft.) |
| Lot dimensions | 80x125 |
| Garage | 3 spaces, attached |
| Stories | 1 |
| Private pool | Yes |
| Waterfront | Yes |
| HOA | About $10/mo |
| Flood zone | AE-10 |
| Subdivision | MCALESTER POINT |
| Days on market | 12 |
| MLS number | MFRD6148610 |
Property taxes: $8,264 (2025) is the current owner's bill. In Florida the bill usually goes up after a sale, when the homestead cap and exemption go away. See what yours would be.
About this home
SAILBOAT ACCESS with no bridges to the Myakka River and Gulf of Mexico sets the stage for this beautifully appointed 3-bedroom, 3-bath home with a dedicated den and 3-car garage. Enjoy easy boating access for fishing, cruising, and days spent exploring. Designed to take full advantage of its setting, the open floor plan features a ZERO-DEGREE SLIDER that creates a seamless connection between the great room and expansive outdoor living area, with views of the sparkling pool and canal and no rear neighbors for added privacy. The spacious kitchen is ideal for everyday living and entertaining, featuring an OVERSIZED ISLAND WITH BREAKFAST BAR, cabinetry with soft-close features, generous counter space, and a modern backsplash. A large buffet provides additional storage and counter space, making meal preparation and entertaining even more convenient. Plank tile flooring runs throughout the home, while recessed can lighting enhances the main living areas. The living room and primary suite both feature elegant tray ceilings and beautiful views. The spacious primary bedroom overlooks the pool and canal and includes a large walk-in closet with BUILT IN CLOSETS, along with convenient access to the laundry room and the rest of the home. Both guest bedrooms offer BUILT-IN CLOSETS, while the bonus den/office features double doors and could easily be converted into an ADDITIONAL BEDROOM if desired. Step outside to enjoy the ultimate Florida lifestyle on the expansive lanai, featuring a HEATED SALTWATER POOL WITH A SUN LEDGE AND SPA, an oversized pool deck, and peaceful views. Additional highlights include SPRAY-FOAM INSULATION, A NEWER 2023 ROOF, COMPOSITE DOCK, AND COVERED 10,000-LB. NEPTUNE BOAT LIFT. The D.M. DEAN MODEL 2192 brings it all together with a thoughtful layout, quality features, and an ideal setting for enjoying coastal Florida living with privacy and effortless access to the Gulf.
Features
| Interior | Ceiling Fans(s), Crown Molding, High Ceilings, Open Floorplan, Solid Surface Counters, Tray Ceiling(s) |
|---|---|
| Appliances | Dishwasher, Disposal, Dryer, Electric Water Heater, Microwave, Refrigerator, Washer |
| Flooring | Ceramic Tile |
| Laundry | Inside, Laundry Room |
| Windows | Window Treatments |
| Exterior | Lighting, Outdoor Kitchen, Outdoor Shower, Rain Gutters, Shade Shutter(s) |
| Patio and porch | Covered, Enclosed, Front Porch, Rear Porch, Screened |
| Pool | Gunite, Heated, In Ground, Lighting, Salt Water, Screen Enclosure |
| Spa | Heated, In Ground |
| View | Water |
| Waterfront | Canal - Brackish |
| Body of water | SANTA CRUZ WATERWAY |
| Construction | Block, Stucco |
| Roof | Shingle |
| Foundation | Stem Wall |
| Style | Custom, Florida |
| Levels | One |
| Faces | North |
| Heating | Electric |
| Cooling | Central Air, Humidity Control |
| Utilities | Electricity Connected, Mini Sewer, Sewer Connected, Water Available |
| Sewer | Public Sewer |
| Water | Public |
| Community | Clubhouse, Deed Restrictions, Golf Carts OK, Park, Playground, Sidewalks |
| Pets | Yes |
| Furnished | Negotiable |
| Sale conditions | None |
| Elementary school | Myakka River Elementary |
| Middle school | L.A. Ainger Middle |
| High school | Lemon Bay High |
| County | Charlotte |
Want to see this home?
Leave your name and a phone number or email and I'll set up a showing.
Your details are never sold or shared. Privacy policy.
Listing courtesy of PARADISE EXCLUSIVE REAL ESTATE, 941-698-0303 (Gabriele Extejt). Stellar MLS via MLS GRID.
Listings courtesy of Stellar MLS as distributed by MLS GRID. Information is deemed reliable but is not guaranteed accurate by Stellar MLS, MLS GRID, or Putnam Realty Group, and should be independently verified. This information is provided exclusively for consumers' personal, non-commercial use and may not be used for any purpose other than to identify prospective properties consumers may be interested in purchasing. Properties may be listed by brokerages other than Putnam Realty Group. To report an inaccuracy, contact Michael Putnam at 941-662-9941 or [email protected].