613 REGATTA WAY
| Bedrooms | 4 |
|---|---|
| Bathrooms | 4 full, 1 half |
| Living area | 3,959 Sq. Ft. |
| Total area | 6,133 Sq. Ft. |
| Year built | 2017 |
| Lot size | 0.24 acres (10,629 Sq. Ft.) |
| Lot dimensions | 91x125 |
| Garage | 3 spaces, attached |
| Private pool | Yes |
| HOA | About $185/mo |
| Flood zone | X |
| Subdivision | THE RESERVE AT HARBOUR WALK |
| Days on market | 10 |
| MLS number | MFRA4704413 |
Property taxes: $23,217 (2025) is the current owner's bill. In Florida the bill usually goes up after a sale, when the homestead cap and exemption go away. See what yours would be.
About this home
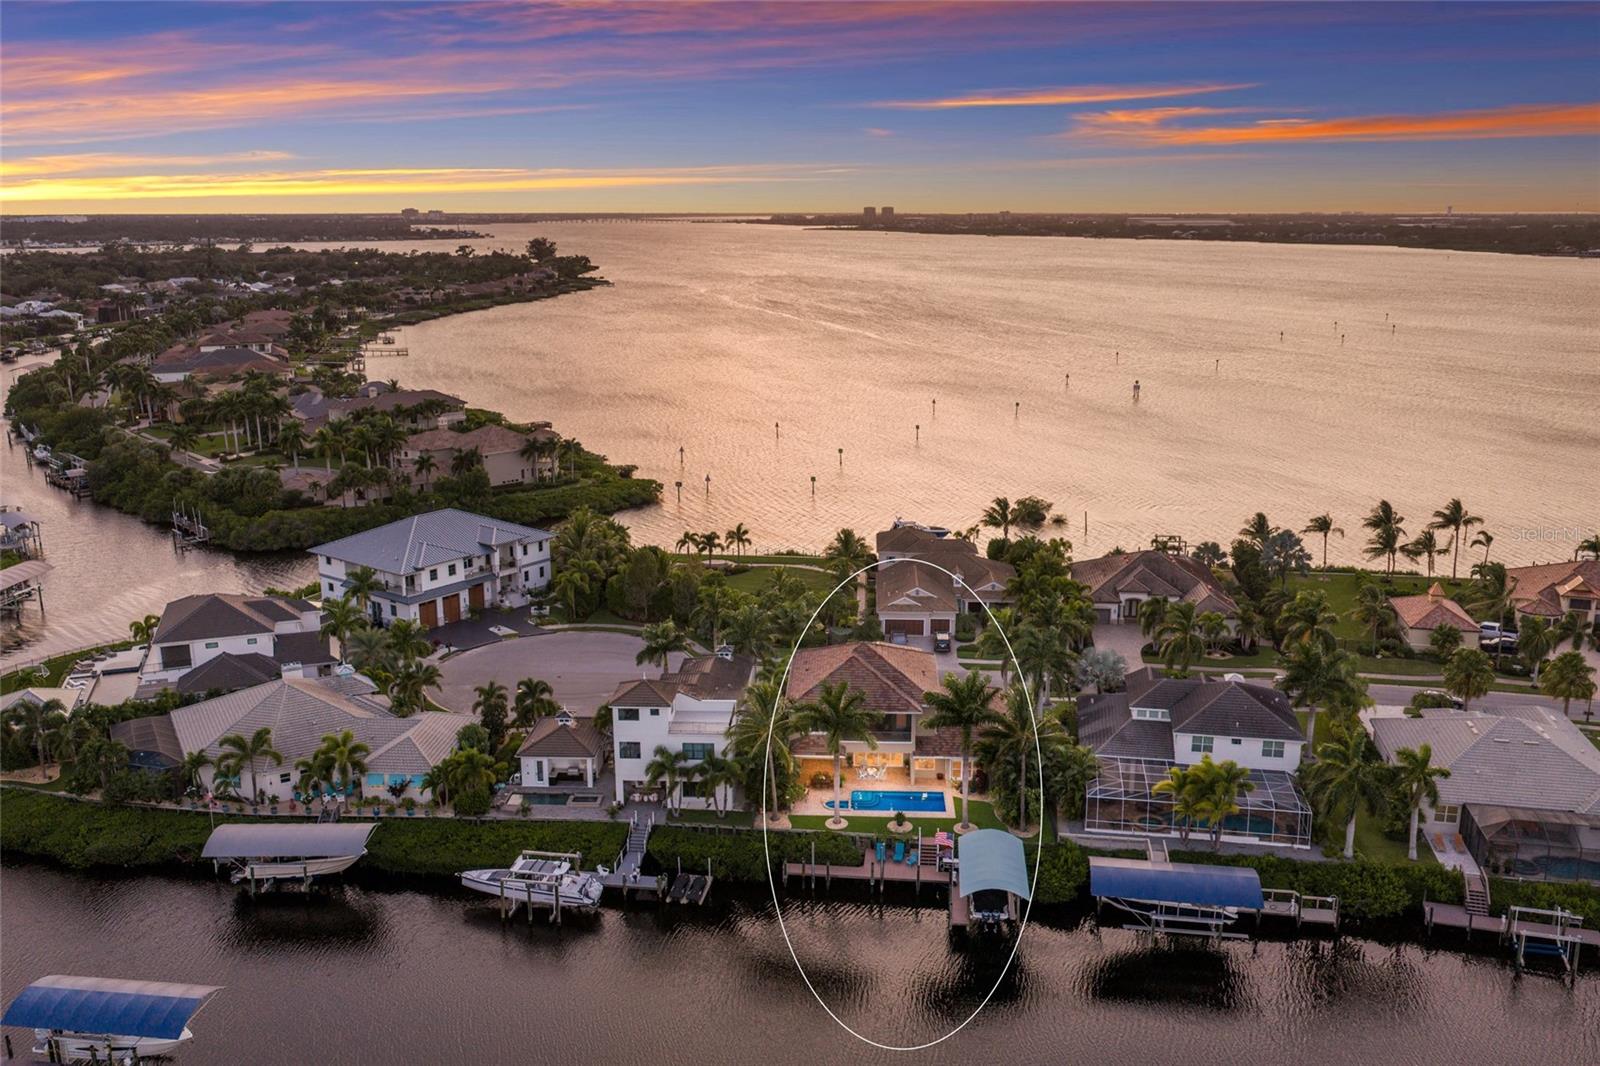
Very rare FLOOD ZONE X waterfront boating home, offered FURNISHED with a few exclusions! This home includes a 54-foot extended dock that is equipped with a covered 12,000-pound boat lift angled for easier docking and positioned along a deep saltwater canal with direct access to the Gulf and beyond. From the moment you enter, the home makes an impression with soaring 12-foot ceilings, generous proportions, and a thoughtfully designed open floor plan. At the heart of the residence is the spectacular gourmet chef’s kitchen, outfitted with Wolf and Sub-Zero appliances, abundant cabinetry and workspace, and a generous layout designed equally for everyday living and entertaining. With natural gas available throughout the community, the kitchen combines exceptional function with timeless style. The main level features a private guest suite with a walk-in closet and en-suite bath, currently configured as a sophisticated home office, while the spacious great room features dramatic high ceilings and a beautiful fireplace, creating an inviting gathering space that seamlessly connects to the outdoors. Expansive glass doors open completely to the remarkable waterfront lanai, where Florida living takes center stage. The island-inspired outdoor retreat features a sparkling pool and spa surrounded by low-maintenance artificial turf, along with a fully equipped outdoor kitchen—an ideal setting for everything from relaxed afternoons to unforgettable evenings with family and friends. An elevator provides effortless access to the second level, where the home continues to impress with an expansive bonus room, wet bar, study/loft, second laundry room, two private balconies, and three generously sized bedrooms, each with its own en-suite bathroom. The primary suite is a true private retreat, offering abundant space, a luxurious spa-inspired bathroom, a generous walk-in closet, and beautiful open-water views. Perhaps one of the home's most exceptional features is the opportunity to experience both sunrise and sunset from separate private balconies. Enjoy coffee as the morning sun rises over the water from the balcony off the primary suite, then end the day with a glass of wine while watching the sunset from the loft balcony on the opposite side of the home. It is a rare and remarkable feature that perfectly captures the magic of Florida waterfront living. Designed for both luxury and peace of mind, the residence includes HURRICANE-IMPACT WINDOWS & DOORS, high-end appliances, oversized three-car garages with Tesla power stations, and laundry facilities on both levels. Ideally located approximately two miles from I-75, this exceptional property offers convenient access to area beaches, acclaimed restaurants, shopping, entertainment, and three major airports. With no CDD fees and low HOA fees, this is a rare opportunity to own a custom waterfront estate in one of the area's premier boating communities—where sophisticated design, exceptional amenities, and a true Gulf Coast lifestyle come together.
Features
| Interior | Built-in Features, Ceiling Fans(s), Central Vaccum, Coffered Ceiling(s), Crown Molding, Eat-in Kitchen, Elevator, High Ceilings, Kitchen/Family Room Combo, Open Floorplan, Primary Bedroom Upstairs, Solid Wood Cabinets, Split Bedroom, Stone Counters, Thermostat, Tray Ceiling(s), Window Treatments |
|---|---|
| Appliances | Cooktop, Dishwasher, Disposal, Dryer, Microwave, Refrigerator, Tankless Water Heater, Washer |
| Flooring | Carpet, Tile, Travertine |
| Laundry | Laundry Room |
| Windows | Storm Window(s), Window Treatments |
| Exterior | Balcony, Lighting, Outdoor Kitchen, Rain Gutters, Sidewalk |
| Patio and porch | Covered, Rear Porch |
| Pool | Gunite, Heated, In Ground, Lighting, Salt Water, Tile |
| Spa | Heated, In Ground |
| Fencing | Vinyl |
| View | Pool, Water |
| Parking | Driveway, Electric Vehicle Charging Station(s), Garage Door Opener, Oversized, Garage |
| Construction | Block, Stucco |
| Roof | Metal, Tile |
| Foundation | Slab |
| Style | Custom, Florida, Key West |
| Levels | Two |
| Faces | West |
| Heating | Central, Electric |
| Cooling | Central Air |
| Utilities | BB/HS Internet Available, Cable Connected, Electricity Connected, Natural Gas Available, Sewer Connected, Underground Utilities, Water Connected |
| Sewer | Public Sewer |
| Water | Public |
| Community | Association Recreation - Owned, Deed Restrictions, Gated Community - Guard, Golf Carts OK, No Truck/RV/Motorcycle Parking, Park, Playground, Sidewalks, Special Community Restrictions, Tennis Court(s), Street Lights |
| Association amenities | Cable TV, Fence Restrictions, Gated, Park, Playground, Tennis Court(s), Trail(s), Vehicle Restrictions |
| HOA fee includes | Cable TV, Common Area Taxes, Escrow Reserves Fund, Fidelity Bond, Insurance, Internet, Maintenance Grounds, Management, Private Road, Recreational Facilities, Security |
| Pets | Yes |
| Furnished | Furnished |
| Sale conditions | None |
| County | Manatee |
Want to see this home?
Leave your name and a phone number or email and I'll set up a showing.
Your details are never sold or shared. Privacy policy.
Listing courtesy of MICHAEL SAUNDERS & COMPANY, 941-907-9595 (Sandi Dietrich). Stellar MLS via MLS GRID.
Listings courtesy of Stellar MLS as distributed by MLS GRID. Information is deemed reliable but is not guaranteed accurate by Stellar MLS, MLS GRID, or Putnam Realty Group, and should be independently verified. This information is provided exclusively for consumers' personal, non-commercial use and may not be used for any purpose other than to identify prospective properties consumers may be interested in purchasing. Properties may be listed by brokerages other than Putnam Realty Group. To report an inaccuracy, contact Michael Putnam at 941-662-9941 or [email protected].