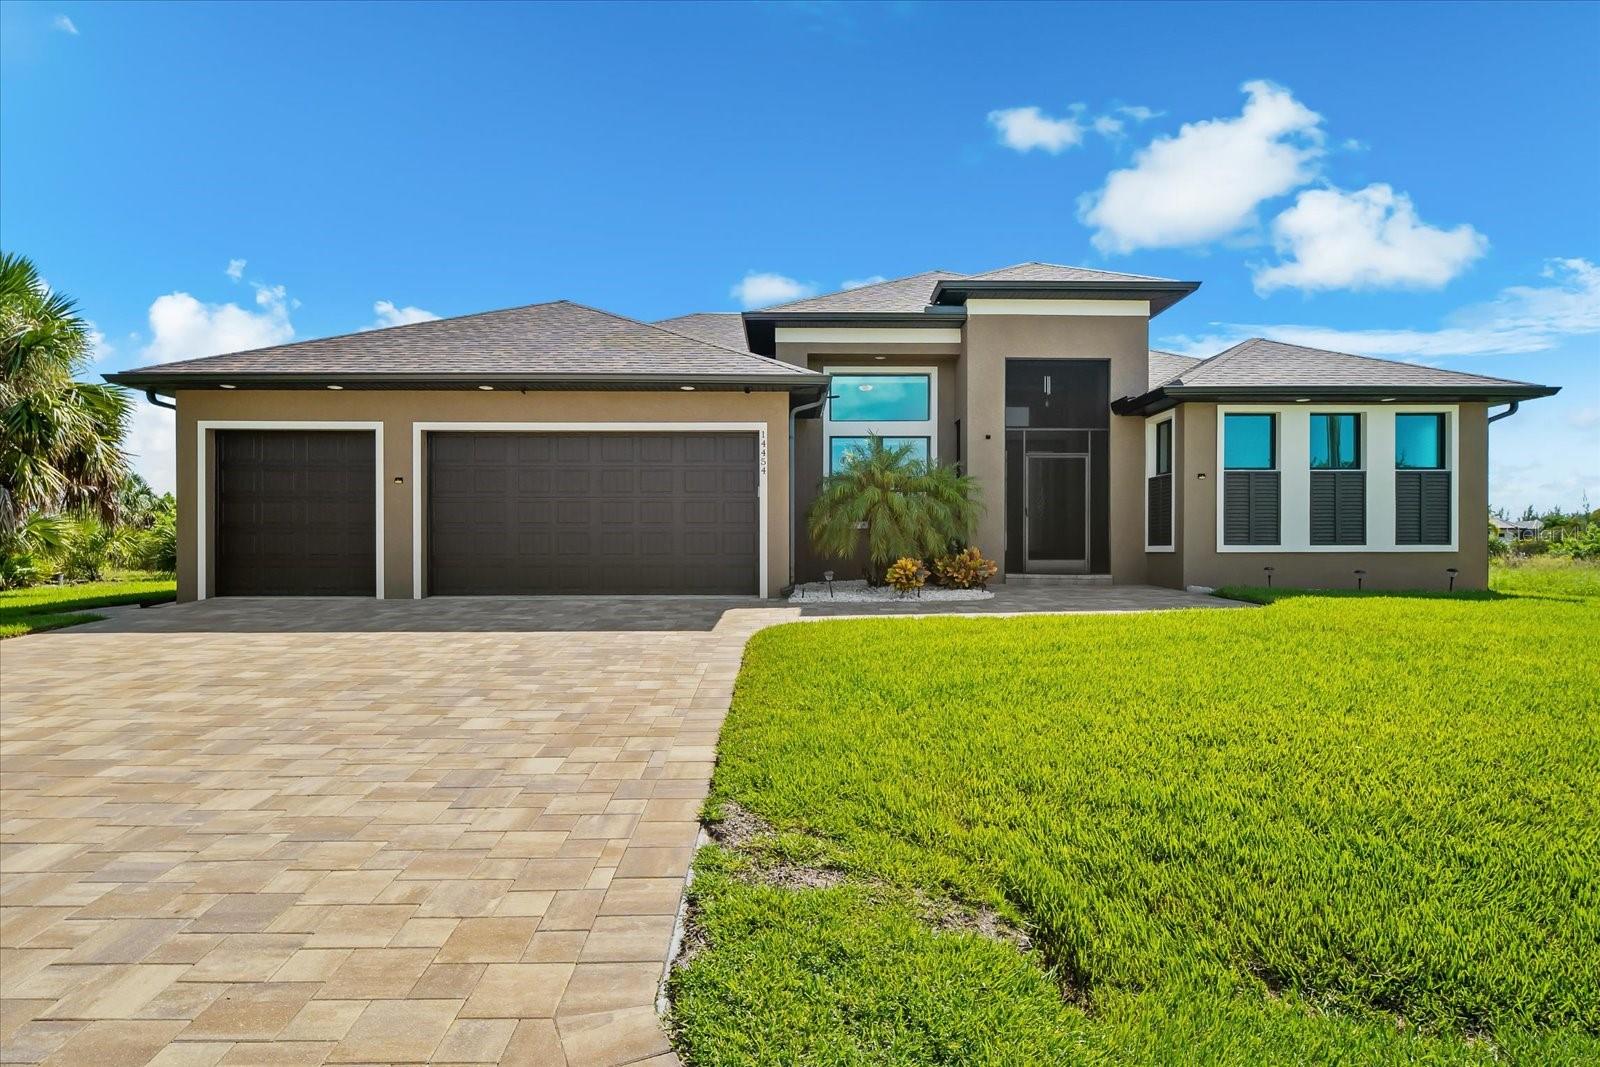
14454 MAYSVILLE CIRCLE
| Bedrooms | 3 |
|---|---|
| Bathrooms | 2 full |
| Living area | 2,083 Sq. Ft. |
| Total area | 3,119 Sq. Ft. |
| Year built | 2020 |
| Lot size | 0.23 acres (10,000 Sq. Ft.) |
| Lot dimensions | 125x84 |
| Garage | 3 spaces, attached |
| Stories | 1 |
| Private pool | Yes |
| Waterfront | Yes |
| HOA | About $10/mo |
| Flood zone | 8AE |
| Subdivision | PORT CHARLOTTE SEC 87 |
| Days on market | 1 |
| MLS number | MFRD6148603 |
Property taxes: $6,299 (2025) is the current owner's bill. In Florida the bill usually goes up after a sale, when the homestead cap and exemption go away. See what yours would be.
About this home
STUNNING WATERFRONT LIVING IN SOUTH GULF COVE! Built in 2020, this exceptional 2,083 SQ. FT. residence delivers the perfect blend of MODERN LUXURY, ELEGANT DESIGN, AND EFFORTLESS INDOOR-OUTDOOR LIVING—all framed by an incredible 84 FEET OF TRANQUIL WATER VIEWS! Step inside through stylish GLASS FRENCH FRONT DOORS and discover a beautifully appointed open-concept floor plan featuring a desirable SPLIT-BEDROOM DESIGN, HIGH CEILINGS, 8-FOOT DOORS, CERAMIC TILE, CROWN MOLDING, AND RECESSED LIGHTING THROUGHOUT. The spacious great room makes a dramatic statement with DOUBLE TRAY CEILINGS and a spectacular ZERO-CORNER POCKET SLIDER, seamlessly opening the living space to the expansive lanai and pool area. The gourmet kitchen is designed to impress with SOLID WOOD, SOFT-CLOSE CABINETRY, GRANITE COUNTERTOPS, UPDATED APPLIANCES, A STATEMENT RANGE HOOD, AND DECORATIVE BACKSPLASH. The oversized 9.5' X 4' ISLAND provides an incredible gathering space for entertaining, casual dining, or everyday living. Built-in speakers add another layer of ambiance throughout the home. A versatile DEN offers the flexibility to function as a home office, study, or EXTRA BEDROOM WHEN NEEDED. The spacious laundry room features a SAMSUNG WASHER & DRYER plus a large linen closet for exceptional storage. The private primary suite is a true retreat, showcasing TRAY CEILINGS, DIRECT LANAI ACCESS, AND TWO CUSTOM WALK-IN CLOSETS. The luxurious en-suite bath features GRANITE COUNTERTOPS, SPLIT VANITIES, A LARGE SUNKEN SHOWER, PRIVATE WATER CLOSET, BUILT-IN BENCH SEATING, BUILT-IN SHELVING, RAIN SHOWER HEAD, DUAL SHOWER HEADS, AND FLOOR-TO-CEILING TILE. Every detail has been thoughtfully designed for comfort and style. Both guest bedrooms are SPACIOUS, BRIGHT, AND INVITING, with one offering direct access to the lanai. They share a beautifully finished second bath featuring a GRANITE VANITY, WALK-IN SUNKEN SHOWER WITH FLOOR-TO-CEILING TILE, and convenient DIRECT LANAI ACCESS. Then step outside and experience what Florida living is all about! The expansive lanai features a TRAY CEILING WITH DOUBLE CEILING FANS and is surrounded by a highly desirable ELECTRIC ROLL-DOWN SCREEN, creating an incredible space for relaxing and entertaining. The sparkling 30' X 10' INGROUND POOL features built-in bench seating and is surrounded by a beautifully finished PAVER DECK. Beyond the pool, the backyard opens to an extraordinary 84 FEET OF PEACEFUL WATERFRONT, offering a serene backdrop for morning coffee, afternoon relaxation, and unforgettable sunsets. Additional highlights include IMPACT WINDOWS, CENTRAL VACUUM, BUILT-IN SPEAKERS, 8' DOORS, CERAMIC TILE, CROWN MOLDING, AND EXCEPTIONAL STORAGE. MOVE-IN READY. BEAUTIFULLY APPOINTED. PRIVATE POOL. EXPANSIVE LANAI. AND 84 FEET OF WATERFRONT. This South Gulf Cove home is where STYLE, COMFORT, AND THE FLORIDA WATERFRONT LIFESTYLE COME TOGETHER.
Features
| Interior | Built-in Features, Ceiling Fans(s), Central Vaccum, Crown Molding, Dry Bar, Eat-in Kitchen, High Ceilings, Open Floorplan, Primary Bedroom Main Floor, Solid Surface Counters, Solid Wood Cabinets, Split Bedroom, Stone Counters, Thermostat, Tray Ceiling(s), Walk-In Closet(s) |
|---|---|
| Appliances | Dishwasher, Disposal, Dryer, Electric Water Heater, Exhaust Fan, Microwave, Range, Range Hood, Refrigerator, Washer |
| Flooring | Ceramic Tile |
| Laundry | Electric Dryer Hookup, Inside, Laundry Room, Washer Hookup |
| Windows | Storm Window(s) |
| Exterior | Lighting, Private Mailbox, Rain Gutters, Shade Shutter(s) |
| Patio and porch | Covered, Deck, Patio |
| Pool | Deck, Gunite, In Ground, Lighting, Outside Bath Access, Screen Enclosure |
| View | Pool, Water |
| Waterfront | Canal - Brackish |
| Body of water | KANSAS CITY WATERWAY |
| Parking | Driveway, Garage Door Opener, Golf Cart Garage, Oversized |
| Construction | Block, Stucco |
| Roof | Shingle |
| Foundation | Stem Wall |
| Style | Florida |
| Levels | One |
| Faces | West |
| Heating | Central |
| Cooling | Central Air |
| Utilities | BB/HS Internet Available, Cable Available, Electricity Connected, Phone Available, Public, Sewer Connected, Water Connected |
| Sewer | Public Sewer |
| Water | Canal/Lake For Irrigation, Public |
| Community | Clubhouse, Golf Carts OK, Park, Playground, Tennis Court(s) |
| Pets | Yes |
| Furnished | Unfurnished |
| Sale conditions | None |
| Elementary school | Myakka River Elementary |
| Middle school | L.A. Ainger Middle |
| High school | Lemon Bay High |
| County | Charlotte |
Want to see this home?
Leave your name and a phone number or email and I'll set up a showing.
Your details are never sold or shared. Privacy policy.
Listing courtesy of PARADISE EXCLUSIVE REAL ESTATE, 941-698-0303 (Lore Mooren). Stellar MLS via MLS GRID.
Listings courtesy of Stellar MLS as distributed by MLS GRID. Information is deemed reliable but is not guaranteed accurate by Stellar MLS, MLS GRID, or Putnam Realty Group, and should be independently verified. This information is provided exclusively for consumers' personal, non-commercial use and may not be used for any purpose other than to identify prospective properties consumers may be interested in purchasing. Properties may be listed by brokerages other than Putnam Realty Group. To report an inaccuracy, contact Michael Putnam at 941-662-9941 or [email protected].