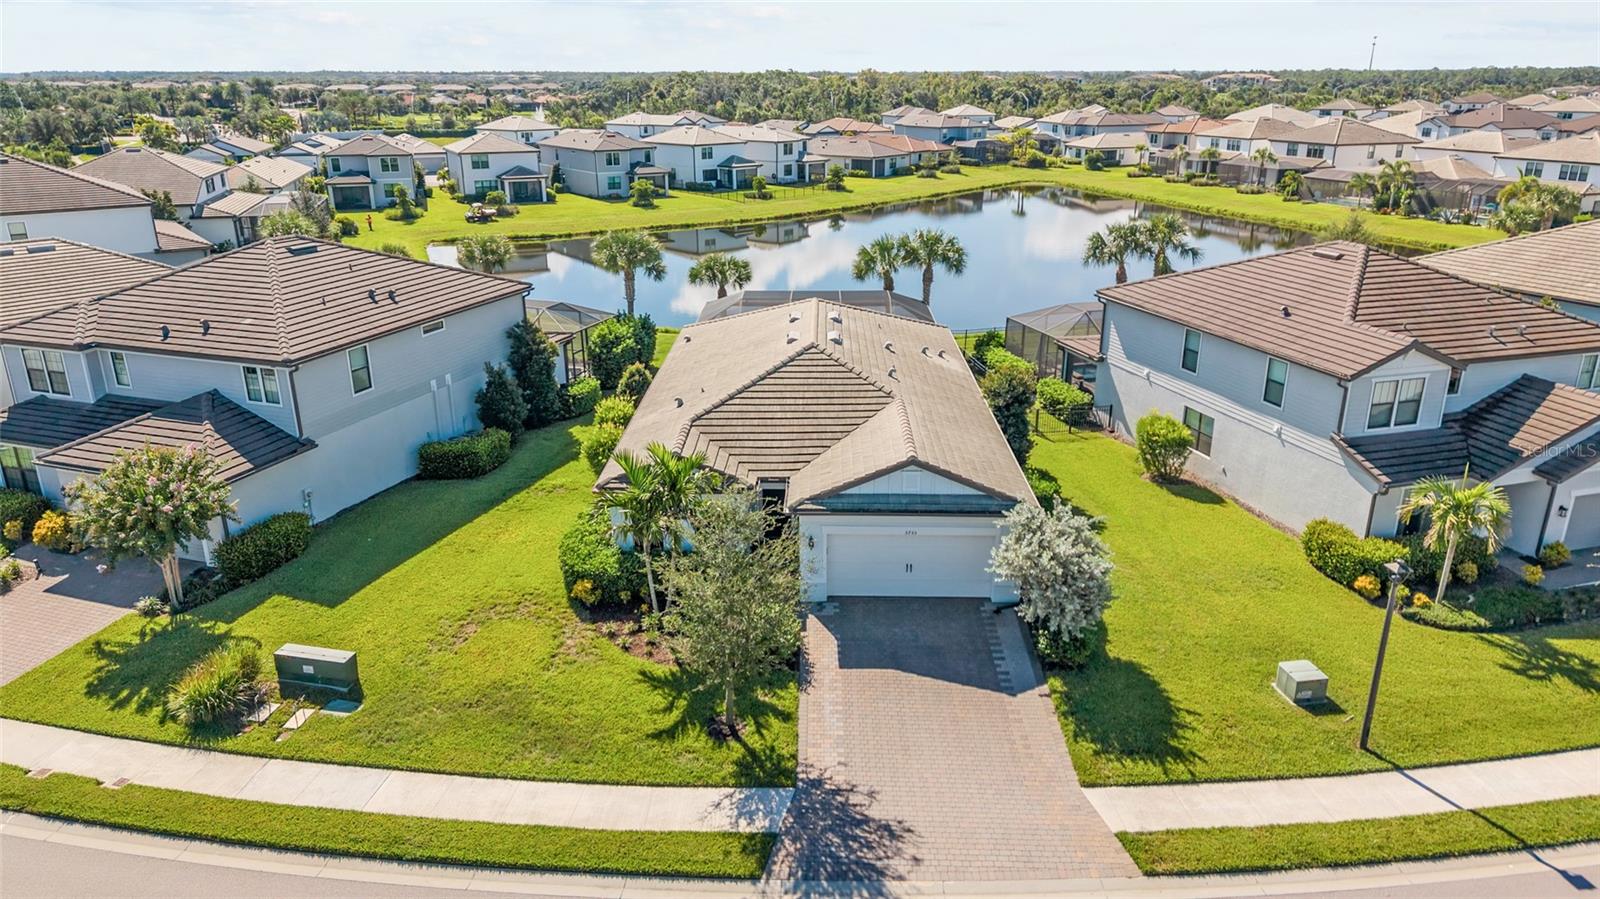
5755 BLUESTAR COURT
| Bedrooms | 3 |
|---|---|
| Bathrooms | 2 full |
| Living area | 2,054 Sq. Ft. |
| Total area | 2,847 Sq. Ft. |
| Year built | 2022 |
| Lot size | 0.20 acres (8,760 Sq. Ft.) |
| Garage | 2 spaces, attached |
| Private pool | Yes |
| HOA | About $341/mo |
| CDD | Yes |
| Flood zone | X |
| Subdivision | SAPPHIRE POINT PH I & II SUBPH 1A, 1B, 1 |
| Days on market | 19 |
| MLS number | MFRA4704397 |
Property taxes: $8,937 (2025) is the current owner's bill. In Florida the bill usually goes up after a sale, when the homestead cap and exemption go away. See what yours would be.
About this home
Welcome to this newly built and beautifully upgraded home in Sapphire Point in Lakewood Ranch. This home has 3 bedrooms plus a den with 2 bathrooms. Designed for modern Florida living, this open-concept home features living all on one level with a tray ceiling in the living room and crown molding to enhance the space with zero-corner sliders plus additional sliders in the dining room that open onto an extended covered lanai. Enjoy the private saltwater pool and spa with an upgraded panoramic pool cage overlooking the serene lake. The gourmet kitchen features quartz countertops, an oversized island, upgraded cabinetry, under-cabinet lighting, tile backsplash, built-in appliances, a hooded range and wall oven. The spacious primary suite includes a tray ceiling and beautiful pool and lake views. The den offers the perfect space for a home office or flex room. The driveway also features an extended-width for added parking and convenience. Sapphire Point is an amenity-rich community offering a resort-style pool, fitness center, dog park, fire pit, playground and more. Enjoy all that Lakewood Ranch has to provide, including top-rated schools, parks, trails, shopping, dining and entertainment. This home offers the perfect combination of upgrades, outdoor living and a sought-after Lakewood Ranch lifestyle.
Features
| Interior | Crown Molding, Eat-in Kitchen, High Ceilings, Living Room/Dining Room Combo, Primary Bedroom Main Floor, Split Bedroom, Tray Ceiling(s), Walk-In Closet(s), Window Treatments |
|---|---|
| Appliances | Built-In Oven, Dishwasher, Disposal, Dryer, Freezer, Microwave, Range Hood, Refrigerator, Washer |
| Flooring | Carpet, Ceramic Tile |
| Laundry | Inside |
| Windows | Blinds |
| Exterior | Hurricane Shutters, Rain Gutters, Sidewalk |
| Pool | In Ground, Screen Enclosure |
| View | Water |
| Construction | Block |
| Roof | Tile |
| Foundation | Slab |
| Levels | One |
| Faces | Northwest |
| Heating | Central |
| Cooling | Central Air |
| Utilities | BB/HS Internet Available, Cable Available, Electricity Connected, Sewer Connected, Water Connected |
| Sewer | Public Sewer |
| Water | Public |
| Community | Clubhouse, Community Mailbox, Deed Restrictions, Dog Park, Fitness Center, Gated Community - No Guard, Golf Carts OK, Playground, Pool, Sidewalks |
| HOA fee includes | Common Area Taxes, Pool, Maintenance Grounds, Recreational Facilities |
| Pets | Breed Restrictions |
| Furnished | Negotiable |
| Sale conditions | None |
| Elementary school | Gullett Elementary |
| Middle school | Dr Mona Jain Middle |
| High school | Lakewood Ranch High |
| County | Manatee |
Want to see this home?
Leave your name and a phone number or email and I'll set up a showing.
Your details are never sold or shared. Privacy policy.
Listing courtesy of COLDWELL BANKER REALTY, 941-366-8070 (Vicki Haddow). Stellar MLS via MLS GRID.
Listings courtesy of Stellar MLS as distributed by MLS GRID. Information is deemed reliable but is not guaranteed accurate by Stellar MLS, MLS GRID, or Putnam Realty Group, and should be independently verified. This information is provided exclusively for consumers' personal, non-commercial use and may not be used for any purpose other than to identify prospective properties consumers may be interested in purchasing. Properties may be listed by brokerages other than Putnam Realty Group. To report an inaccuracy, contact Michael Putnam at 941-662-9941 or [email protected].