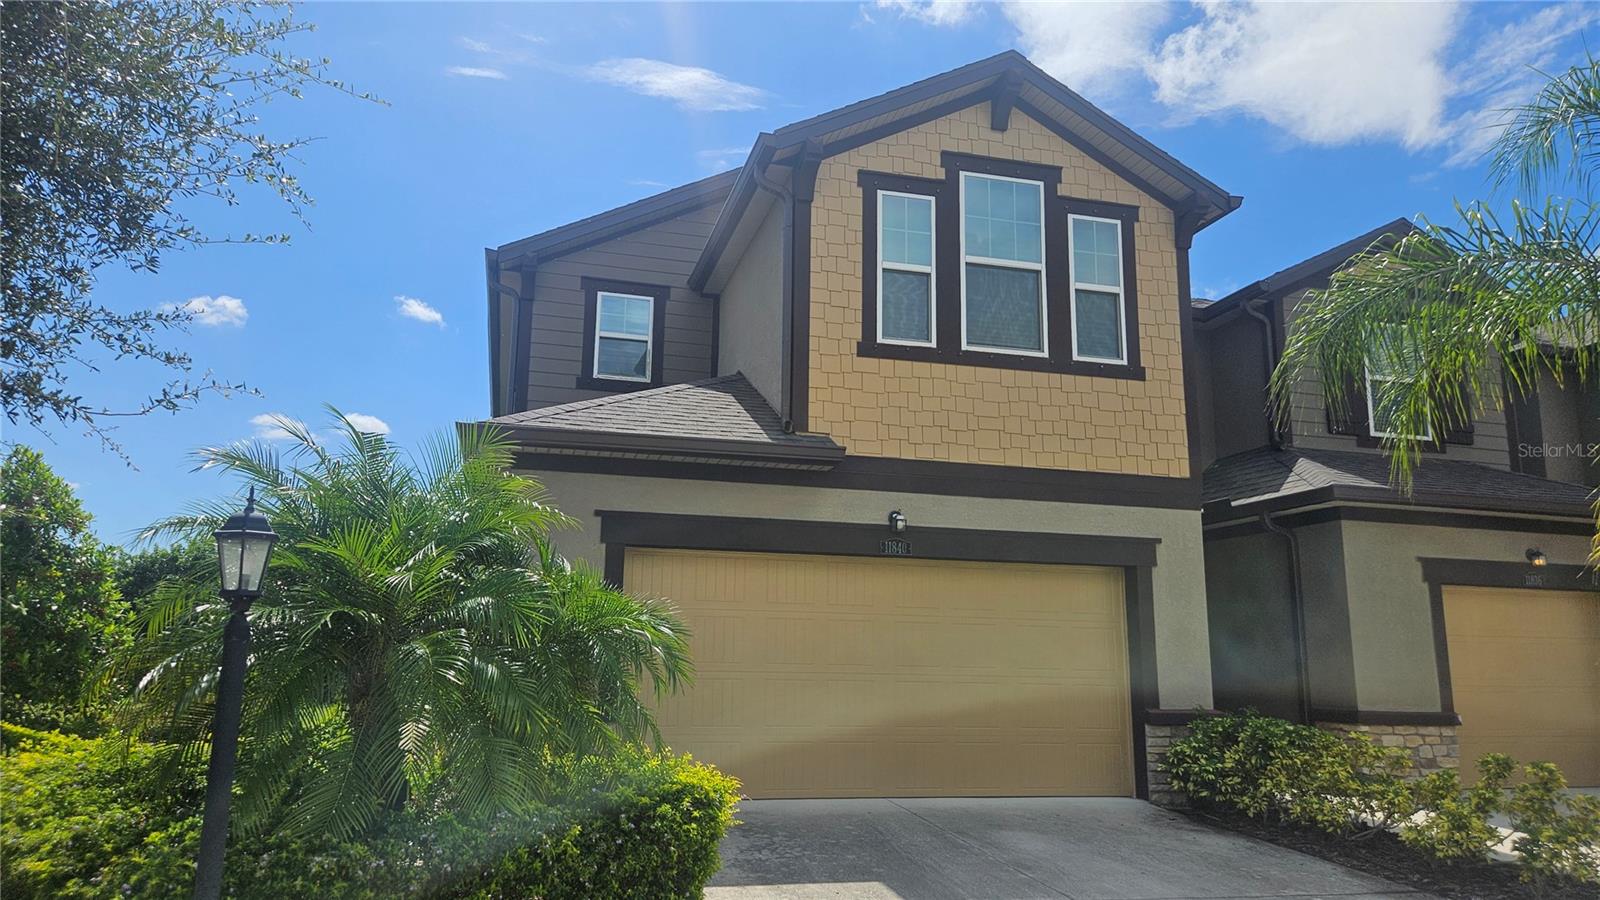
11840 SKY ACRES TERRACE
| Bedrooms | 3 |
|---|---|
| Bathrooms | 2 full, 1 half |
| Living area | 1,747 Sq. Ft. |
| Total area | 2,286 Sq. Ft. |
| Year built | 2021 |
| Lot size | 0.08 acres (3,615 Sq. Ft.) |
| Garage | 2 spaces, attached |
| Stories | 2 |
| HOA | About $313/mo |
| CDD | Yes |
| Flood zone | X |
| Subdivision | HARMONY AT LAKEWOOD RANCH PH II-C 1-4 |
| Days on market | 23 |
| MLS number | MFRA4704386 |
Property taxes: $5,064 (2025) is the current owner's bill. In Florida the bill usually goes up after a sale, when the homestead cap and exemption go away. See what yours would be.
About this home
End Unit Townhome in Harmony at Lakewood Ranch with Mattimay Homes Craftsman exterior Seaside II End floor plan. Upgrades galore! 42" upper cabinets and quartz counter tops really make this kitchen a focal point. Popular Linen colored cabinets with Viatera Quartz counter tops in Sugar White look amazing against the 7x22 plank tile flooring. This stunning look is carried over into the Great Room and dining room. Large Great Room is great for family gatherings and features a breakfast bar area that looks into the kitchen. Heading upstairs, you notice the upgraded railing and find the owner's suite, complete with two walk in closets featuring double hung shelving, shower and dual sink raised vanity. The 2 secondary bedrooms share a bath with the same beautiful cabinet/quartz combo. To top it off, there is a lanai out back so you can sit out in the evening and enjoy the fabulous Florida weather with a seasonal sunset and preserve view. Other great options include ceiling fans and smart thermostat. Great location, right in Lakewood Ranch, you have easy access to 75. Neighborhood offers pool, club house, state of the art exercise room and plenty of green space with walking and bike trails. Short drive to the beaches, shopping and golf. Subject to short sale approval. furnishings negotiable outside of contract
Features
| Interior | Ceiling Fans(s), Open Floorplan, Walk-In Closet(s) |
|---|---|
| Appliances | Dishwasher, Disposal, Microwave, Range, Refrigerator |
| Flooring | Carpet, Tile |
| Laundry | Laundry Room |
| Exterior | Private Entrance, Rain Gutters, Sidewalk |
| Construction | Stucco |
| Roof | Shingle |
| Foundation | Slab |
| Levels | Two |
| Faces | Northwest |
| Heating | Heat Pump |
| Cooling | Central Air |
| Utilities | Cable Available, Sewer Connected, Water Connected |
| Sewer | Public Sewer |
| Water | Public |
| Community | Deed Restrictions, Fitness Center, Park, Playground, Pool |
| Association amenities | Fitness Center, Park, Playground, Pool |
| HOA fee includes | Pool, Maintenance Structure, Recreational Facilities |
| Pets | Yes |
| Furnished | Unfurnished |
| Sale conditions | Short Sale |
| County | Manatee |
Want to see this home?
Leave your name and a phone number or email and I'll set up a showing.
Your details are never sold or shared. Privacy policy.
Listing courtesy of COLDWELL BANKER REALTY, 941-388-3966 (Mark Massaro). Stellar MLS via MLS GRID.
Listings courtesy of Stellar MLS as distributed by MLS GRID. Information is deemed reliable but is not guaranteed accurate by Stellar MLS, MLS GRID, or Putnam Realty Group, and should be independently verified. This information is provided exclusively for consumers' personal, non-commercial use and may not be used for any purpose other than to identify prospective properties consumers may be interested in purchasing. Properties may be listed by brokerages other than Putnam Realty Group. To report an inaccuracy, contact Michael Putnam at 941-662-9941 or [email protected].