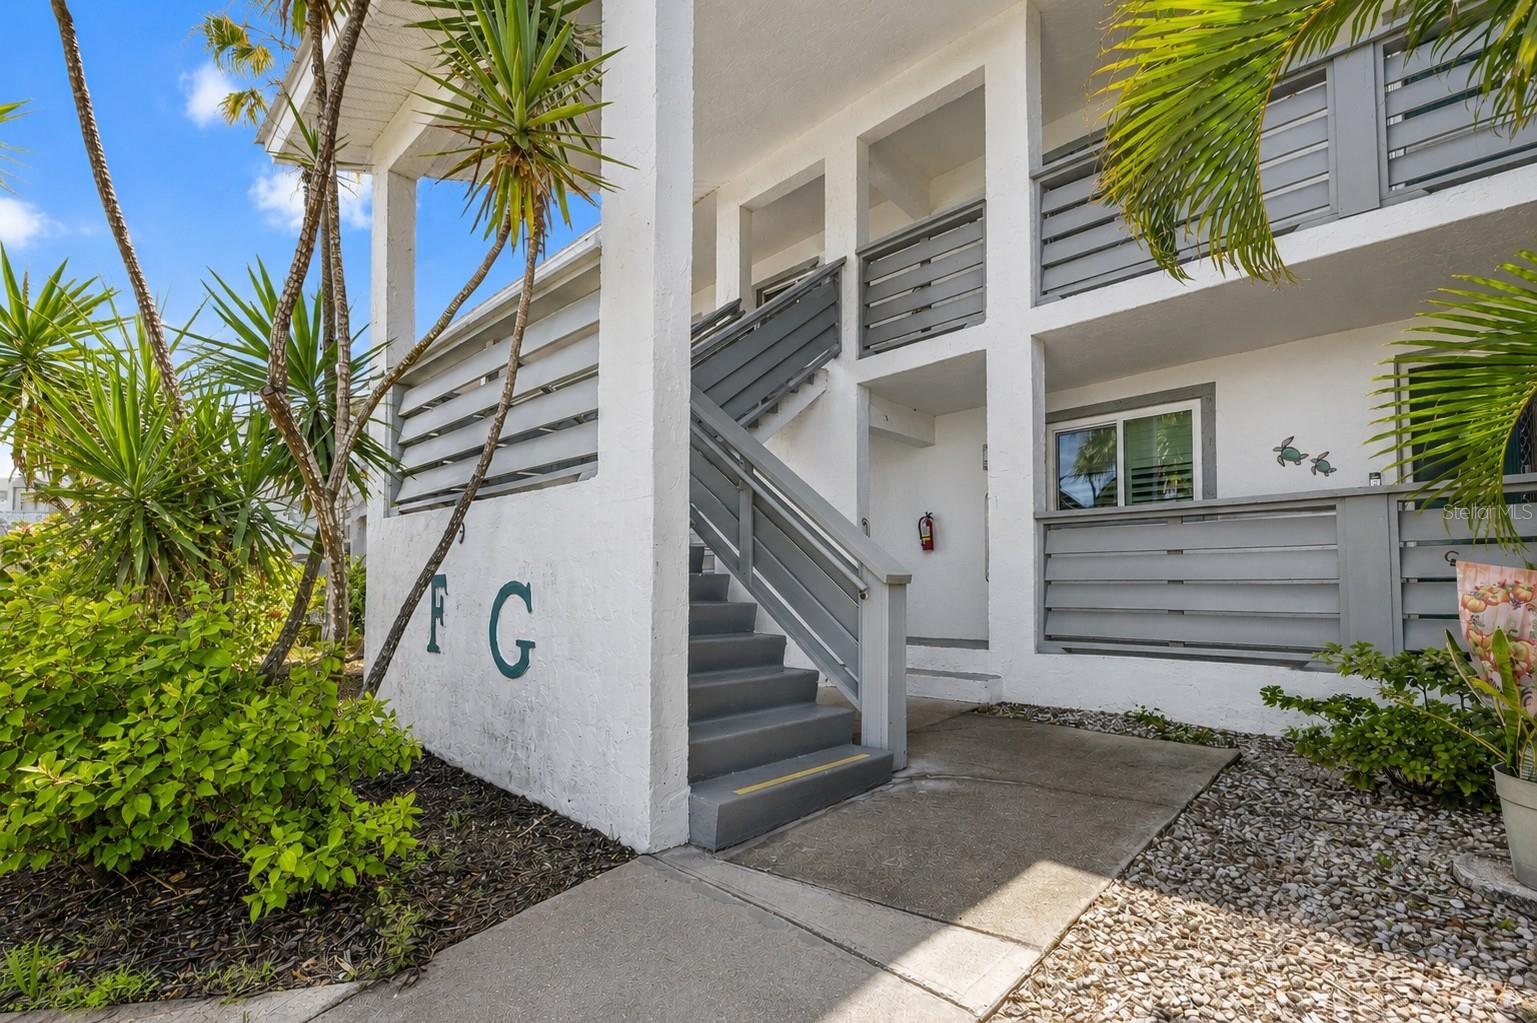
6800 PLACIDA ROAD #235
| Bedrooms | 2 |
|---|---|
| Bathrooms | 2 full |
| Living area | 1,092 Sq. Ft. |
| Total area | 1,092 Sq. Ft. |
| Year built | 1985 |
| Lot size | 0.03 acres (1,374 Sq. Ft.) |
| Stories | 2 |
| Flood zone | AE |
| Subdivision | FIDDLERS GREEN PH 01 BLDG 09 |
| Days on market | 27 |
| MLS number | MFRC7530104 |
Property taxes: $2,754 (2025) is the current owner's bill. In Florida the bill usually goes up after a sale, when the homestead cap and exemption go away. See what yours would be.
About this home
Welcome to Unit 235 of Fiddler's Green in Englewood, Florida! **FULLY FURNISHED AND RENTAL ALLOWED 1 MONTH MINIMUM** As an investment, or your private home, this beautifully maintained 2-bed, 2-bath turnkey condo radiates ELEVATED COASTAL CHARM. Walking in you are welcomed by vaulted ceilings that amplify the airy, bright layout, featuring a seamless flow from the kitchen with a high-top breakfast bar to the dining area. ** NEW 2024 A/C WITH ELEVATED CONDESOR FOR EXTRA PROTECTION, NEW 2025 METAL ROOF, 2024 REPIPING (REPLUMB) AND BRAND NEW WASHER AND DRYER ** The private front guest suite offers a walk-in closet and easy bath access, while the serene primary bedroom features a walk-in closet, ensuite bath, and direct slider access to the enclosed balcony. Step outside to your private balcony boasting new flooring, retractable slider shade screens, and lush greenery views. Boating, world-class fishing, championship golf, waterfront dining, shopping, and everything that makes Southwest Florida special are all close at hand. It’s easy to picture yourself here, so come see it today and discover why this Fiddler’s Green Condo Unit 235 could be the Florida escape you’ve been waiting for. Fiddlers Green, enjoys close proximately to the Amberjack Environmental Park and Wildflower Preserve. The easy, elevated Florida lifestyle is waiting and all that’s missing is you.
Features
| Interior | Ceiling Fans(s), Eat-in Kitchen, High Ceilings, Open Floorplan, Thermostat, Vaulted Ceiling(s), Walk-In Closet(s), Window Treatments |
|---|---|
| Appliances | Cooktop, Dishwasher, Dryer, Electric Water Heater, Microwave, Range, Refrigerator, Washer |
| Flooring | Carpet, Luxury Vinyl, Tile |
| Laundry | Laundry Closet |
| Windows | Window Treatments |
| Exterior | Private Mailbox, Rain Gutters, Storage |
| Patio and porch | Covered, Rear Porch, Screened |
| View | Trees/Woods |
| Parking | Assigned, Common, Ground Level, Guest |
| Construction | Block |
| Roof | Metal |
| Foundation | Slab |
| Style | Traditional |
| Levels | One |
| Faces | Northwest |
| Heating | Central, Electric |
| Cooling | Central Air |
| Utilities | BB/HS Internet Available, Electricity Connected, Phone Available, Sewer Connected, Underground Utilities, Water Connected |
| Sewer | Public Sewer |
| Water | Public |
| Community | Buyer Approval Required, Community Mailbox, No Truck/RV/Motorcycle Parking, Pool, Special Community Restrictions, Tennis Court(s) |
| HOA fee includes | Pool, Escrow Reserves Fund, Insurance, Maintenance Structure, Maintenance Grounds, Management, Pest Control, Recreational Facilities, Trash |
| Pets | Cats OK, Dogs OK, Number Limit, Size Limit |
| Furnished | Furnished |
| Sale conditions | None |
| Elementary school | Vineland Elementary |
| Middle school | L.A. Ainger Middle |
| High school | Lemon Bay High |
| County | Charlotte |
Want to see this home?
Leave your name and a phone number or email and I'll set up a showing.
Your details are never sold or shared. Privacy policy.
Listing courtesy of CENTURY 21 ALLPOINTS REALTY, 239-415-5881 (Patricia Uzar). Stellar MLS via MLS GRID.
Listings courtesy of Stellar MLS as distributed by MLS GRID. Information is deemed reliable but is not guaranteed accurate by Stellar MLS, MLS GRID, or Putnam Realty Group, and should be independently verified. This information is provided exclusively for consumers' personal, non-commercial use and may not be used for any purpose other than to identify prospective properties consumers may be interested in purchasing. Properties may be listed by brokerages other than Putnam Realty Group. To report an inaccuracy, contact Michael Putnam at 941-662-9941 or [email protected].