 View all 50 photos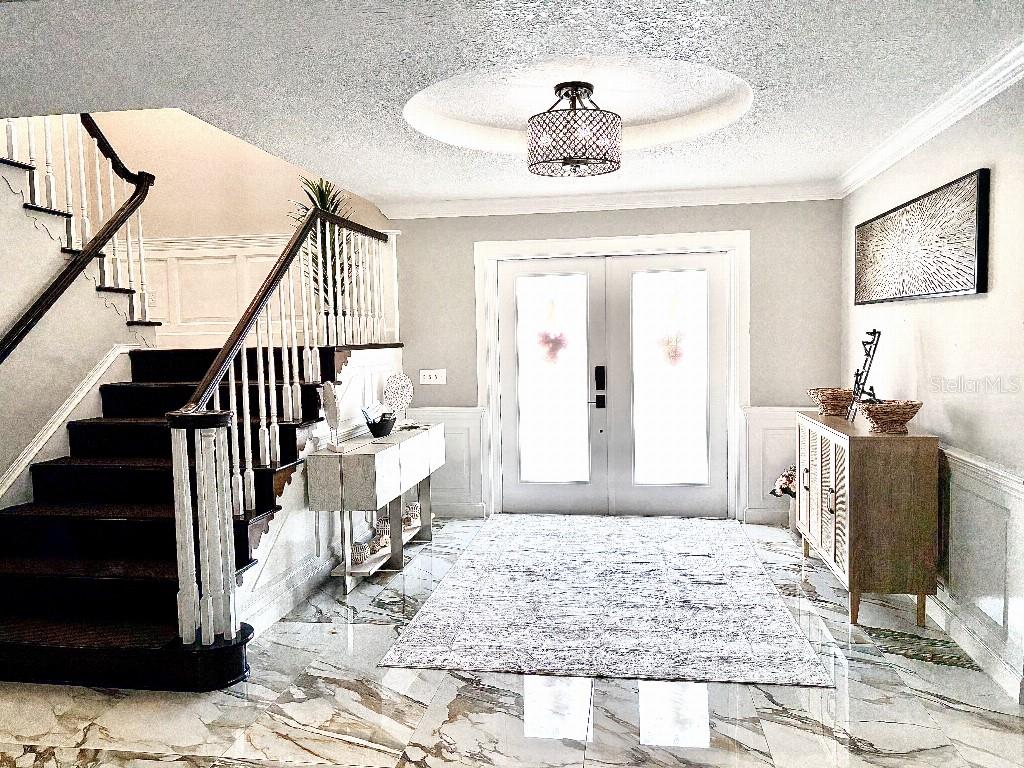
154 LOOKOUT POINT DRIVE
| Bedrooms | 4 |
|---|---|
| Bathrooms | 3 full, 1 half |
| Living area | 4,578 Sq. Ft. |
| Total area | 6,200 Sq. Ft. |
| Year built | 1979 |
| Lot size | 0.32 acres (14,000 Sq. Ft.) |
| Garage | 2 spaces, attached |
| Private pool | Yes |
| HOA | About $219/mo |
| Flood zone | X500 |
| Subdivision | SOUTHBAY YACHT & RACQUET CLUB |
| Days on market | 27 |
| MLS number | MFRTB8543439 |
Property taxes: $11,995 (2025) is the current owner's bill. In Florida the bill usually goes up after a sale, when the homestead cap and exemption go away. See what yours would be.
About this home
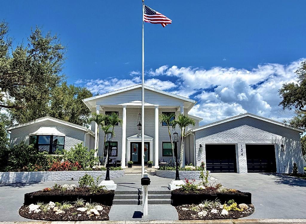
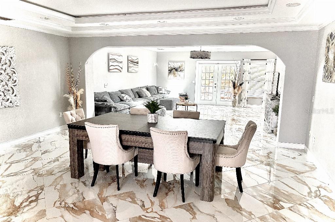
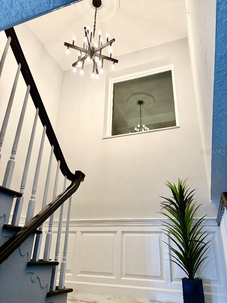
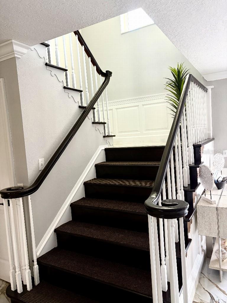
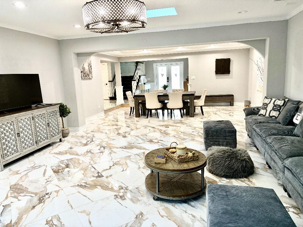
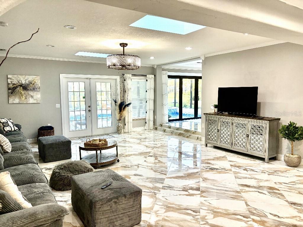
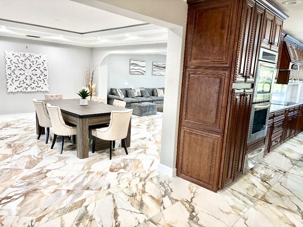
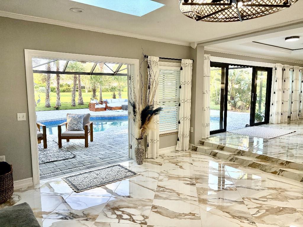
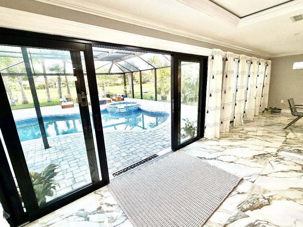
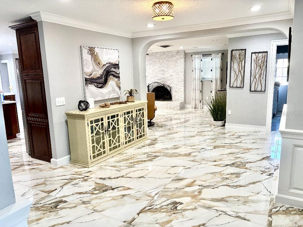
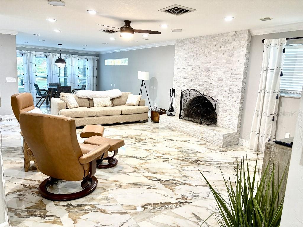
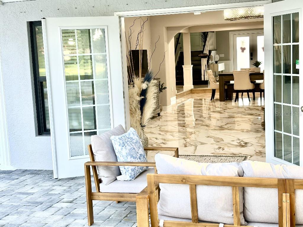
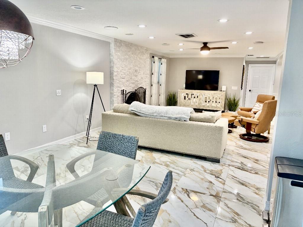
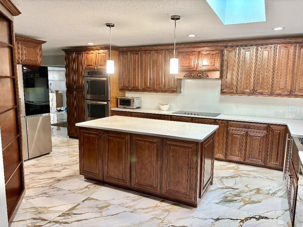
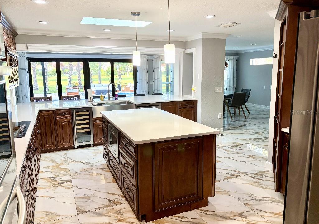
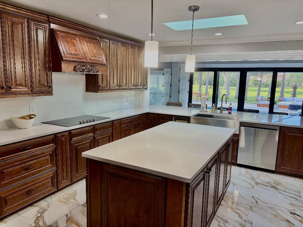
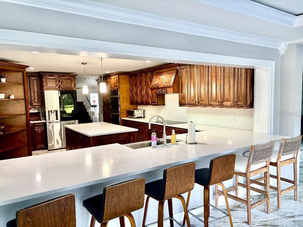
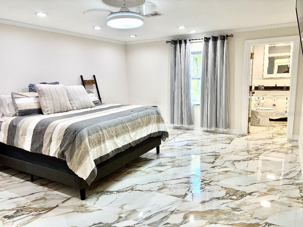
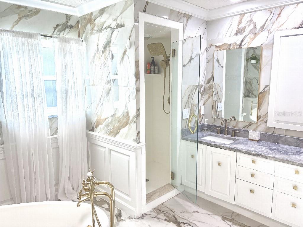
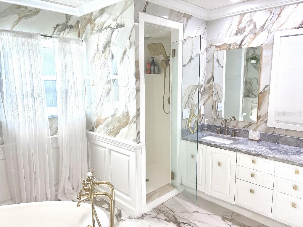
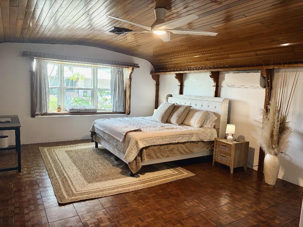
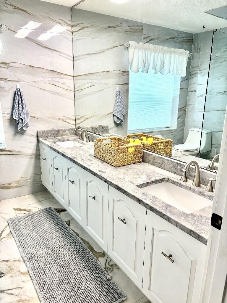
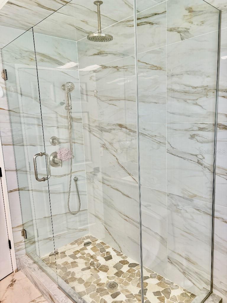
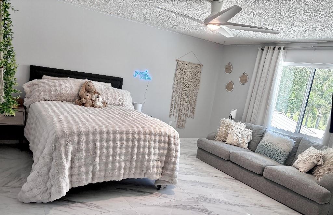
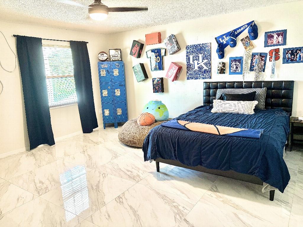
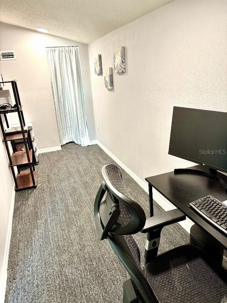
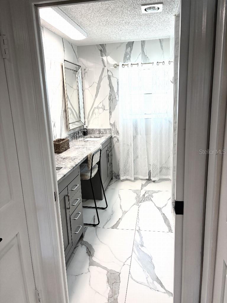
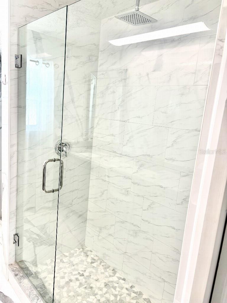
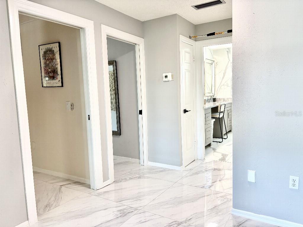
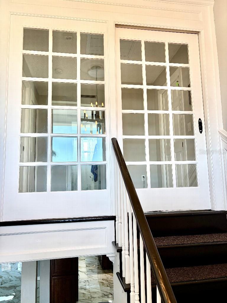
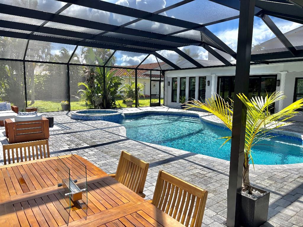
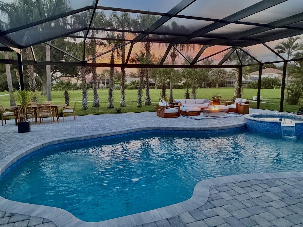
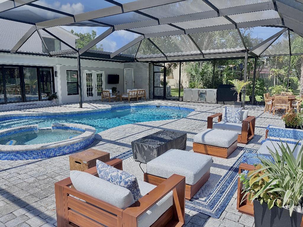
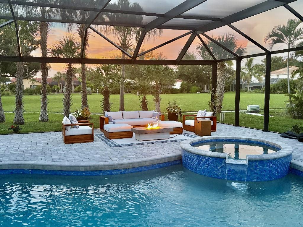
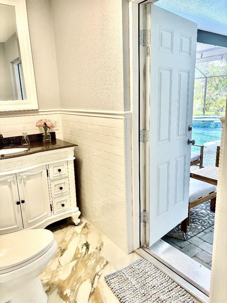
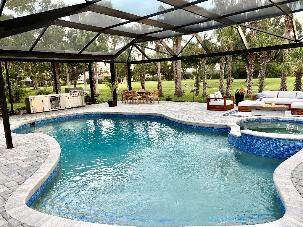
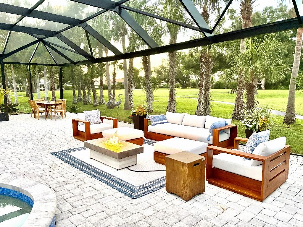
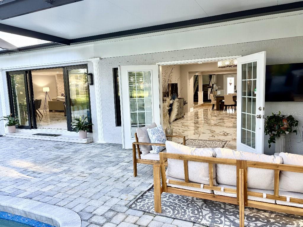
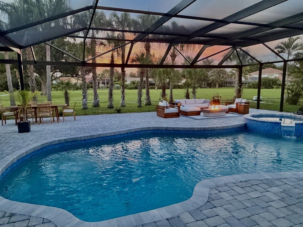
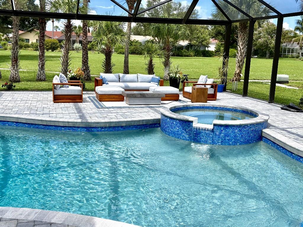
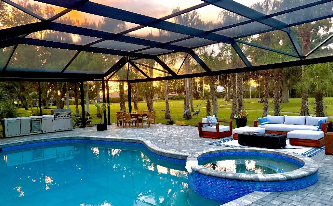
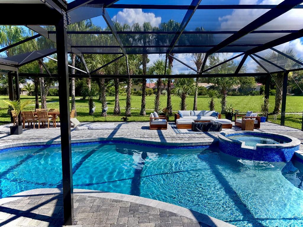
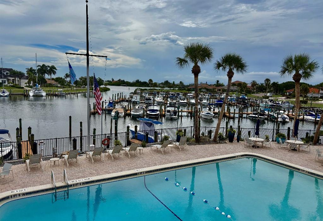
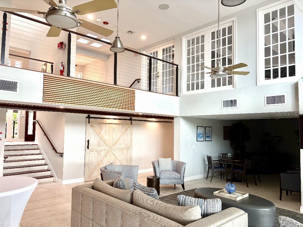
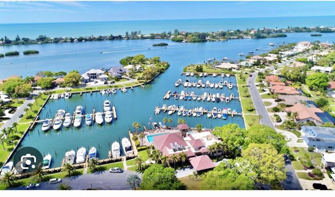
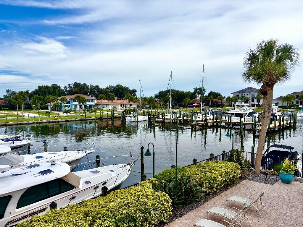
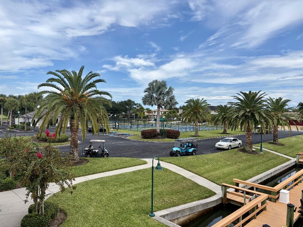
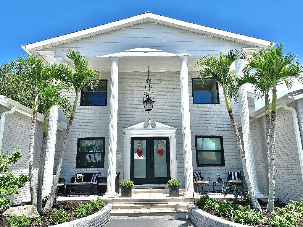
Welcome to exceptional Florida living in the highly sought-after Southbay Yacht & Racquet Club. Offering approximately 4,578 square feet under roof, this spacious 4-bedroom, 3.5-bath residence combines beautifully updated interiors, exceptionally generous rooms and an extraordinary indoor-outdoor lifestyle. The heart of the home is a completely renovated kitchen featuring quartz countertops, soft-close cabinetry and drawers, built-in organizers, pull-out spice storage, a specialty appliance lift for a mixer or blender, a new refrigerator and dishwasher, and abundant functional storage. The main living area is anchored by a fully functioning wood-burning fireplace with an elegant travertine stone surround, adding warmth and character to the home. All four bedrooms are exceptionally spacious and feature large walk-in closets with custom organization systems. The primary suite and a guest bedroom are conveniently located on the first floor, providing an ideal layout for family and guests. Additional conveniences include a whole-home central vacuum system and a spacious two-car garage with an already-installed Tesla EV charging station. Major recent improvements provide additional peace of mind, including two brand-new air-conditioning systems and brand-new hurricane-rated windows installed in August 2026. The outdoor living space is truly a standout. More than 1,500 square feet of screened lanai and outdoor living area surrounds an exceptionally large residential pool ranging from approximately 3 to 8 feet deep. Two covered outdoor areas provide comfortable spaces for entertaining and relaxing, including an outdoor kitchen with a brand-new THOR grill and a separate covered TV lounge area. A pool bath is conveniently accessible directly from the lanai. Across the back of the pool enclosure, an impressive approximately 50-foot panoramic screen creates a virtually unobstructed view with no intermediate posts interrupting the sightline. Beyond the pool is an expansive green space, creating a wonderful sense of openness and privacy. The newly landscaped yard and more than 25 palm trees lining the backyard complete the lush, tropical setting. Living in Southbay Yacht & Racquet Club is about much more than the home itself. Residents enjoy an impressive collection of community amenities, including a clubhouse, heated community pool, fitness center, tennis courts, pickleball courts, basketball courts, bocce ball, library, card and game room, ballroom and banquet facilities, and the community’s highly desirable marina, where residents have opportunities to rent or lease boat slips, subject to availability. The location is equally exceptional. Pine View School is approximately one mile away, while the bay, Gulf beaches, Publix, restaurants, coffee shops, fitness and yoga studios, CVS and everyday conveniences are all close at hand. The golf-cart-friendly community makes enjoying the neighborhood and surrounding area even easier. From its oversized bedrooms and beautifully renovated kitchen to its remarkable pool, panoramic screened view and expansive outdoor entertaining areas, this home offers an uncommon combination of space, thoughtful upgrades and Florida lifestyle. Add the boating and recreational amenities of Southbay Yacht & Racquet Club, and this is a home designed to enjoy everything the Sarasota area has to provide.
Features
| Interior | Attic Ventilator, Ceiling Fans(s), Central Vaccum, Coffered Ceiling(s), Crown Molding, Eat-in Kitchen, Living Room/Dining Room Combo, Open Floorplan, Primary Bedroom Main Floor, Solid Surface Counters, Solid Wood Cabinets, Stone Counters, Thermostat, Tray Ceiling(s), Walk-In Closet(s), Wet Bar, Window Treatments |
|---|---|
| Appliances | Built-In Oven, Convection Oven, Cooktop, Dishwasher, Disposal, Electric Water Heater, Exhaust Fan, Microwave, Refrigerator, Tankless Water Heater, Wine Refrigerator |
| Flooring | Marble, Tile, Wood |
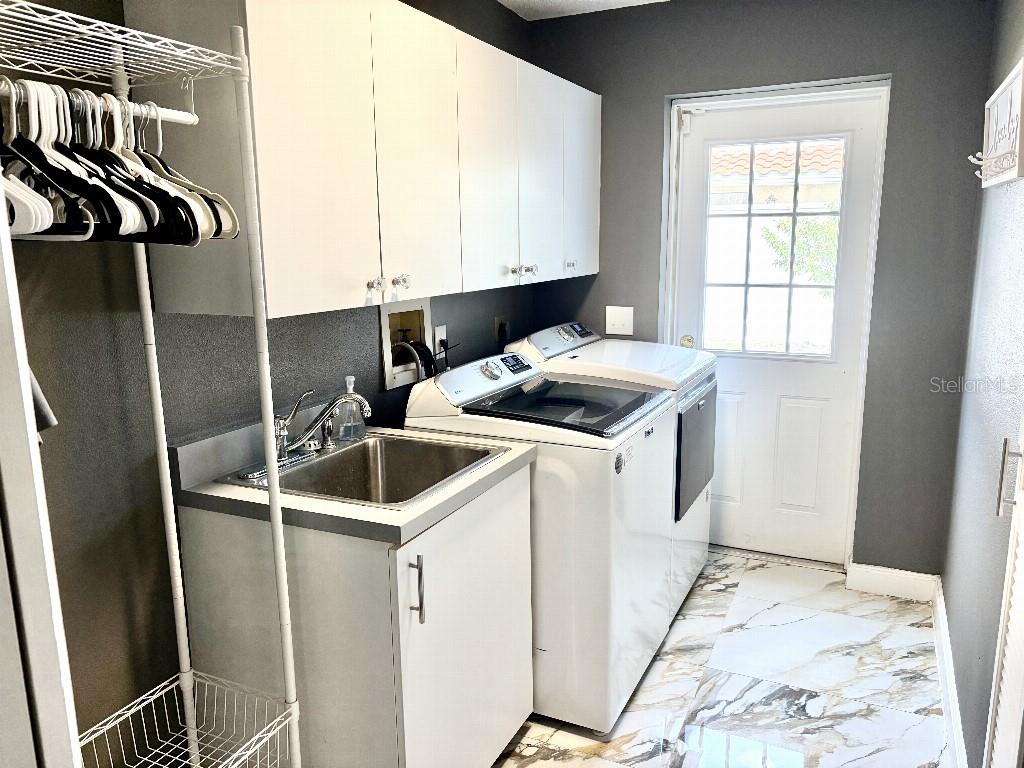
| Laundry | Inside, Laundry Room |
| Windows | Skylight(s), Blinds, Drapes, ENERGY STAR Qualified Windows, Insulated Windows, Low-Emissivity Windows, Rods, Shades, Shutters, Thermal Windows, Window Treatments |
| Exterior | Lighting, Outdoor Grill, Outdoor Kitchen, Rain Gutters, Sprinkler Metered |
| Patio and porch | Covered, Enclosed, Front Porch, Patio, Screened |
| Pool | In Ground, Lighting, Salt Water, Screen Enclosure, Tile |
| Spa | Other |
| View | Park/Greenbelt |
| Parking | Circular Driveway, Driveway, Electric Vehicle Charging Station(s), Garage Door Opener, Workshop in Garage |
| Construction | Brick |
| Roof | Metal |
| Foundation | Slab |
| Levels | Two |
| Faces | South |
| Heating | Central |
| Cooling | Central Air, Attic Fan |
| Utilities | BB/HS Internet Available, Cable Available, Cable Connected, Electricity Available, Electricity Connected, Fiber Optics, Public, Sewer Available, Sewer Connected, Sprinkler Meter, Sprinkler Recycled, Underground Utilities, Water Available |
| Sewer | Public Sewer |
| Water | Public |
| Community | Street Lights |
| Pets | Yes |
| Furnished | Negotiable |
| Sale conditions | None |
| County | Sarasota |
Want to see this home?
Leave your name and a phone number or email and I'll set up a showing.
Your details are never sold or shared. Privacy policy.
Listing courtesy of FLAT FEE MLS REALTY, 813-642-6030 (Stephen Hachey). Stellar MLS via MLS GRID.
Listings courtesy of Stellar MLS as distributed by MLS GRID. Information is deemed reliable but is not guaranteed accurate by Stellar MLS, MLS GRID, or Putnam Realty Group, and should be independently verified. This information is provided exclusively for consumers' personal, non-commercial use and may not be used for any purpose other than to identify prospective properties consumers may be interested in purchasing. Properties may be listed by brokerages other than Putnam Realty Group. To report an inaccuracy, contact Michael Putnam at 941-662-9941 or [email protected].