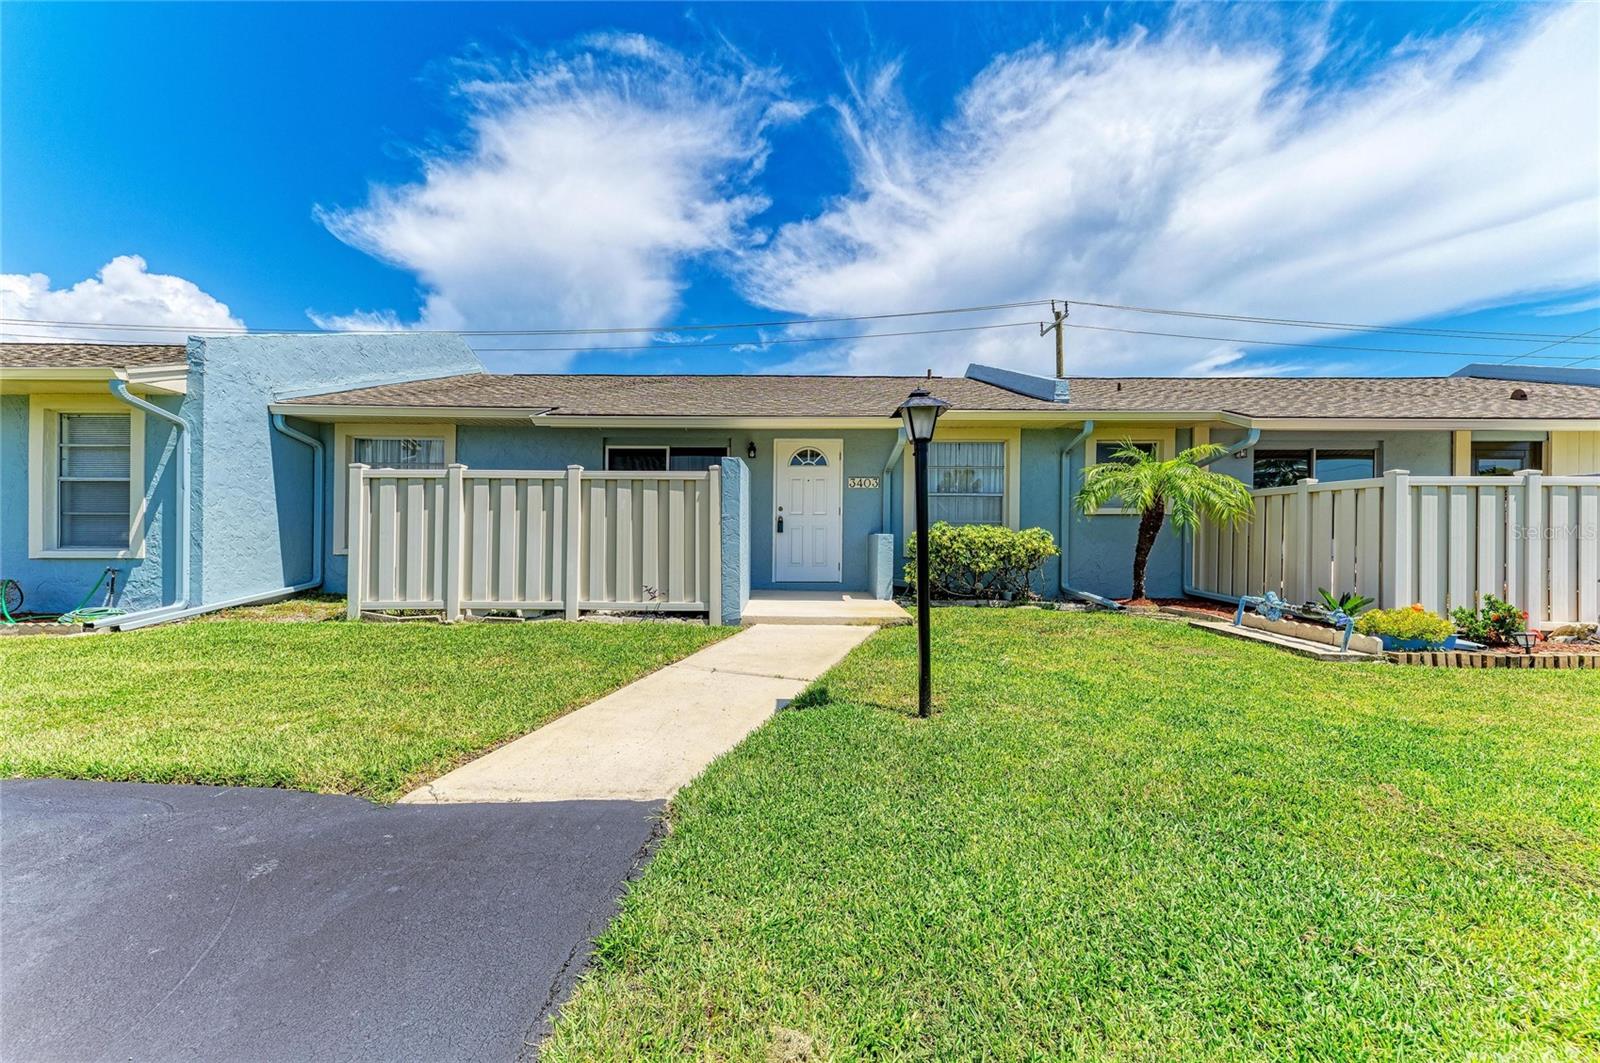
3403 36TH STREET #109
| Bedrooms | 3 |
|---|---|
| Bathrooms | 2 full |
| Living area | 1,050 Sq. Ft. |
| Total area | 1,146 Sq. Ft. |
| Year built | 1979 |
| Stories | 1 |
| Flood zone | X |
| Subdivision | CORTEZ VILLAS CONDOMINIUM 10 |
| 55+ community | Yes |
| Days on market | 41 |
| MLS number | MFRA4704305 |
Property taxes: $513 (2025) is the current owner's bill. In Florida the bill usually goes up after a sale, when the homestead cap and exemption go away. See what yours would be.
About this home
Looking for easy, low-maintenance Florida living just minutes from shopping, dining, and the Gulf beaches? Welcome to Cortez Villas, a desirable 55+ community offering a convenient Bradenton location and plenty of amenities to enjoy. This well-maintained villa features 3 bedrooms or 2 bedrooms plus a flexible bonus room that can easily serve as a home office, den, or guest space. The open great room feels spacious and inviting with its vaulted ceiling and abundant natural light that opens to a paver patio—perfect for relaxing outdoors or firing up the grill. The kitchen offers an eat-in dining area that opens up to the screened Florida room. The generously sized primary suite includes ample closet space and a renovated bath with walk-in shower, while a second full bath is conveniently located near the guest bedroom. The monthly fee includes water, sewer, trash, cable, internet, lawn care, exterior building maintenance, and access to the community clubhouse, pool, and shuffleboard courts. With restaurants, grocery stores, medical facilities, entertainment, and everyday conveniences nearby—and downtown Bradenton and Anna Maria Island just minutes away—you’ll have everything you need close to home. Whether you’re ready to enjoy the community amenities, spend your days at the beach, or simply relax on your own patio, this affordable villa makes Florida living easy!
Features
| Interior | Ceiling Fans(s), Eat-in Kitchen, Open Floorplan, Thermostat, Vaulted Ceiling(s), Walk-In Closet(s) |
|---|---|
| Appliances | Dishwasher, Disposal, Dryer, Electric Water Heater, Microwave, Range, Refrigerator, Washer |
| Flooring | Carpet, Laminate, Tile |
| Laundry | In Kitchen, Inside, Laundry Closet |
| Exterior | Courtyard |
| Patio and porch | Enclosed |
| View | City |
| Construction | Stucco |
| Roof | Shingle |
| Foundation | Slab |
| Style | Florida, Patio Home, Ranch |
| Levels | One |
| Faces | Northwest |
| Heating | Central |
| Cooling | Central Air |
| Utilities | BB/HS Internet Available, Cable Available, Electricity Connected, Public, Sewer Connected, Water Connected |
| Sewer | Public Sewer |
| Water | Public |
| Community | Association Recreation - Owned, Buyer Approval Required, Clubhouse, Deed Restrictions, Pool |
| Association amenities | Clubhouse, Pool, Recreation Facilities, Shuffleboard Court |
| HOA fee includes | Cable TV, Common Area Taxes, Pool, Escrow Reserves Fund, Internet, Maintenance Structure, Maintenance Grounds, Management, Pest Control, Sewer, Trash, Water |
| Pets | Cats OK, Dogs OK |
| Furnished | Partially |
| Sale conditions | Probate Listing |
| Elementary school | Robert H. Prine Elementary |
| Middle school | W.D. Sugg Middle |
| High school | Bayshore High |
| County | Manatee |
Want to see this home?
Leave your name and a phone number or email and I'll set up a showing.
Your details are never sold or shared. Privacy policy.
Listing courtesy of RE/MAX ALLIANCE GROUP, 941-954-5454 (Kristy Gentile). Stellar MLS via MLS GRID.
Listings courtesy of Stellar MLS as distributed by MLS GRID. Information is deemed reliable but is not guaranteed accurate by Stellar MLS, MLS GRID, or Putnam Realty Group, and should be independently verified. This information is provided exclusively for consumers' personal, non-commercial use and may not be used for any purpose other than to identify prospective properties consumers may be interested in purchasing. Properties may be listed by brokerages other than Putnam Realty Group. To report an inaccuracy, contact Michael Putnam at 941-662-9941 or [email protected].