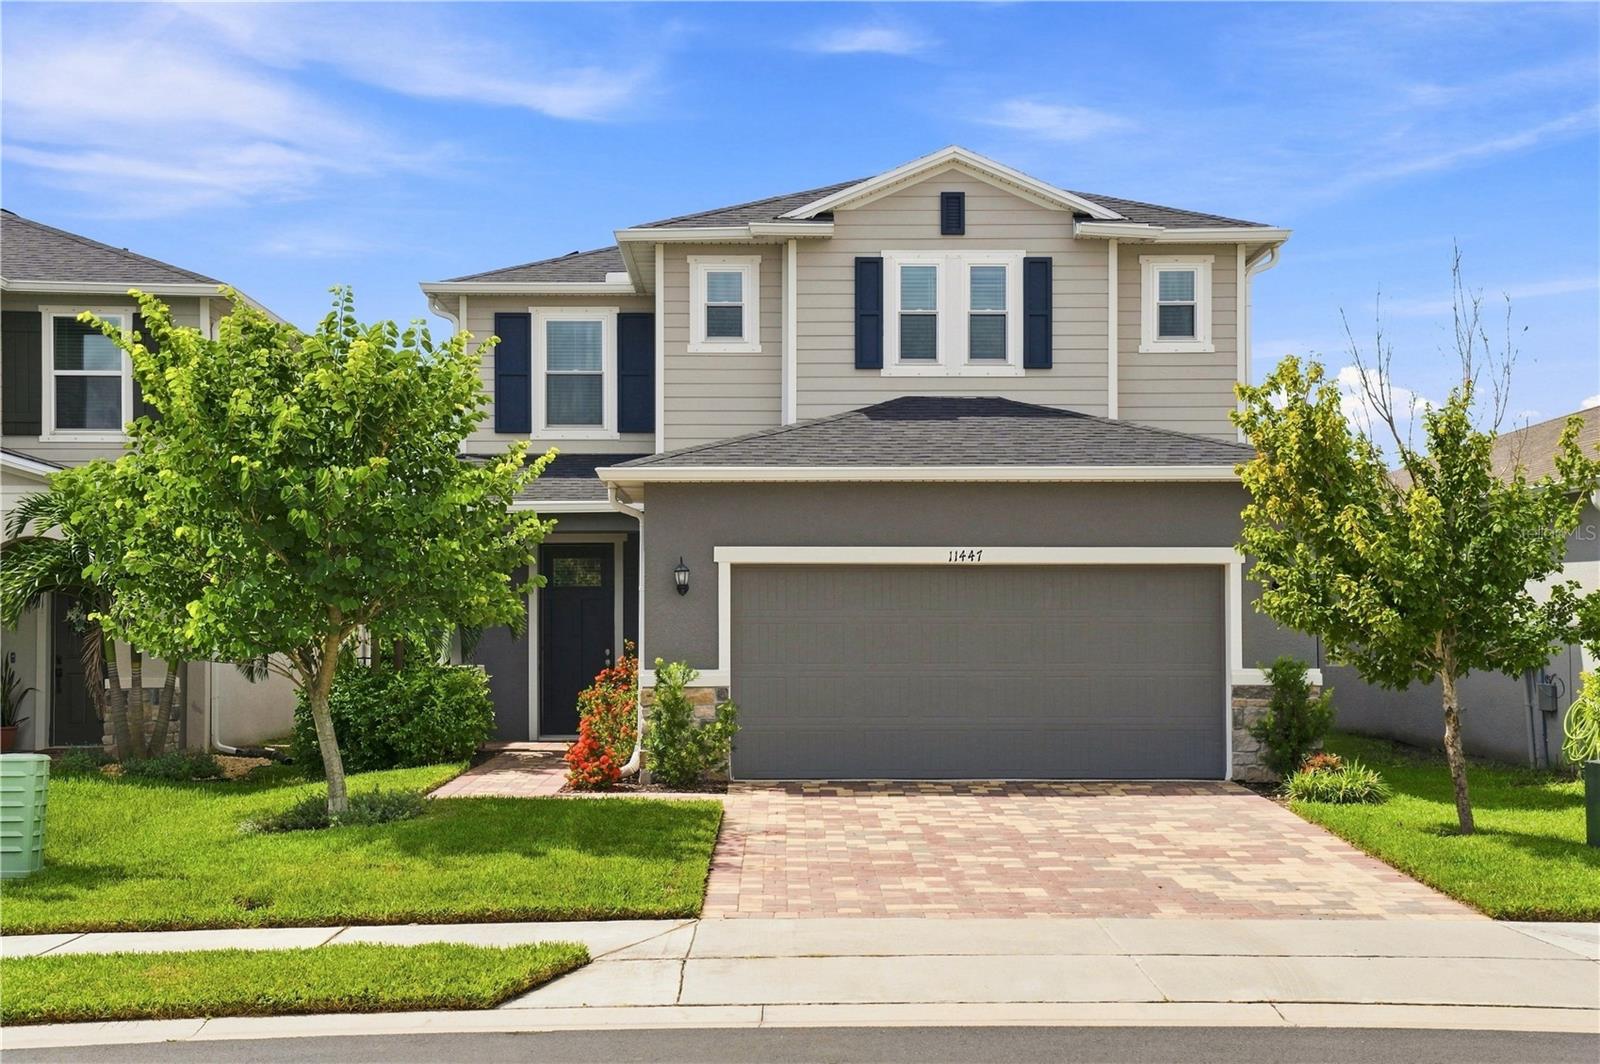
11447 GALLATIN TRAIL
| Bedrooms | 3 |
|---|---|
| Bathrooms | 2 full, 1 half |
| Living area | 2,391 Sq. Ft. |
| Total area | 3,116 Sq. Ft. |
| Year built | 2023 |
| Lot size | 0.12 acres (5,232 Sq. Ft.) |
| Garage | 2 spaces, attached |
| HOA | About $9/mo |
| CDD | Yes |
| Flood zone | X |
| Subdivision | NORTH RIVER RANCH PH IC & ID WEST |
| Days on market | 44 |
| MLS number | MFRA4704297 |
Property taxes: $7,109 (2026) is the current owner's bill. In Florida the bill usually goes up after a sale, when the homestead cap and exemption go away. See what yours would be.
About this home
JUST REDUCED TO $435,000! Priced below appraised value, with the appraisal available for review. Water views, whole-house impact glass, and paid-off solar with battery backup set this 2022-built home apart in North River Ranch. Located at 11447 Gallatin Trail in Parrish, this 2,391-square-foot home offers 3 bedrooms, 2.5 bathrooms, a first-floor office, an oversized upstairs loft, and more than $60,000 in completed, paid-for upgrades. Furnishings are negotiable for an easier move. The major upgrades are already in place, including an 8.1kW solar system with battery backup, impact windows throughout, an impact-rated front entry door, and impact-rated French doors opening to the screened lanai. The HVAC system also includes a soft-start feature designed to support AC operation on battery power during an outage, depending on available charge and household demand. The open-concept layout connects the great room and kitchen, creating a comfortable setting for everyday living and entertaining. Granite countertops, a subway tile backsplash, breakfast bar seating, an oversized walk-in pantry, and Samsung appliances, including an induction range, give the kitchen both style and function. A separate first-floor office provides dedicated space for working from home. Upstairs, the oversized loft offers room for a media lounge, game room, home gym, or second living area. The spacious primary suite features a large walk-in closet and an ensuite bathroom with a soaking tub and separate walk-in shower. Additional improvements include R-38 insulation in the attic and garage, epoxy garage flooring, an EV charger, a belt-drive garage door opener, DC ceiling fans throughout the interior and screened lanai, dimmer switches, a video doorbell, front and rear security cameras, an in-wall pest control system, rain gutters, a Samsung washer and dryer, and additional storage. Outside, the screened lanai overlooks the water with no home directly behind you, while added palm trees bring a tropical touch to the backyard. North River Ranch completes the lifestyle with resort-style amenities and a new K–8 school within the community. With substantial upgrades already paid for, flexible living spaces, and a waterfront setting, this home deserves a closer look. Schedule your private showing today.
Features
| Interior | In Wall Pest System, Open Floorplan, Thermostat, Walk-In Closet(s) |
|---|---|
| Appliances | Convection Oven, Cooktop, Dishwasher, Disposal, Dryer, Exhaust Fan, Ice Maker, Microwave, Range, Refrigerator, Washer |
| Flooring | Carpet, Luxury Vinyl, Tile |
| Laundry | Inside, Laundry Room |
| Windows | Storm Window(s) |
| Patio and porch | Covered, Enclosed, Patio, Rear Porch, Screened |
| View | Water |
| Construction | Block, Stucco |
| Roof | Shingle |
| Foundation | Slab |
| Levels | Two |
| Faces | North |
| Heating | Central, Electric, Solar |
| Cooling | Central Air |
| Utilities | BB/HS Internet Available, Cable Available, Electricity Available, Fiber Optics, Public, Water Connected |
| Sewer | Public Sewer |
| Water | Public |
| Community | Clubhouse, Community Mailbox, Deed Restrictions, Dog Park, Fitness Center, Golf Carts OK, Park, Playground, Pool, Sidewalks, Street Lights |
| Pets | Yes |
| Furnished | Negotiable |
| Sale conditions | None |
| Elementary school | Barbara A. Harvey Elementary |
| High school | Parrish Community High |
| County | Manatee |
Want to see this home?
Leave your name and a phone number or email and I'll set up a showing.
Your details are never sold or shared. Privacy policy.
Listing courtesy of COLDWELL BANKER REALTY, 941-907-1033 (Michael Dailey). Stellar MLS via MLS GRID.
Listings courtesy of Stellar MLS as distributed by MLS GRID. Information is deemed reliable but is not guaranteed accurate by Stellar MLS, MLS GRID, or Putnam Realty Group, and should be independently verified. This information is provided exclusively for consumers' personal, non-commercial use and may not be used for any purpose other than to identify prospective properties consumers may be interested in purchasing. Properties may be listed by brokerages other than Putnam Realty Group. To report an inaccuracy, contact Michael Putnam at 941-662-9941 or [email protected].