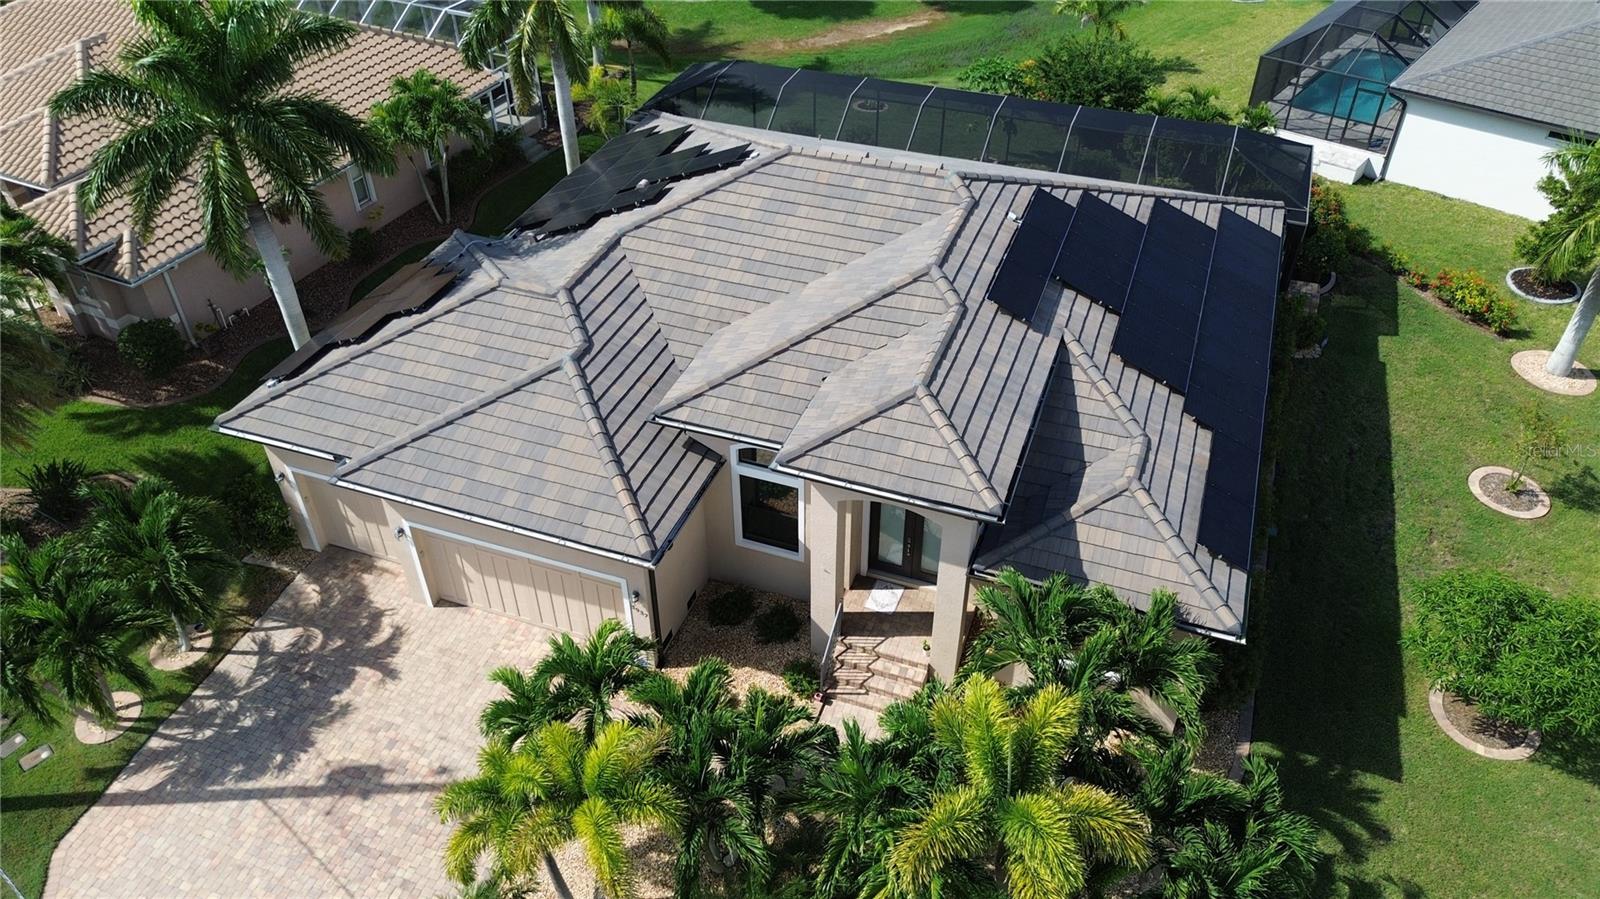
3937 BAL HARBOR BOULEVARD
| Bedrooms | 3 |
|---|---|
| Bathrooms | 3 full |
| Living area | 2,302 Sq. Ft. |
| Total area | 3,276 Sq. Ft. |
| Year built | 2019 |
| Lot size | 0.37 acres (16,125 Sq. Ft.) |
| Garage | 3 spaces, attached |
| Stories | 1 |
| Private pool | Yes |
| Flood zone | AE |
| Subdivision | PUNTA GORDA ISLES SEC 12 |
| Days on market | 21 |
| MLS number | MFRC7530073 |
Property taxes: $7,367 (2025) is the current owner's bill. In Florida the bill usually goes up after a sale, when the homestead cap and exemption go away. See what yours would be.
About this home
GOLF COURSE VIEWS | HEATED SALTWATER POOL | PAID-OFF SOLAR | IMPACT WINDOWS | TILE ROOF! Beautifully maintained custom-built 3-bedroom, 3-bath, 3-car garage pool home with office/den in desirable Punta Gorda Isles. Situated on an oversized corner lot overlooking St. Andrew’s Golf Course, this home offers exceptional indoor-outdoor Florida living. The open floor plan features a spacious great room with double tray ceilings, wood-look tile flooring, 8-foot solid interior doorways, plantation shutters, and sliders overlooking the lanai and pool. The gourmet kitchen offers granite countertops, solid wood cabinetry with crown molding, center island with prep sink, stainless steel appliances, including a double oven, and a breakfast nook with panoramic golf course views. The primary suite includes tray ceilings, walk-in closets, pool access, and an en-suite bath with dual vanities and a large Roman-style shower. Two additional bedrooms are privately separated from the primary suite. Both feature walk-in closets, with one offering a private en suite that doubles as a cabana bath with direct access to the lanai and pool. Outdoor living is a standout with a heated saltwater lap pool, swim measurement markings, outdoor pool shower, and a wood-ceilinged lanai with outdoor sink. A motorized hurricane screen provides added protection and flexibility for year-round outdoor enjoyment. Additional features include a tile roof, hurricane impact windows, paid-off whole-house solar system, oversized 3-car garage with epoxy flooring and dedicated A/C, paver driveway, and extensive landscaping. Generator connection to the main electrical panel is also in place. Home features a built-in "tubes-in-the-wall" pest control system for seamless, hassle-free maintenance via exterior ports. Conveniently located near Fishermen’s Village, downtown Punta Gorda, Charlotte Harbor, golf, boating, fishing, restaurants, shopping, public boat launch, and marina access. A beautifully appointed Florida home offering golf course views, exceptional outdoor living, and valuable upgrades designed for comfort and peace of mind.
Features
| Interior | Ceiling Fans(s), Crown Molding, Eat-in Kitchen, High Ceilings, Open Floorplan, Solid Wood Cabinets, Stone Counters, Tray Ceiling(s), Walk-In Closet(s), Window Treatments |
|---|---|
| Appliances | Dishwasher, Disposal, Dryer, Electric Water Heater, Microwave, Range, Range Hood, Refrigerator, Washer |
| Flooring | Carpet, Tile |
| Laundry | Inside, Laundry Room |
| Windows | Storm Window(s), Window Treatments |
| Exterior | Outdoor Shower, Rain Gutters, Sidewalk |
| Patio and porch | Covered, Enclosed, Rear Porch, Screened |
| Pool | Child Safety Fence, Deck, Gunite, Heated, Lap, Lighting, Outside Bath Access, Salt Water, Screen Enclosure, Solar Cover, Tile |
| View | Golf Course, Pool |
| Construction | Block, Stucco |
| Roof | Tile |
| Foundation | Slab, Stem Wall |
| Levels | One |
| Faces | South |
| Heating | Central |
| Cooling | Central Air, Mini-Split Unit(s) |
| Utilities | Electricity Connected, Public, Sewer Connected, Water Connected |
| Sewer | Public Sewer |
| Water | Public |
| Furnished | Unfurnished |
| Sale conditions | None |
| Elementary school | Sallie Jones Elementary |
| Middle school | Punta Gorda Middle |
| High school | Charlotte High |
| County | Charlotte |
Want to see this home?
Leave your name and a phone number or email and I'll set up a showing.
Your details are never sold or shared. Privacy policy.
Listing courtesy of EXIT GULF COAST REALTY, 941-505-2950 (Jillian Tolliver). Stellar MLS via MLS GRID.
Listings courtesy of Stellar MLS as distributed by MLS GRID. Information is deemed reliable but is not guaranteed accurate by Stellar MLS, MLS GRID, or Putnam Realty Group, and should be independently verified. This information is provided exclusively for consumers' personal, non-commercial use and may not be used for any purpose other than to identify prospective properties consumers may be interested in purchasing. Properties may be listed by brokerages other than Putnam Realty Group. To report an inaccuracy, contact Michael Putnam at 941-662-9941 or [email protected].