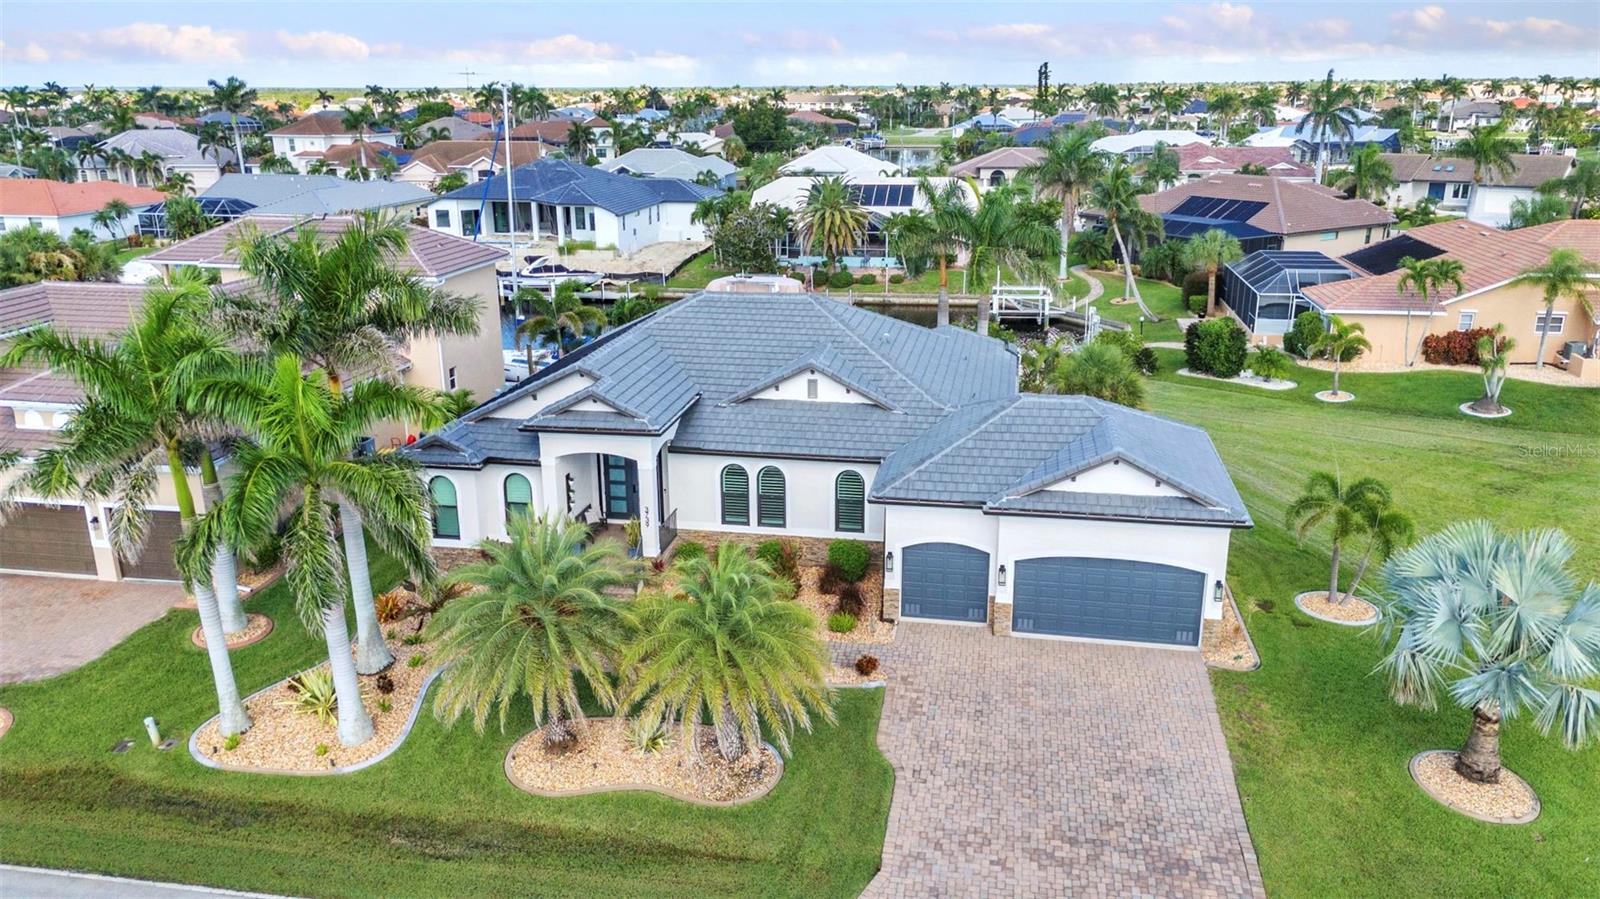
3739 WHIPPOORWILL BOULEVARD
| Bedrooms | 3 |
|---|---|
| Bathrooms | 2 full |
| Living area | 2,112 Sq. Ft. |
| Total area | 3,296 Sq. Ft. |
| Year built | 2015 |
| Lot size | 0.25 acres (10,726 Sq. Ft.) |
| Lot dimensions | 120x120x59x35 |
| Garage | 3 spaces, attached |
| Stories | 1 |
| Private pool | Yes |
| Waterfront | Yes |
| Flood zone | AE |
| Subdivision | PUNTA GORDA ISLES SEC 14 |
| Days on market | 15 |
| MLS number | MFRC7530070 |
Property taxes: $16,187 (2025) is the current owner's bill. In Florida the bill usually goes up after a sale, when the homestead cap and exemption go away. See what yours would be.
About this home
WATERFRONT LUXURY AT ITS FINEST! Experience an exceptional Punta Gorda Isles lifestyle in this impeccably appointed 3-bedroom, 2-bathroom, 3-car garage waterfront residence in the highly desirable "Bird Section" of Punta Gorda on sailboat-access water with no fixed bridges. CLICK ON THE VIRTUAL LINK 1 FOR THE VIDEO AND CLICK VIRTUAL TOUR LINK 2 FOR THE 3D INTERACTIVE VIDEO. Designed for those who appreciate quality and effortless entertaining, this home seamlessly blends beautiful interiors with spectacular outdoor living. From the moment you arrive, the attention to detail is unmistakable. A beautifully landscaped yard, mature palm trees, custom curbing, and an elegant paver driveway create an impressive entrance to this exceptional residence. Step inside to discover a beautifully designed open-concept floor plan featuring luxury vinyl flooring, soaring tray ceilings, and expansive views of the saltwater pool, spa, and canal. The living room, dining area, and primary suite are all positioned to capture the breathtaking waterfront setting, bringing the beauty of the outdoors into everyday living. At the heart of the home is a chef-inspired kitchen designed to impress. Remodeled in 2024, it features an induction cooktop, stainless steel appliances, quartz countertops, and an oversized island with a sink and dishwasher. Abundant solid-wood cabinetry, soft-close drawers, under- and over-cabinet lighting, and a large pantry provide exceptional storage. The luxurious primary suite offers a peaceful retreat with direct views of the pool and canal, while the second bedroom offers direct access to the lanai and beautiful canal water views, creating a private and inviting space for family or guests. A third bedroom provides additional comfortable accommodations. Both bathrooms were thoughtfully remodeled in 2021 & 2022, adding to the home's elevated finishes and move-in-ready appeal. A dedicated laundry room with a utility sink and built-in cabinetry adds both convenience and functionality. When it's time to entertain, the zero-clearance lanai doors disappear to create a seamless transition from the interior to the expansive pavered lanai. Outside, the private resort-style setting takes center stage with a saltwater pool and spa overlooking the canal, along with a beautifully appointed outdoor kitchen featuring granite countertops, sink, and wine refrigerator. Whether you're hosting an evening gathering or enjoying a quiet morning by the water, this outdoor space was designed for the Florida lifestyle. For the boating enthusiast, this property delivers the ultimate in convenience. A 13,000-pound boat lift and sailboat-access waterfront with no fixed bridges provide a direct route to Charlotte Harbor and the Gulf of Mexico, making spontaneous sunset cruises, fishing excursions, and days on the water part of everyday life. Peace of mind comes standard with impact-rated windows throughout and an impact-rated front door, complemented by Storm Smart Kevlar WIFI and remote-controlled shades. Major improvements include a new roof in 2024 and new A/C in 2025, providing valuable peace of mind for years to come. The oversized 3-car garage provides ample room for vehicles, water toys, and storage. This is more than a home—it is a private waterfront retreat where luxury, craftsmanship, thoughtful updates, and the boating lifestyle come together in one exceptional Punta Gorda Isles setting.
Features
| Interior | Ceiling Fans(s), Coffered Ceiling(s), Crown Molding, Eat-in Kitchen, High Ceilings, Kitchen/Family Room Combo, Living Room/Dining Room Combo, Open Floorplan, Primary Bedroom Main Floor, Solid Wood Cabinets, Split Bedroom, Stone Counters, Thermostat, Tray Ceiling(s), Walk-In Closet(s) |
|---|---|
| Appliances | Built-In Oven, Cooktop, Dishwasher, Disposal, Dryer, Electric Water Heater, Microwave, Range Hood, Refrigerator, Washer |
| Flooring | Luxury Vinyl |
| Laundry | Laundry Room |
| Windows | Blinds, Shutters, Storm Window(s) |
| Exterior | Private Mailbox |
| Patio and porch | Covered, Enclosed, Front Porch, Rear Porch, Screened |
| Pool | Gunite, Heated, In Ground, Lighting, Salt Water, Screen Enclosure |
| Spa | Heated, In Ground |
| View | Water |
| Waterfront | Canal - Saltwater |
| Parking | Driveway, Garage Door Opener |
| Construction | Concrete, Stucco |
| Roof | Tile |
| Foundation | Slab |
| Levels | One |
| Faces | East |
| Heating | Electric |
| Cooling | Central Air |
| Utilities | BB/HS Internet Available, Cable Available, Electricity Connected, Water Connected |
| Sewer | Public Sewer |
| Water | Public |
| Pets | Yes |
| Furnished | Unfurnished |
| Sale conditions | None |
| Elementary school | Sallie Jones Elementary |
| Middle school | Punta Gorda Middle |
| High school | Charlotte High |
| County | Charlotte |
Want to see this home?
Leave your name and a phone number or email and I'll set up a showing.
Your details are never sold or shared. Privacy policy.
Listing courtesy of KW PEACE RIVER PARTNERS, 941-875-9060 (Brenda Yates). Stellar MLS via MLS GRID.
Listings courtesy of Stellar MLS as distributed by MLS GRID. Information is deemed reliable but is not guaranteed accurate by Stellar MLS, MLS GRID, or Putnam Realty Group, and should be independently verified. This information is provided exclusively for consumers' personal, non-commercial use and may not be used for any purpose other than to identify prospective properties consumers may be interested in purchasing. Properties may be listed by brokerages other than Putnam Realty Group. To report an inaccuracy, contact Michael Putnam at 941-662-9941 or [email protected].