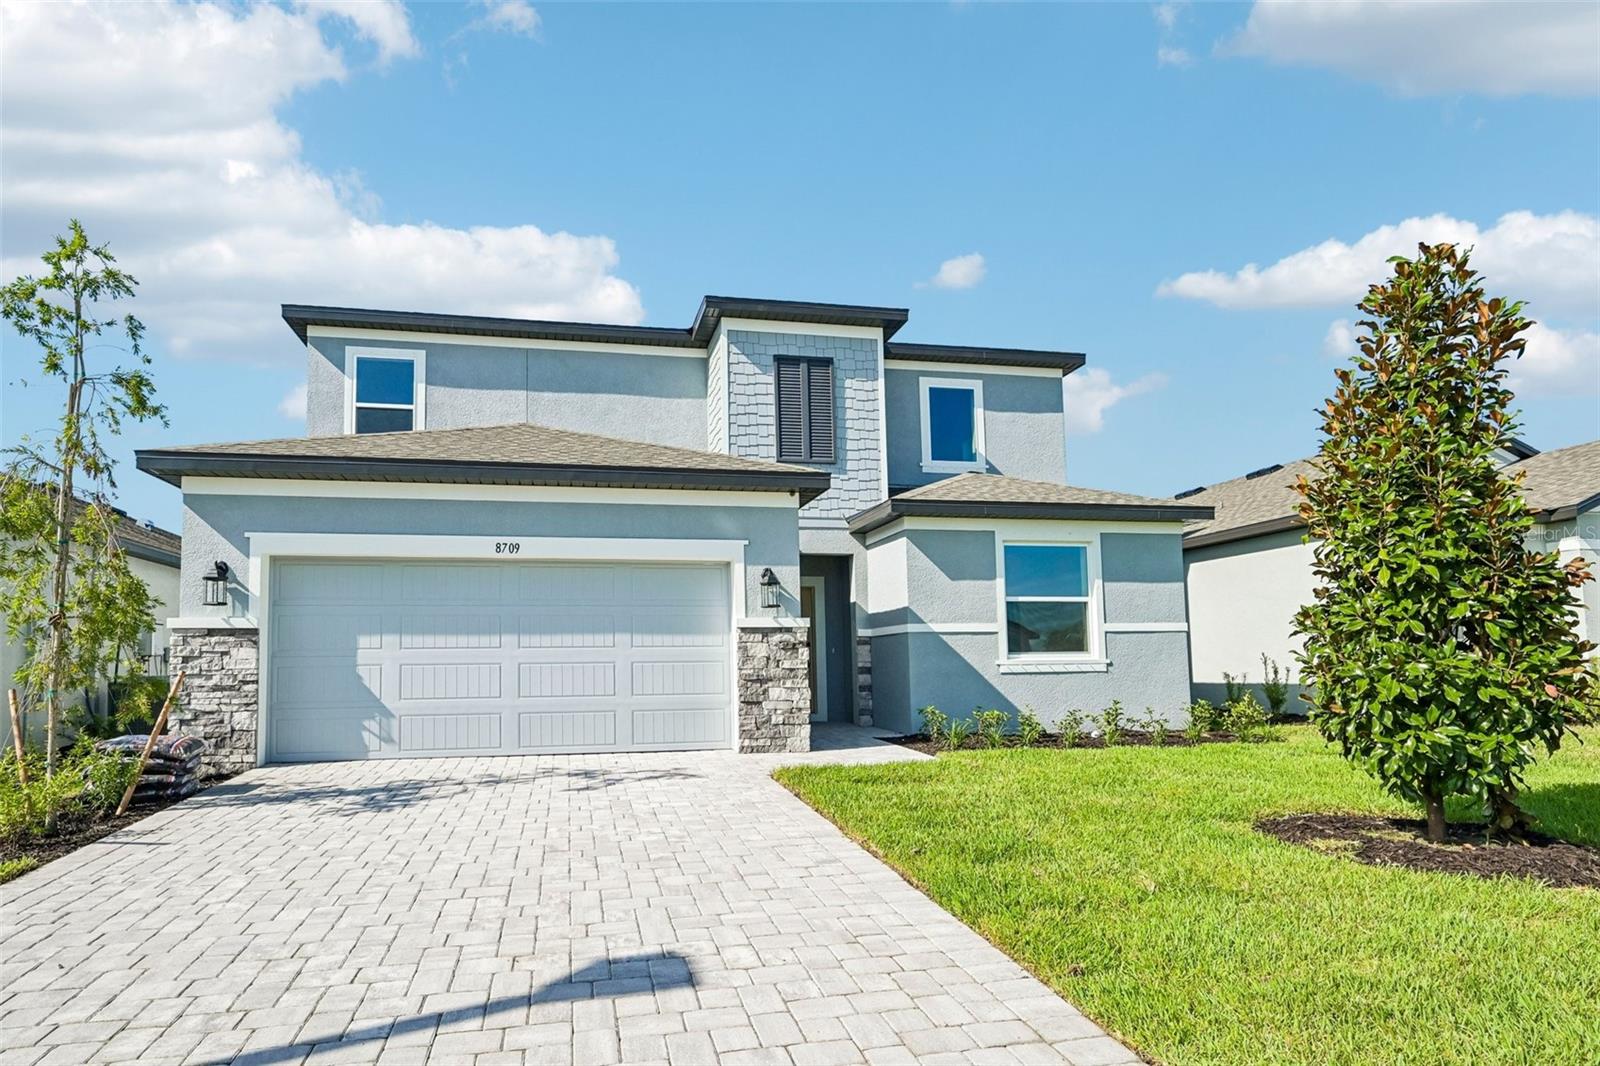
8709 CANARD COVE
| Bedrooms | 4 |
|---|---|
| Bathrooms | 3 full |
| Living area | 2,628 Sq. Ft. |
| Total area | 3,298 Sq. Ft. |
| Year built | 2026 |
| Lot size | 0.14 acres (6,000 Sq. Ft.) |
| Garage | 2 spaces, attached |
| HOA | About $103/mo |
| CDD | Yes |
| Flood zone | X |
| Subdivision | COASTERRA |
| Days on market | 35 |
| MLS number | MFRR4911899 |
Property taxes: $500 (2025) is the current owner's bill. In Florida the bill usually goes up after a sale, when the homestead cap and exemption go away. See what yours would be.
About this home
****SPECIAL FINANCING AVAILABLE FOR A LIMITED TIME ONLY FROM PREFERRED LENDER. RESTRICTIONS APPLY, FOR QUALIFIED BUYERS, SUBJECT TO APPLICABLE TERMS AND CONDITIONS. SUBJECT TO CHANGE WITHOUT NOTICE**** The Palmetto is a thoughtfully designed 2-story home offering 2,628 square feet of versatile living space with 4 bedrooms and 3 full bathrooms, perfect for households that need both flexibility and function. Step inside from the welcoming foyer and you’re greeted by a private secondary bedroom and full bath, ideal for guests or a home office. Just beyond, in the corner of the great room, a spacious den provides endless possibilities, whether you envision a study, playroom, or formal sitting area. The heart of the home opens into a seamless kitchen, café, and great room layout designed for everyday living and effortless entertaining. The kitchen features a convenient pantry and center island and overlooks the expansive great room with tray ceiling. A sliding glass door leads to the covered patio, creating a natural extension of your living space outdoors. Tucked privately at the rear of the home, the owner’s suite offers a peaceful retreat with a spacious walk-in closet and a well-appointed en-suite bath. Upstairs, you’ll find a large loft that acts as a central gathering space along with two additional bedrooms, each with walk-in closets, and a shared full bath. Complete with a 2-car garage and smartly designed storage throughout, the Palmetto balances open-concept living with private retreats to fit the way you live today.
Features
| Interior | Open Floorplan, Primary Bedroom Main Floor, Tray Ceiling(s), Walk-In Closet(s) |
|---|---|
| Appliances | Dishwasher, Disposal, Microwave, Range, Tankless Water Heater |
| Flooring | Carpet, Tile |
| Laundry | Inside |
| Exterior | Sidewalk |
| Construction | Block |
| Roof | Shingle |
| Foundation | Slab |
| Levels | Two |
| Faces | Northeast |
| Heating | Heat Pump |
| Cooling | Central Air |
| Utilities | Cable Available, Electricity Available, Natural Gas Available, Sewer Available, Water Available |
| Sewer | Public Sewer |
| Water | Public |
| Community | Community Mailbox, Sidewalks |
| Association amenities | Pickleball Court(s), Playground, Pool |
| HOA fee includes | Maintenance Grounds, Pool |
| Pets | Yes |
| Furnished | Unfurnished |
| Sale conditions | None |
| Elementary school | James Tillman Elementary |
| Middle school | Buffalo Creek Middle |
| High school | Palmetto High |
| County | Manatee |
Want to see this home?
Leave your name and a phone number or email and I'll set up a showing.
Your details are never sold or shared. Privacy policy.
Listing courtesy of FLORIWEST REALTY GROUP, LLC, 941-334-4934 (Elizabeth Stephens). Stellar MLS via MLS GRID.
Listings courtesy of Stellar MLS as distributed by MLS GRID. Information is deemed reliable but is not guaranteed accurate by Stellar MLS, MLS GRID, or Putnam Realty Group, and should be independently verified. This information is provided exclusively for consumers' personal, non-commercial use and may not be used for any purpose other than to identify prospective properties consumers may be interested in purchasing. Properties may be listed by brokerages other than Putnam Realty Group. To report an inaccuracy, contact Michael Putnam at 941-662-9941 or [email protected].