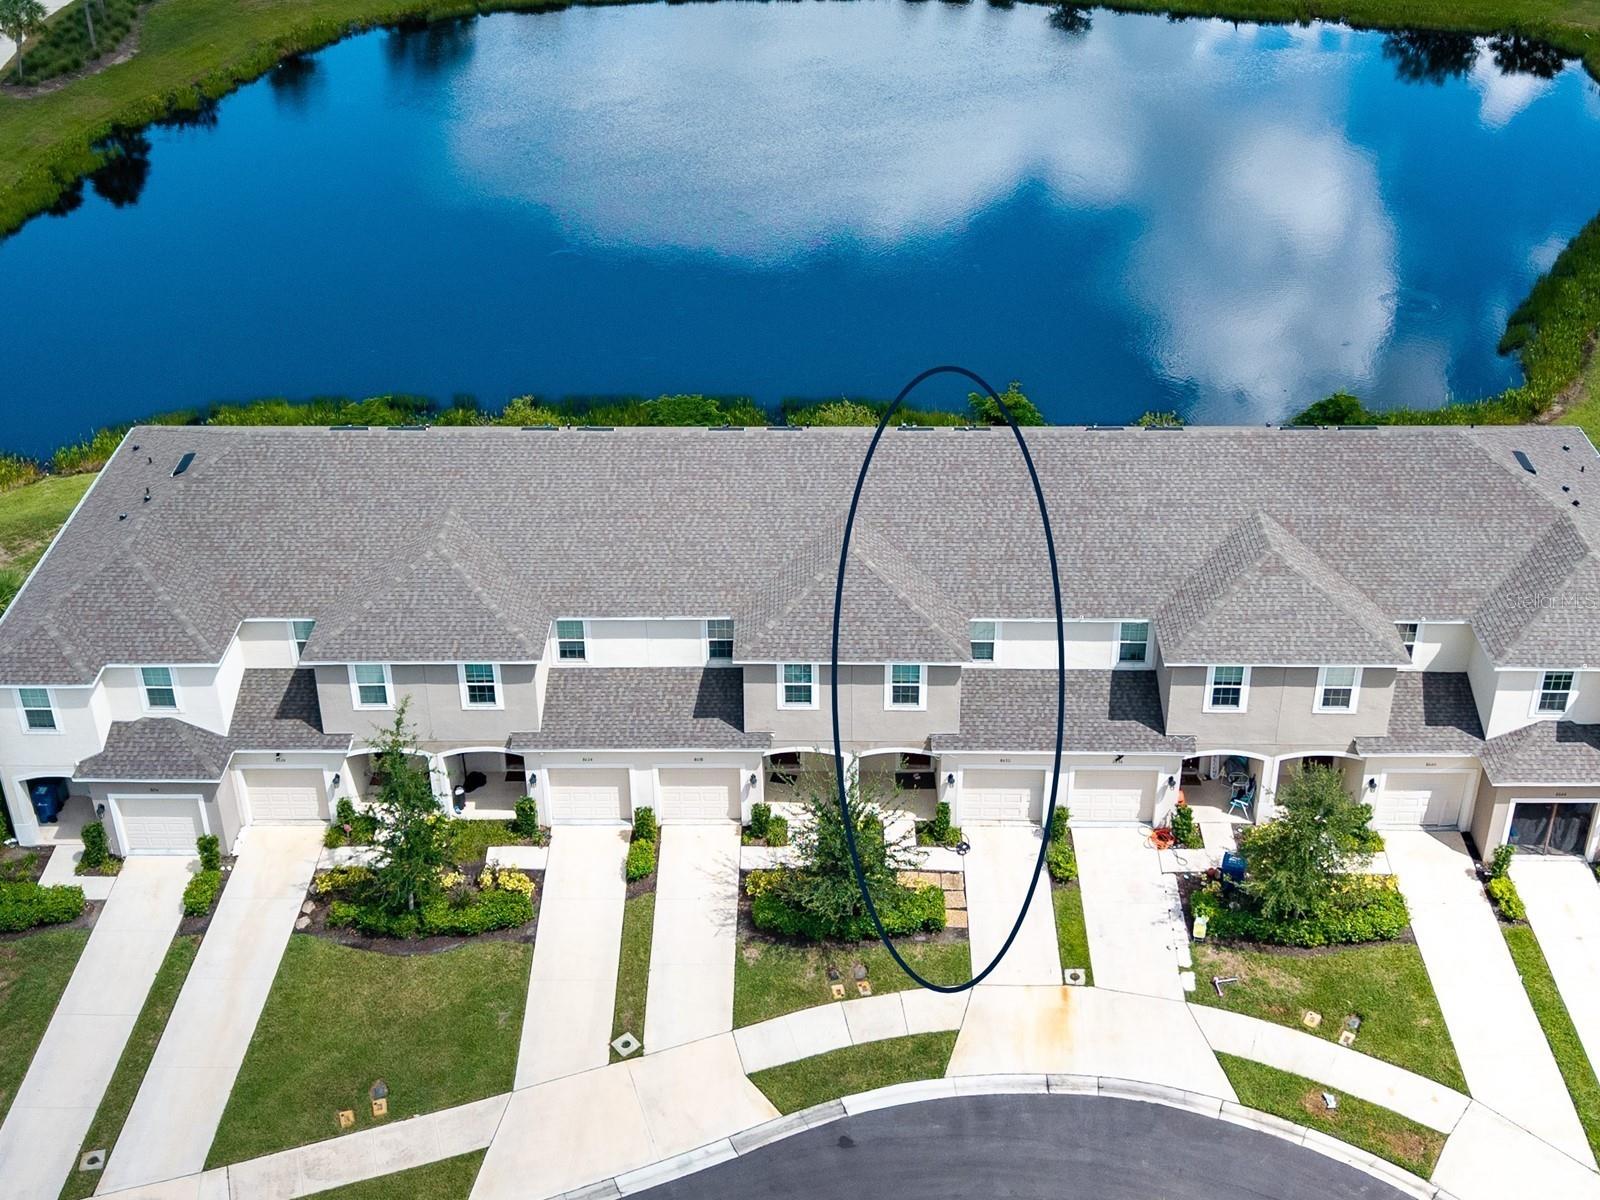
8632 LUNAR SKYE STREET
| Bedrooms | 3 |
|---|---|
| Bathrooms | 2 full, 1 half |
| Living area | 1,417 Sq. Ft. |
| Total area | 1,706 Sq. Ft. |
| Year built | 2022 |
| Lot size | 0.04 acres (1,710 Sq. Ft.) |
| Garage | 1 spaces, attached |
| Stories | 2 |
| Waterfront | Yes |
| HOA | About $175/mo |
| CDD | Yes |
| Flood zone | X |
| Subdivision | SKYE RANCH NBRHD 2 TWNHMS |
| Days on market | 28 |
| MLS number | MFRA4704245 |
Property taxes: $4,991 (2025) is the current owner's bill. In Florida the bill usually goes up after a sale, when the homestead cap and exemption go away. See what yours would be.
About this home
Welcome to this beautifully landscaped townhouse in the desirable Skye Ranch community of Sarasota, FL. This signature townhome presents exceptional value and is an outstanding opportunity for a wide range of buyers, including first-time homebuyers, rightsizing buyers, and those seeking investment opportunities. With strong rental potential and a proven HUD income history, this property appeals to both owner-occupants and investors alike. Take in expansive lake views from the back patio of this 3-bedroom, 2.5-bath residence, tucked away in a private cul-de-sac location—perfect for unwinding or hosting. This home features hurricane shutters, energy-efficient double-pane windows and a gas water heater, sidewalks, a covered front porch, exterior lighting, and an attached one-car garage for added convenience and security. Inside, the welcoming foyer is appointed with recessed lighting, tiled floors, and beneath-stair storage with direct garage access. Nearby, a convenient half bath offers comfort for guests. The open-concept kitchen showcases shaker cabinetry, quartz countertops, stainless steel appliances, a spacious island with a breakfast bar, dishwasher, sink, and ample storage, plus a walk-in pantry and open above-cabinet display. The tiled great room provides tranquil lake views and patio access through sliding glass doors. Upstairs, the second-floor landing includes a laundry closet with washer and dryer, plus additional hall storage. The primary suite boasts lake views, a walk-in closet, and an en suite bath with a dual sink vanity, neutral white cabinetry, tiled floors, and a walk-in shower. Two additional bedrooms are complete with built-in closets and share a full bath with shaker cabinets and a tub/shower combination. Residents of the signature Skye Ranch Townhomes enjoy amenities including two pools, cabanas, poolside lounging areas, and a BBQ area. This particular residence is the Jasmine floor plan by Taylor Morrison, located in a highly desirable sold-out section. Turner Community Park, about a mile away, offers extensive amenities including tennis courts, basketball courts, sand volleyball, baseball and softball fields, soccer fields, a bark park, tot and adventure playgrounds, a concession building, and a community pier. The park also features greenspace, wetlands, a fishing pier, picnic areas, and miles of sidewalk trails that connect the community—perfect for outdoor activities. Located in a desirable Sarasota County School District, which has earned an A rating for five years or more, and east of I-75, this location provides easy access to shopping, dining, and entertainment, as well as convenient commuting north or south. It's also close to a variety of golf options, including Tatum Ridge, a true public course, and Bent Tree, which now offers public tee times. Experience the perfect blend of luxury, comfort, and community living in this exceptional townhouse at Skye Ranch.
Features
| Interior | Open Floorplan, Primary Bedroom Upstairs, Solid Surface Counters, Stone Counters, Walk-In Closet(s) |
|---|---|
| Appliances | Dishwasher, Disposal, Dryer, Gas Water Heater, Microwave, Range, Refrigerator, Washer |
| Flooring | Carpet, Tile |
| Laundry | Inside, Laundry Closet |
| Exterior | Hurricane Shutters, Lighting, Sidewalk |
| Patio and porch | Covered, Front Porch, Patio |
| View | Water |
| Waterfront | Lake Front |
| Body of water | SKYE RANCH TOWNHOMES |
| Parking | Driveway, Guest |
| Construction | Block, Stucco |
| Roof | Shingle |
| Foundation | Slab |
| Style | Custom |
| Levels | Two |
| Faces | Northwest |
| Heating | Central, Electric |
| Cooling | Central Air |
| Utilities | Public |
| Sewer | Public Sewer |
| Water | Public |
| Community | Association Recreation - Owned, Community Mailbox, Dog Park, Park, Playground, Pool, Sidewalks, Tennis Court(s) |
| Association amenities | Fence Restrictions, Maintenance, Pool, Recreation Facilities |
| HOA fee includes | Pool, Maintenance Structure, Maintenance Grounds, Management, Recreational Facilities |
| Pets | Breed Restrictions, Cats OK, Dogs OK, Number Limit, Yes |
| Furnished | Unfurnished |
| Sale conditions | None |
| Elementary school | Lakeview Elementary |
| Middle school | Sarasota Middle |
| High school | Riverview High |
| County | Sarasota |
Want to see this home?
Leave your name and a phone number or email and I'll set up a showing.
Your details are never sold or shared. Privacy policy.
Listing courtesy of CANDY SWICK & COMPANY, 941-954-9000 (Candy Swick). Stellar MLS via MLS GRID.
Listings courtesy of Stellar MLS as distributed by MLS GRID. Information is deemed reliable but is not guaranteed accurate by Stellar MLS, MLS GRID, or Putnam Realty Group, and should be independently verified. This information is provided exclusively for consumers' personal, non-commercial use and may not be used for any purpose other than to identify prospective properties consumers may be interested in purchasing. Properties may be listed by brokerages other than Putnam Realty Group. To report an inaccuracy, contact Michael Putnam at 941-662-9941 or [email protected].