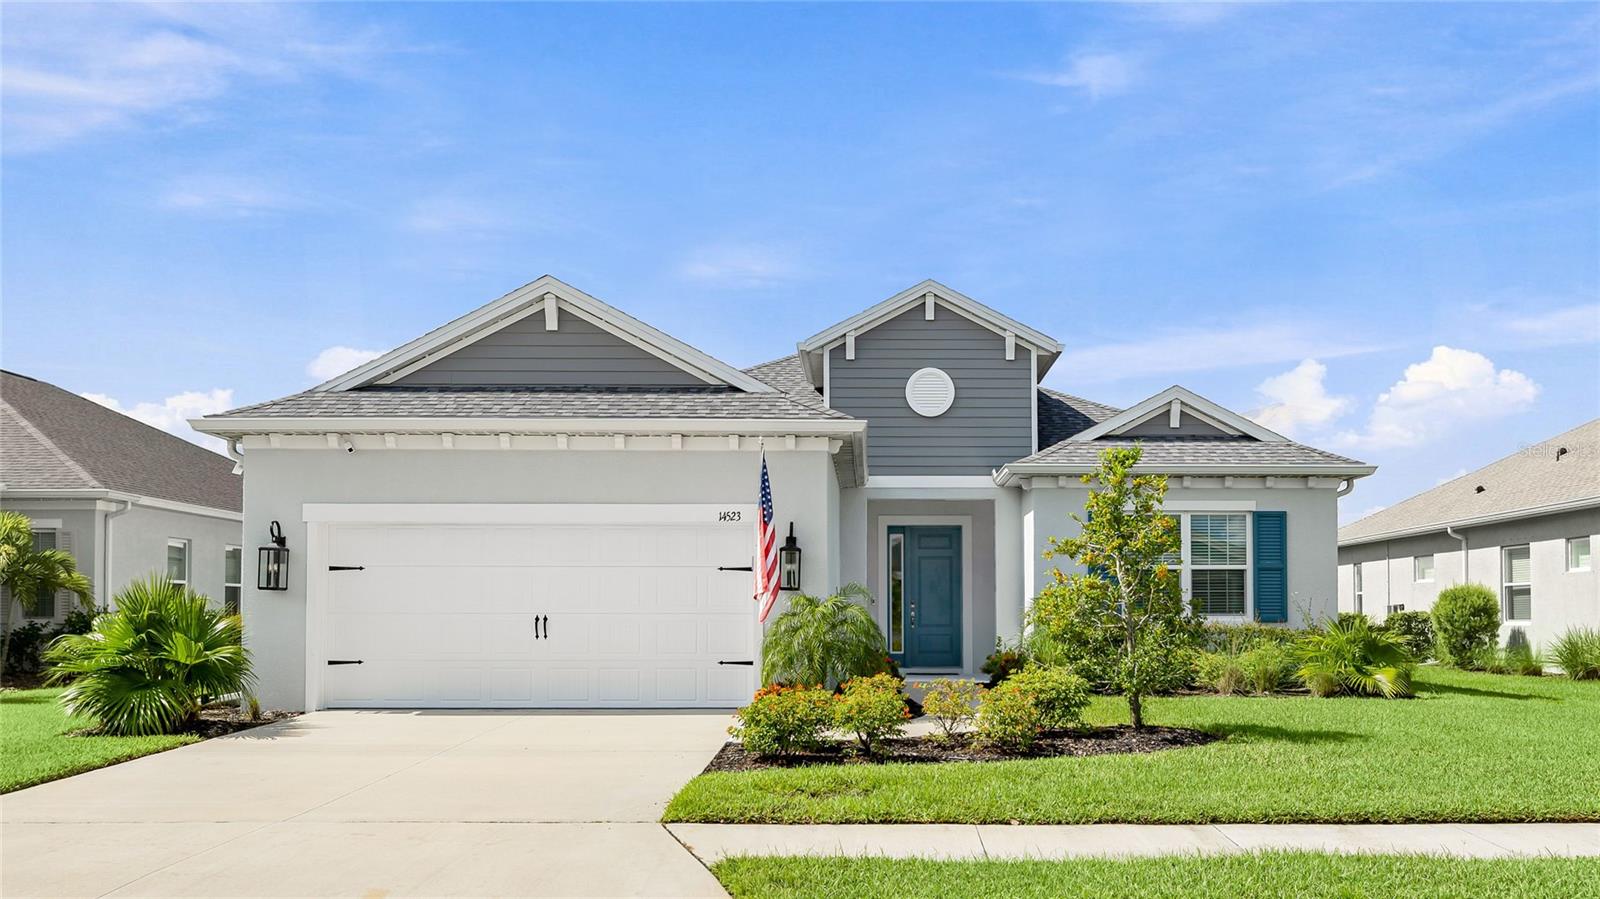
14523 PADDLERS CROSSING
| Bedrooms | 4 |
|---|---|
| Bathrooms | 3 full |
| Living area | 2,442 Sq. Ft. |
| Total area | 3,415 Sq. Ft. |
| Year built | 2024 |
| Lot size | 0.19 acres (8,451 Sq. Ft.) |
| Garage | 2 spaces, attached |
| Stories | 1 |
| Private pool | Yes |
| Waterfront | Yes |
| HOA | About $201/mo |
| Flood zone | X |
| Subdivision | CANOE CREEK |
| Days on market | 37 |
| MLS number | MFRA4704223 |
Property taxes: $7,854 (2025) is the current owner's bill. In Florida the bill usually goes up after a sale, when the homestead cap and exemption go away. See what yours would be.
About this home
Welcome to this 2024 built pool home overlooking a peaceful pond in Canoe Creek, a gated Neal Communities neighborhood in Parrish. The screened lanai stretches across the back of the home and holds a heated pool with a sun shelf, bubbler and waterfall, a paver deck with room to lounge and dine, and a gas line already run for the grill. The pool heater was added in 2026 with permitting complete, and the pond behind the property means no rear neighbors and an open view from nearly every main living space. Inside, you find a true open plan, with wide plank light oak flooring through the main living areas beneath high ceilings and designer lighting, plus luxury fixtures and fans in every room. The great room centers on a custom built linear fireplace with a Touchstone Elite insert and a contemporary mantel, and a wall of pocket sliders opens the entire space to the pool deck. The kitchen anchors the floor plan with an oversized quartz island and breakfast bar seating, crisp white cabinetry with gold hardware, a herringbone tile backsplash, a custom vented hood, gas cooktop, built-in microwave and oven, a walk-in pantry and a dedicated coffee bar. The adjacent dining area looks straight out to the water, so the whole rear of the home works as one gathering space. The primary suite sits privately at the back with pond views, a tray ceiling and a custom built closet system. Its bath includes a dual sink quartz vanity, an oversized tiled walk in shower and a private water closet. Two additional bedrooms share a full bath with a tub and shower, while the fourth bedroom functions as a true guest suite with its own ensuite bath and walk-in shower. A spacious laundry room with cabinetry, quartz counters and a utility sink connects to the garage, which features an epoxy coated floor and a tandem bay with room for a golf cart or additional storage. Impact windows throughout and a new shingle roof in 2025 add real peace of mind. Canoe Creek gives residents a genuine reason to leave the house, with a clubhouse and community kitchen, a top of the line fitness room, a lagoon style pool and spa, four pickleball courts, a dog park, a fire pit and picnic shelters with grills. An on site lifestyle coordinator keeps a full calendar of monthly events and special interest clubs, and the quarterly association fee covers the amenities. Beyond the gates, Parrish is one of the fastest growing corners of Manatee County, with new breweries, restaurants and shopping arriving steadily, Ellenton Premium Outlets minutes away, and Parrish Country Day School opening just down the road in 2027. Rye Preserve and Fort Hamer Park sit close by for paddling, trails and time on the Manatee River, and the Fort Hamer Bridge puts Lakewood Ranch and I-75 within easy reach. The Gulf beaches of Anna Maria Island, downtown Sarasota, St. Petersburg and Tampa are all comfortable drives. **THIS PROPERTY QUALIFIES FOR A 1% LENDER INCENTIVE IF USING PREFERRED LENDER. INQUIRE FOR MORE DETAILS.**
Features
| Interior | Built-in Features, Ceiling Fans(s), Eat-in Kitchen, High Ceilings, Open Floorplan, Smart Home, Solid Wood Cabinets, Split Bedroom, Stone Counters, Thermostat, Tray Ceiling(s), Walk-In Closet(s), Window Treatments |
|---|---|
| Appliances | Built-In Oven, Cooktop, Dishwasher, Disposal, Dryer, Gas Water Heater, Microwave, Range, Range Hood, Refrigerator, Washer |
| Flooring | Carpet, Tile |
| Laundry | Inside, Laundry Room |
| Windows | Window Treatments |
| Exterior | Lighting, Rain Gutters, Sidewalk |
| Patio and porch | Covered, Front Porch, Patio, Screened |
| Pool | Child Safety Fence, Deck, Heated, In Ground, Lighting, Screen Enclosure |
| View | Water |
| Waterfront | Pond |
| Parking | Driveway, Garage Door Opener, Tandem |
| Construction | Block, Stucco |
| Roof | Tile |
| Foundation | Slab |
| Levels | One |
| Faces | North |
| Heating | Central, Electric |
| Cooling | Central Air |
| Utilities | BB/HS Internet Available, Cable Available, Electricity Available, Natural Gas Available, Public, Sewer Available, Water Available |
| Sewer | Public Sewer |
| Water | Public |
| Community | Association Recreation - Owned, Clubhouse, Community Mailbox, Deed Restrictions, Dog Park, Fitness Center, Gated Community - No Guard, Irrigation-Reclaimed Water, Playground, Pool, Sidewalks |
| Association amenities | Clubhouse, Fitness Center, Gated, Park, Pickleball Court(s), Playground, Pool, Recreation Facilities, Security, Spa/Hot Tub, Tennis Court(s), Trail(s) |
| HOA fee includes | Pool, Management, Recreational Facilities, Security |
| Pets | Yes |
| Furnished | Unfurnished |
| Sale conditions | None |
| Elementary school | Annie Lucy Williams Elementary |
| Middle school | Buffalo Creek Middle |
| High school | Parrish Community High |
| County | Manatee |
Want to see this home?
Leave your name and a phone number or email and I'll set up a showing.
Your details are never sold or shared. Privacy policy.
Listing courtesy of KW COASTAL LIVING III, 941-900-4151 (Toni Zarghami). Stellar MLS via MLS GRID.
Listings courtesy of Stellar MLS as distributed by MLS GRID. Information is deemed reliable but is not guaranteed accurate by Stellar MLS, MLS GRID, or Putnam Realty Group, and should be independently verified. This information is provided exclusively for consumers' personal, non-commercial use and may not be used for any purpose other than to identify prospective properties consumers may be interested in purchasing. Properties may be listed by brokerages other than Putnam Realty Group. To report an inaccuracy, contact Michael Putnam at 941-662-9941 or [email protected].