 View all 76 photos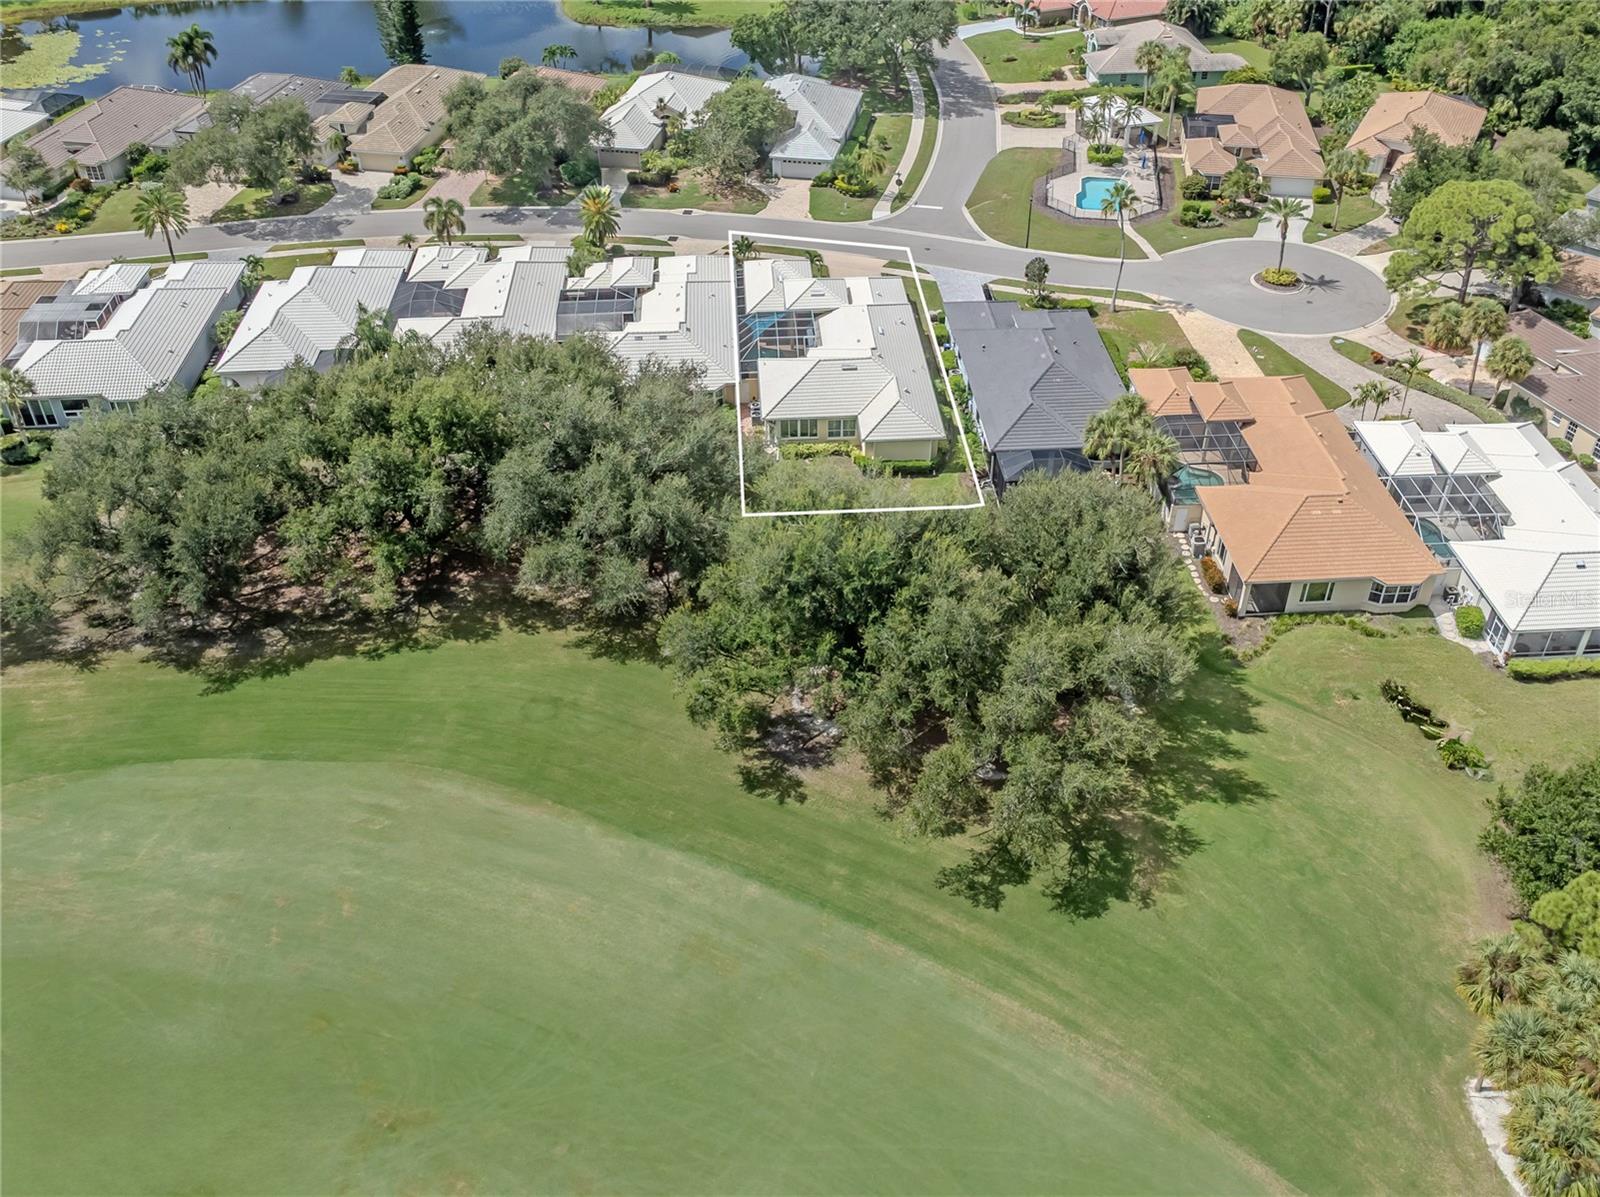

228 VESTAVIA DRIVE
| Bedrooms | 3 |
|---|---|
| Bathrooms | 3 full |
| Living area | 3,146 Sq. Ft. |
| Total area | 4,087 Sq. Ft. |
| Year built | 1992 |
| Lot size | 0.17 acres (7,412 Sq. Ft.) |
| Garage | 2 spaces, attached |
| Private pool | Yes |
| HOA | About $243/mo |
| Flood zone | X |
| Subdivision | VENICE GOLF & COUNTRY CLUB |
| Days on market | 26 |
| MLS number | MFRN6145509 |
Property taxes: $4,232 (2025) is the current owner's bill. In Florida the bill usually goes up after a sale, when the homestead cap and exemption go away. See what yours would be.
About this home
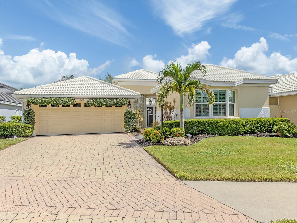
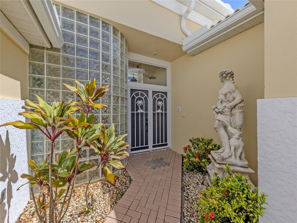
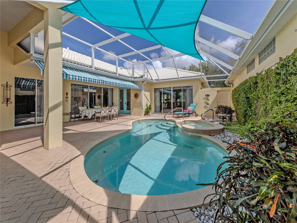
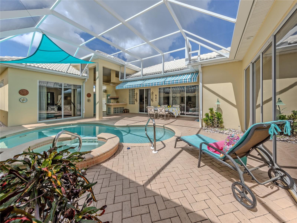
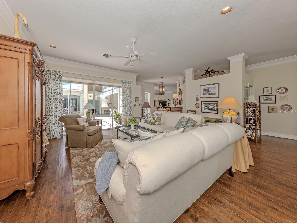
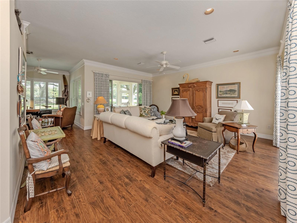
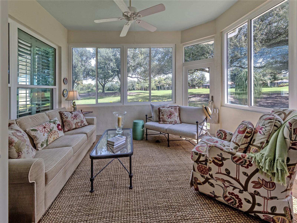
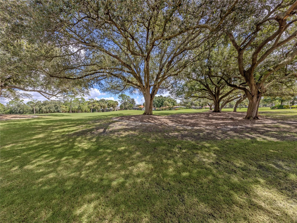
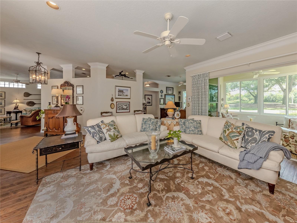
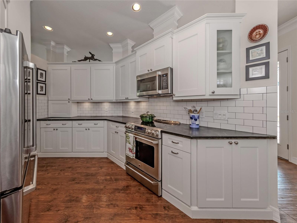
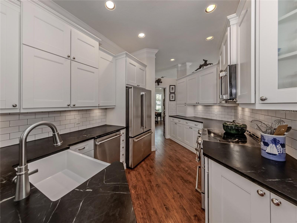
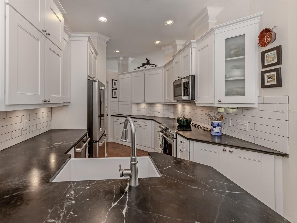
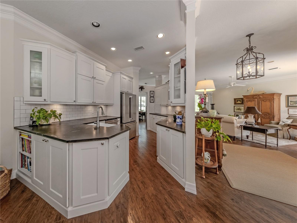
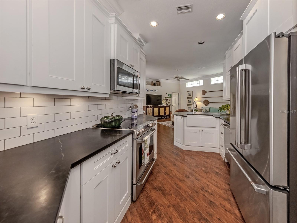
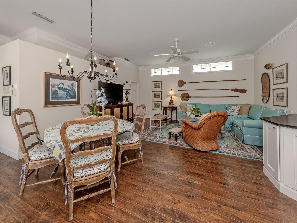
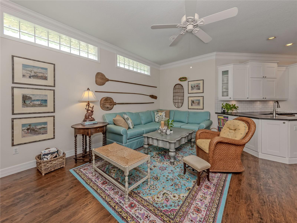
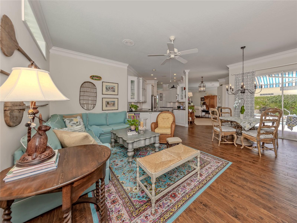
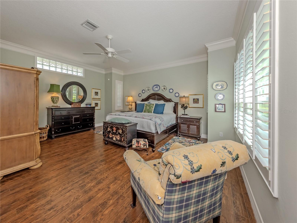
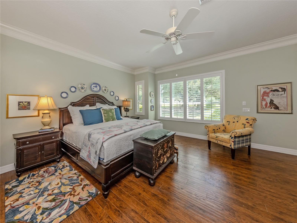
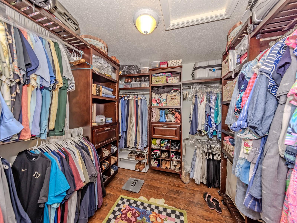
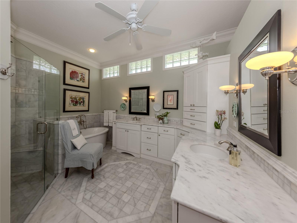
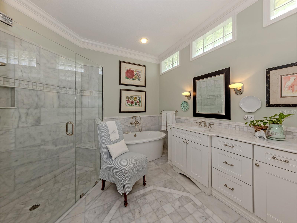
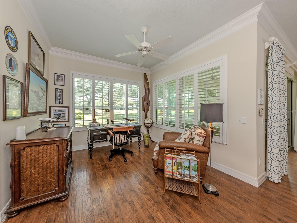
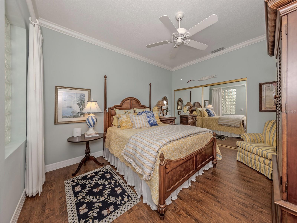
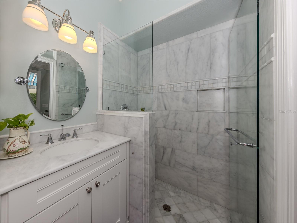
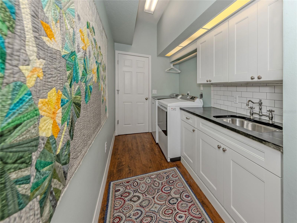
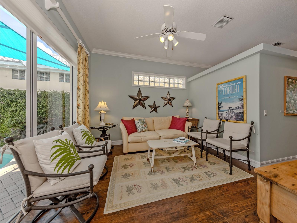
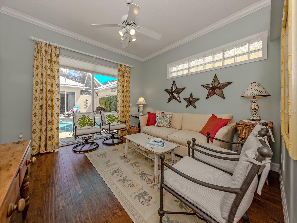
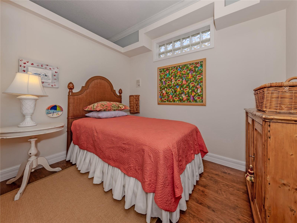
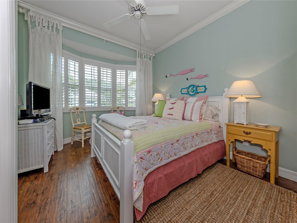
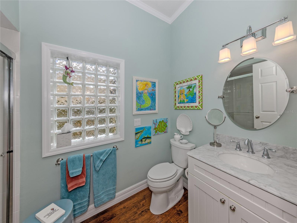
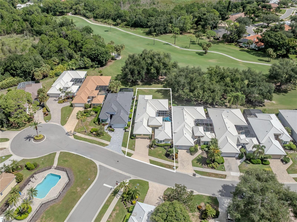
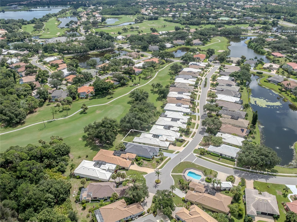
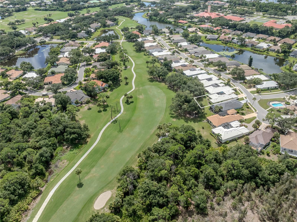
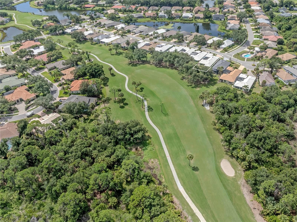
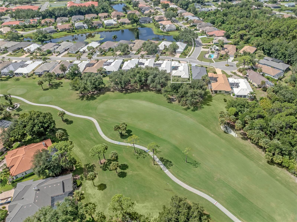
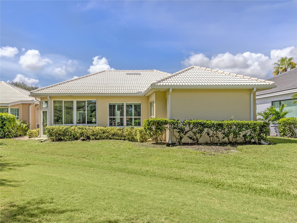
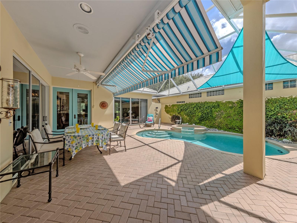
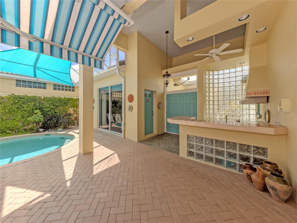
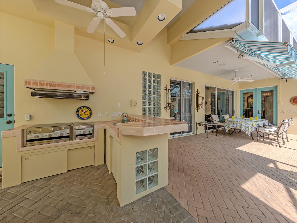
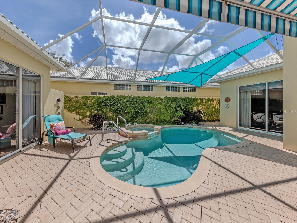
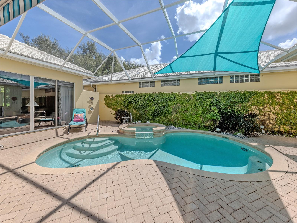
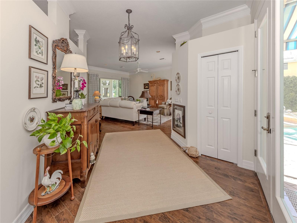
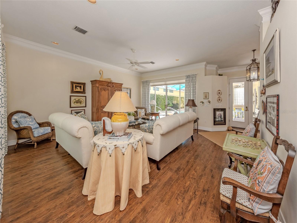
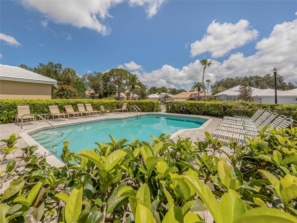
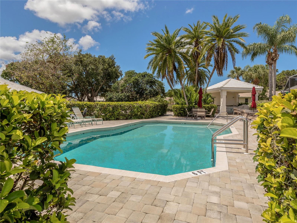
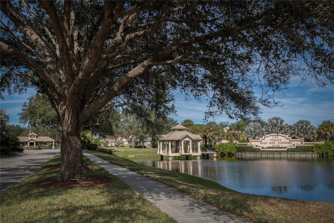
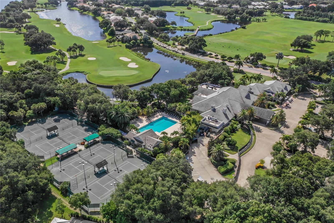
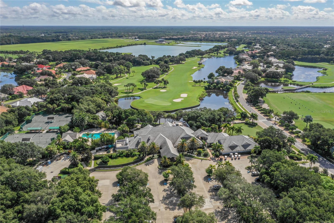
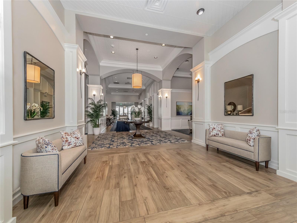
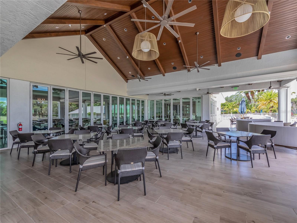
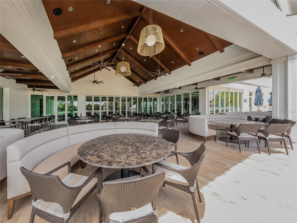
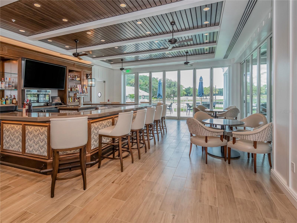
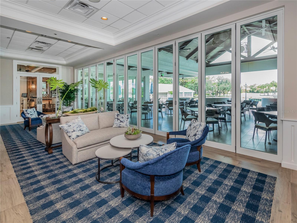
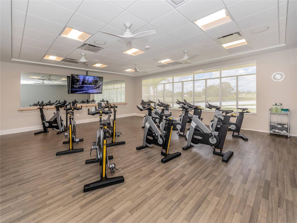
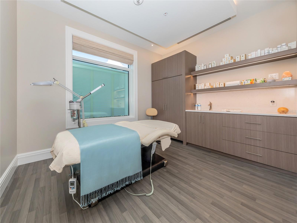
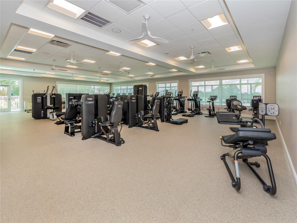
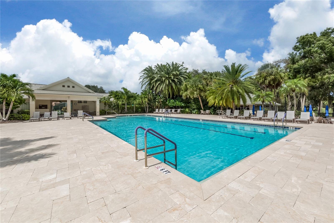
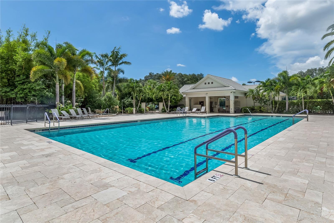
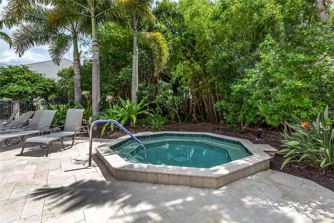
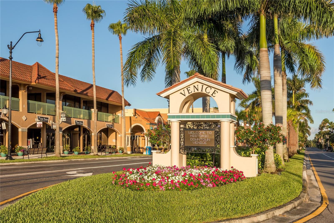
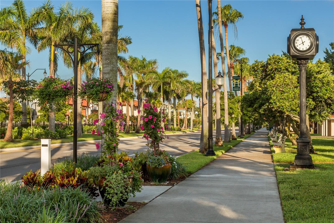
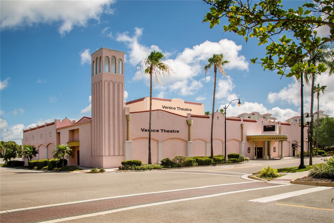
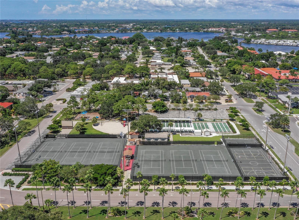
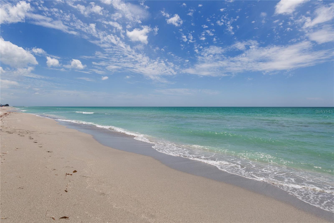
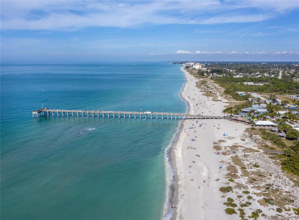
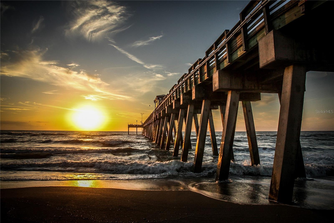
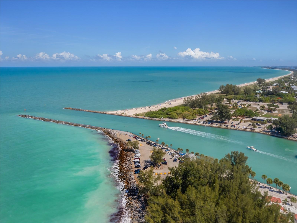
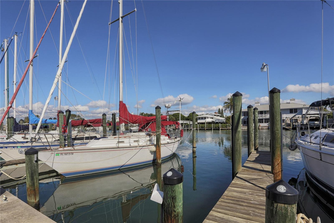
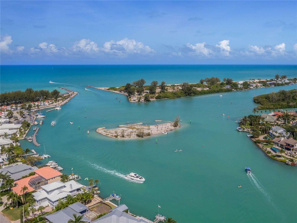
Welcome to this enchanting, remodeled three-bedroom, three-bath, move-in-ready courtyard residence, the largest home in the maintained Vestavia community. Within the desirable, gated, private, member-owned Venice Golf & Country Club, this exceptional home blends designer-inspired finishes, custom upgrades and effortless Florida living. Double front doors open to a private courtyard oasis featuring a pool, spa, outdoor shower, summer kitchen and covered seating with an electric awning. This secluded retreat offers exceptional privacy for relaxing and entertaining. Inside, luxury wood-laminate and marble flooring complement custom ceiling moldings, tall baseboards, plantation shutters, hurricane-impact glass windows and more. The chef-inspired kitchen showcases soapstone counters, an enamel farmhouse sink, subway-tile backsplash and GE Café appliances. A spacious laundry room adds convenience with a soapstone countertop, utility sink, newer washer/dryer, and ample storage. The adjacent family room has a casual dining area and direct access to the enclosed rear lanai, where peaceful Florida and golf course views await. A versatile bonus room, used as an office, features a large picture window overlooking lush tropical foliage and the golf course. The spacious primary suite includes a walk-in closet and luxurious en-suite bath with marble tile flooring that carries into the walk-in shower with a glass surround. Dual separate vanities with marble tops and built-in storage, a designer soaking tub, private water closet and linen closet are sure to please. The second bedroom sliders allow direct courtyard access, and a separate door allows the second bath to double as a convenient pool bath. Its remodel mirrors the primary bath with marble floor, a marble-top wood vanity and walk-in shower with glass door. Across the courtyard rests the exceptionally large pool cabana that is ideal for family or guests. It includes a large living room with sliders to the pool area and comfortably fits a couch with a pull-out bed. Down the hall is another small bedroom leading to a primary cabana bedroom. The cabana bath also mirrors the other baths with luxurious laminate tile floors, walk-in tile shower with river rock floor and a marble-top wood vanity. The Venice Golf and Country Club has been recently reimagined. The expanded clubhouse features a spacious gathering bar, gourmet and commercial kitchens and a cozy fire pit. Members enjoy casual and special event dinners throughout the year. The state-of-the-art Wellness Center offers massage therapy, fitness classes, yoga, physical therapy and personal training, providing a holistic approach to health and well-being. Beautifully renovated Ted McAnlis-designed 18-hole championship golf course is treasured and highly rated as one of the best and well-maintained golf courses in the region. Residents enjoy Har-Tru tennis courts, bocce ball, and a Junior Olympic-sized pool and spa, balancing active living with relaxation. As a Geo-Certified Audubon Cooperative Sanctuary, VGCC embraces environmental stewardship and sustainability. With an A+ financial rating, the community is as solid as it is serene. Ideally just minutes from airports, shopping, dining, Interstate 75, cultural venues and Wellen Park. It's a short drive to charming Venice Island, where 14 miles of pristine beaches meet the sparkling Gulf Coast. A rare combination of privacy, style, flexibility and resort-inspired outdoor living awaits.
Features
| Interior | Ceiling Fans(s), High Ceilings, Walk-In Closet(s), Window Treatments |
|---|---|
| Appliances | Dishwasher, Microwave, Range, Refrigerator, Washer |
| Flooring | Laminate, Tile |
| Laundry | Laundry Room |
| Exterior | Awning(s), Courtyard, Lighting, Outdoor Grill, Outdoor Kitchen, Outdoor Shower, Rain Gutters, Sidewalk |
| Patio and porch | Enclosed, Screened |
| Pool | Heated, Outside Bath Access |
| View | Golf Course, Pool |
| Construction | Block, Stucco |
| Roof | Tile |
| Foundation | Slab |
| Style | Courtyard, Custom |
| Levels | One |
| Faces | Southwest |
| Heating | Central |
| Cooling | Central Air |
| Utilities | BB/HS Internet Available, Cable Available, Public, Underground Utilities |
| Sewer | Public Sewer |
| Water | Public |
| Community | Buyer Approval Required, Deed Restrictions, Fitness Center, Gated Community - Guard, Golf Carts OK, Golf, Pool, Tennis Court(s), Street Lights |
| Association amenities | Clubhouse, Fitness Center, Gated, Golf Course, Handicap Modified, Pickleball Court(s), Pool, Recreation Facilities, Security, Spa/Hot Tub, Storage, Tennis Court(s) |
| HOA fee includes | Pool, Maintenance Grounds, Management, Recreational Facilities, Security |
| Pets | Yes |
| Furnished | Negotiable |
| Sale conditions | None |
| Elementary school | Taylor Ranch Elementary |
| Middle school | Venice Area Middle |
| High school | Venice Senior High |
| County | Sarasota |
Want to see this home?
Leave your name and a phone number or email and I'll set up a showing.
Your details are never sold or shared. Privacy policy.
Listing courtesy of PREMIER SOTHEBYS INTL REALTY, 941-412-3323 (Debi Cohoon). Stellar MLS via MLS GRID.
Listings courtesy of Stellar MLS as distributed by MLS GRID. Information is deemed reliable but is not guaranteed accurate by Stellar MLS, MLS GRID, or Putnam Realty Group, and should be independently verified. This information is provided exclusively for consumers' personal, non-commercial use and may not be used for any purpose other than to identify prospective properties consumers may be interested in purchasing. Properties may be listed by brokerages other than Putnam Realty Group. To report an inaccuracy, contact Michael Putnam at 941-662-9941 or [email protected].