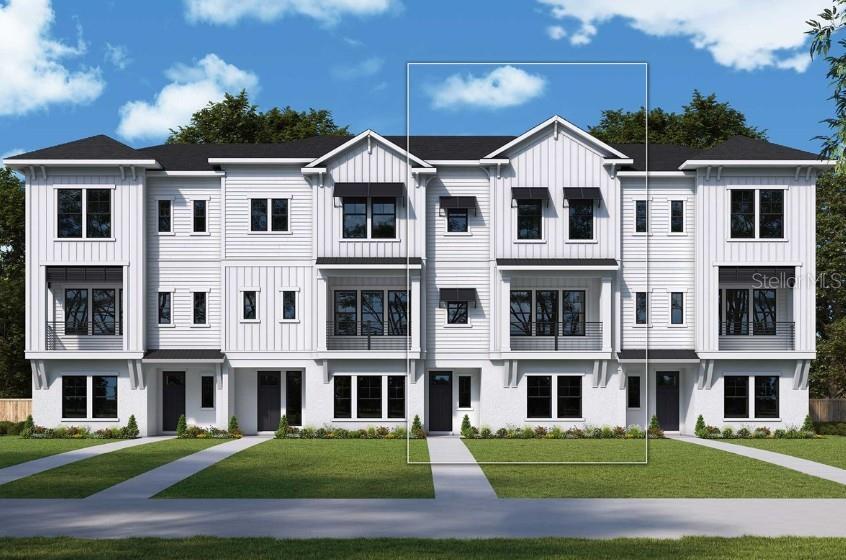
1678 SPRINGWELL LANE
| Bedrooms | 2 |
|---|---|
| Bathrooms | 3 full, 1 half |
| Living area | 2,260 Sq. Ft. |
| Total area | 2,800 Sq. Ft. |
| Year built | 2026 |
| Lot size | 0.03 acres (1,653 Sq. Ft.) |
| Garage | 2 spaces, attached |
| Stories | 3 |
| HOA | About $94/mo |
| CDD | Yes |
| Flood zone | X |
| Subdivision | EMERALD LANDING AT WATERSIDE |
| Days on market | 39 |
| MLS number | MFRTB8542738 |
Property taxes: $4,082 (2025) is the current owner's bill. In Florida the bill usually goes up after a sale, when the homestead cap and exemption go away. See what yours would be.
About this home
Scheduled for completion in January 2027, the Rainwater by David Weekley Homes is a luxurious three-story City Home in Emerald Landing at Waterside. Ideally positioned on lot 34 along the shoreline of 100-acre Kingfisher Lake & with no rear neighbors, this waterfront residence offers captivating views and convenient access to the shopping, dining, and entertainment of Waterside Place. Offering 2,258 square feet of thoughtfully designed living space, the home features three bedrooms and three-and-a-half baths. The first floor welcomes you with a spacious bedroom complete with a private bath and walk-in closet—an ideal setting for overnight guests, a home office, or flexible living arrangements. The second floor serves as the heart of the home, featuring an open-concept design that connects the kitchen, dining, and living areas. The gourmet kitchen showcases a statement 10-foot island, wine cooler, cooktop, designer vent hood, and built-in refrigerator. Just beyond the living room, a covered balcony provides an inviting place to relax and enjoy picturesque views of Kingfisher Lake. Occupying the third floor, the Owner’s Retreat offers a peaceful private escape with water views, two generous walk-in closets, and a spa-inspired en-suite bath featuring a freestanding tub and walk-in shower with a rainfall showerhead. Hurricane-impact windows with included blinds provide added comfort, privacy, and peace of mind. An oversized two-car garage with an epoxy-coated floor completes this exceptional home. Emerald Landing residents enjoy resort-style amenities, including a pool with lap lanes, cabanas, an entertainment lawn, pickleball courts, a fire pit, dog park, boat dock, water-taxi service, and scenic walking and jogging paths overlooking Kingfisher Lake. Experience an exceptional combination of waterfront living, sophisticated design, and proximity to the vibrant lifestyle of Waterside Place. Contact us today to schedule a personalized appointment. **This property offers a limited time 7% employee pricing incentive.
Features
| Interior | In Wall Pest System, Open Floorplan, Primary Bedroom Upstairs, Solid Surface Counters, Thermostat, Tray Ceiling(s), Walk-In Closet(s) |
|---|---|
| Appliances | Built-In Oven, Cooktop, Dishwasher, Microwave, Range Hood, Refrigerator, Tankless Water Heater, Wine Refrigerator |
| Flooring | Carpet, Laminate, Tile |
| Laundry | Electric Dryer Hookup, Gas Dryer Hookup, Inside, Laundry Room, Upper Level, Washer Hookup |
| Windows | Double Pane Windows, Low-Emissivity Windows, Storm Window(s) |
| Exterior | Balcony, Shade Shutter(s), Sidewalk |
| Patio and porch | Patio |
| Fencing | Fenced |
| View | Water |
| Body of water | KING FISHER LAKE |
| Parking | Garage Door Opener, Garage Faces Rear, Ground Level, Basement |
| Construction | Block, Hardi Plank Type, Frame |
| Roof | Shingle |
| Foundation | Slab |
| Style | Coastal |
| Levels | Three Or More |
| Faces | East |
| Heating | Electric |
| Cooling | Central Air |
| Utilities | BB/HS Internet Available, Cable Available, Electricity Available, Natural Gas Available, Public, Sewer Connected, Water Available |
| Sewer | Public Sewer |
| Water | Public |
| Community | Buyer Approval Required, Clubhouse, Community Mailbox, Dog Park, Irrigation-Reclaimed Water, Pool, Sidewalks |
| Association amenities | Maintenance, Pickleball Court(s), Pool, Trail(s) |
| HOA fee includes | Pool, Maintenance Structure, Maintenance Grounds, Maintenance, Pest Control |
| Pets | Yes |
| Furnished | Unfurnished |
| Sale conditions | None |
| Elementary school | Tatum Ridge Elementary |
| Middle school | McIntosh Middle |
| High school | Booker High |
| County | Sarasota |
Want to see this home?
Leave your name and a phone number or email and I'll set up a showing.
Your details are never sold or shared. Privacy policy.
Listing courtesy of WEEKLEY HOMES REALTY COMPANY, 866-493-3553 (Robert St. Pierre). Stellar MLS via MLS GRID.
Listings courtesy of Stellar MLS as distributed by MLS GRID. Information is deemed reliable but is not guaranteed accurate by Stellar MLS, MLS GRID, or Putnam Realty Group, and should be independently verified. This information is provided exclusively for consumers' personal, non-commercial use and may not be used for any purpose other than to identify prospective properties consumers may be interested in purchasing. Properties may be listed by brokerages other than Putnam Realty Group. To report an inaccuracy, contact Michael Putnam at 941-662-9941 or [email protected].