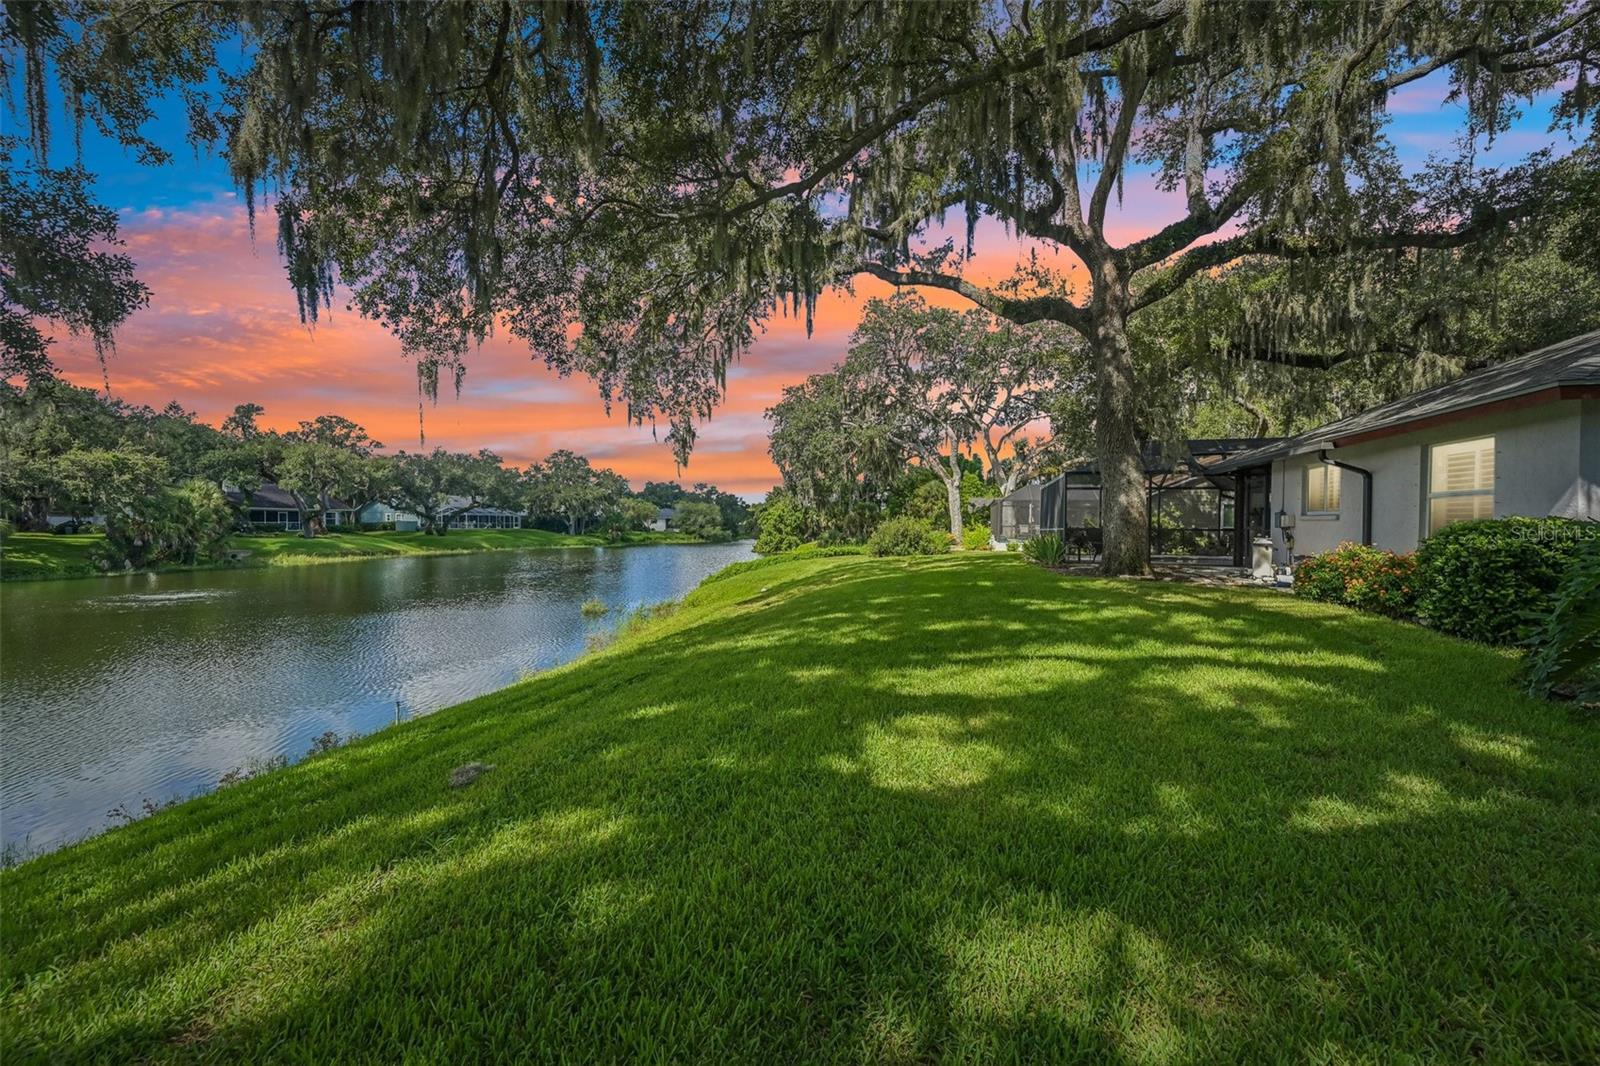
4502 FRIAR TUCK LANE
| Bedrooms | 2 |
|---|---|
| Bathrooms | 2 full, 1 half |
| Living area | 2,051 Sq. Ft. |
| Total area | 3,134 Sq. Ft. |
| Year built | 1984 |
| Lot size | 0.57 acres (24,901 Sq. Ft.) |
| Garage | 2 spaces, attached |
| Stories | 1 |
| Private pool | Yes |
| HOA | About $50/mo |
| Flood zone | X* |
| Subdivision | SHERWOOD FOREST |
| Days on market | 32 |
| MLS number | MFRA4704045 |
Property taxes: $3,891 (2025) is the current owner's bill. In Florida the bill usually goes up after a sale, when the homestead cap and exemption go away. See what yours would be.
About this home
Seller is offering up to $10,000 toward the Buyer's allowable closings costs and/or prepaid expenses with an acceptable offer. Calling all nature lovers- welcome to Sherwood Forest! True to its name, this enchanting community welcomes you with a magical, tree-lined setting from the moment you arrive. This established neighborhood is centrally located in Sarasota, offering convenient access to downtown, area beaches, shopping, dining, and excellent schools. The home itself offers a wonderful flow between indoor and outdoor living, creating an inviting setting for both everyday life and entertaining. The spacious living room is beautifully separated from the family room by a striking double-sided gas fireplace wrapped in gorgeous coral stone. Throughout the home, engineered hardwood flooring and upscale finishing touches create a sophisticated yet comfortable atmosphere. The open kitchen offers custom high-gloss cabinetry and high-end appliances. A thoughtfully designed split floor plan provides privacy, while the spacious primary suite serves as its own peaceful retreat, featuring two walk-in closets and a generous spa-inspired bathroom. The patio is a real Florida oasis. An outstanding outdoor kitchen and bar make entertaining effortless, while the inviting pool features a refreshing tanning ledge perfect for relaxing in the Florida sunshine.
Features
| Interior | Ceiling Fans(s), Kitchen/Family Room Combo, Open Floorplan, Split Bedroom, Thermostat, Vaulted Ceiling(s), Walk-In Closet(s), Window Treatments |
|---|---|
| Appliances | Convection Oven, Dishwasher, Disposal, Dryer, Electric Water Heater, Microwave, Range, Refrigerator, Washer |
| Flooring | Ceramic Tile, Hardwood |
| Laundry | Inside, Laundry Room |
| Windows | Skylight(s), Blinds |
| Exterior | Garden, Hurricane Shutters, Outdoor Kitchen |
| Patio and porch | Covered, Rear Porch, Screened |
| Pool | In Ground, Salt Water, Screen Enclosure |
| View | Garden, Water |
| Parking | Driveway, Garage Door Opener, Garage Faces Side |
| Construction | Block, Stucco |
| Roof | Shingle |
| Foundation | Stem Wall |
| Levels | One |
| Faces | North |
| Heating | Central |
| Cooling | Central Air |
| Utilities | Cable Connected, Electricity Connected, Propane, Public, Sewer Connected, Sprinkler Recycled, Water Connected |
| Sewer | Public Sewer |
| Water | Public |
| Community | Special Community Restrictions |
| HOA fee includes | Private Road |
| Pets | Yes |
| Furnished | Unfurnished |
| Sale conditions | None |
| Elementary school | Fruitville Elementary |
| Middle school | McIntosh Middle |
| High school | Sarasota High |
| County | Sarasota |
Want to see this home?
Leave your name and a phone number or email and I'll set up a showing.
Your details are never sold or shared. Privacy policy.
Listing courtesy of MICHAEL SAUNDERS & COMPANY, 941-966-8000 (Zita Bowers). Stellar MLS via MLS GRID.
Listings courtesy of Stellar MLS as distributed by MLS GRID. Information is deemed reliable but is not guaranteed accurate by Stellar MLS, MLS GRID, or Putnam Realty Group, and should be independently verified. This information is provided exclusively for consumers' personal, non-commercial use and may not be used for any purpose other than to identify prospective properties consumers may be interested in purchasing. Properties may be listed by brokerages other than Putnam Realty Group. To report an inaccuracy, contact Michael Putnam at 941-662-9941 or [email protected].