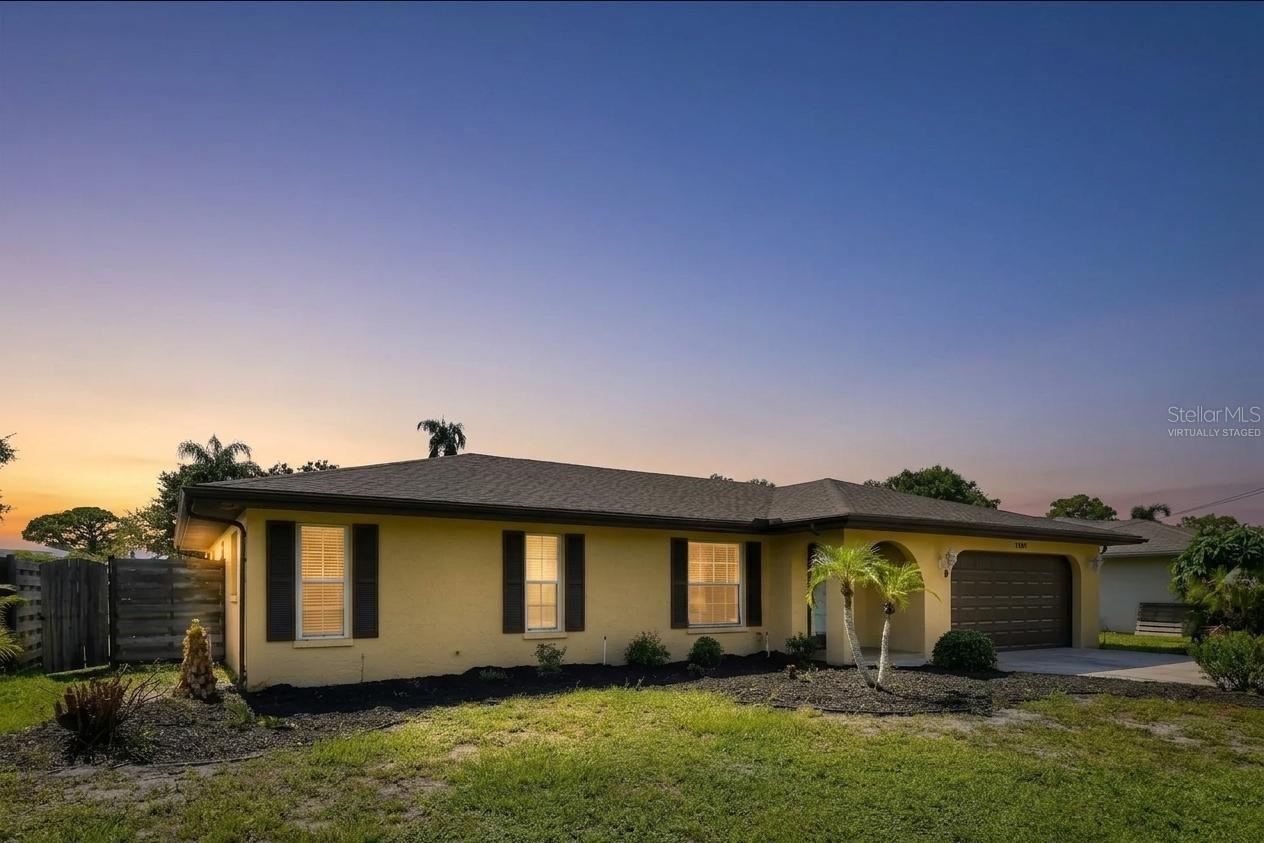
1304 71ST STREET
| Bedrooms | 3 |
|---|---|
| Bathrooms | 2 full |
| Living area | 1,601 Sq. Ft. |
| Total area | 2,599 Sq. Ft. |
| Year built | 1977 |
| Lot size | 0.20 acres (8,538 Sq. Ft.) |
| Garage | 2 spaces, attached |
| Stories | 1 |
| Private pool | Yes |
| Flood zone | X |
| Subdivision | HENSONVILLE SUB |
| Days on market | 34 |
| MLS number | MFRA4704025 |
Property taxes: $5,212 (2025) is the current owner's bill. In Florida the bill usually goes up after a sale, when the homestead cap and exemption go away. See what yours would be.
About this home
Your oasis, where bright interiors, generous living spaces, and a backyard built for fun come together in one inviting package. This 3 bedroom, 2 bath pool home offers a layout that feels both open and comfortable, with a spacious living room, formal dining area, sunny breakfast nook, and plenty of room to gather. The kitchen sits at the heart of the home with a large center island, abundant cabinetry, stainless steel appliances, and great flow for everyday living or entertaining. The oversized primary suite gives you room to unwind, complete with a walk-in closet and private bath featuring a tiled walk-in shower. Two additional bedrooms provide space for guests, a home office, or whatever fits your lifestyle. Then step through the French doors and let the Florida lifestyle take over. A sparkling in-ground pool, expansive paver patio, and fenced backyard create your own private escape for weekend cookouts, poolside lounging, and sunset cocktails. Add in easy-care flooring, abundant natural light, ceiling fans, and an attached 2-car garage, and you have a home that’s ready to be enjoyed from day one. Why wait for vacation when you can live it every day? This home has been virtually staged for your enjoyment!
Features
| Interior | Ceiling Fans(s), Eat-in Kitchen, Living Room/Dining Room Combo, Solid Surface Counters, Walk-In Closet(s) |
|---|---|
| Appliances | Dishwasher, Dryer, Gas Water Heater, Microwave, Range, Refrigerator, Washer |
| Flooring | Carpet, Ceramic Tile, Wood |
| Laundry | Inside |
| Windows | Blinds |
| Exterior | Hurricane Shutters, Rain Gutters |
| Patio and porch | Patio |
| Pool | In Ground |
| Fencing | Fenced |
| View | Pool |
| Parking | Driveway, Garage Door Opener |
| Construction | Block, Stucco |
| Roof | Shingle |
| Foundation | Slab |
| Style | Ranch |
| Levels | One |
| Faces | East |
| Heating | Central |
| Cooling | Central Air |
| Utilities | Cable Available, Public, Sprinkler Well |
| Sewer | Public Sewer |
| Water | Public |
| Furnished | Unfurnished |
| Sale conditions | None |
| Elementary school | Ida M. Stewart Elementary |
| Middle school | Martha B. King Middle |
| High school | Manatee High |
| County | Manatee |
Want to see this home?
Leave your name and a phone number or email and I'll set up a showing.
Your details are never sold or shared. Privacy policy.
Listing courtesy of RE/MAX PROFERE, 612-865-3158 (Cory Rudnitski). Stellar MLS via MLS GRID.
Listings courtesy of Stellar MLS as distributed by MLS GRID. Information is deemed reliable but is not guaranteed accurate by Stellar MLS, MLS GRID, or Putnam Realty Group, and should be independently verified. This information is provided exclusively for consumers' personal, non-commercial use and may not be used for any purpose other than to identify prospective properties consumers may be interested in purchasing. Properties may be listed by brokerages other than Putnam Realty Group. To report an inaccuracy, contact Michael Putnam at 941-662-9941 or [email protected].